
776 Weldon Dr, York, PA 17404
Local realty services provided by:Better Homes and Gardens Real Estate Murphy & Co.
776 Weldon Dr,York, PA 17404
$409,900
- 3 Beds
- 4 Baths
- 2,051 sq. ft.
- Single family
- Active
Listed by: robert v argento, ignazio james argento
Office: berkshire hathaway homeservices homesale realty
MLS#:PAYK2113326
Source:BRIGHTMLS
Price summary
- Price:$409,900
- Price per sq. ft.:$199.85
About this home
Convenient West End Location! This well-maintained 1.5-story home combines classic character, a versatile floor plan, and a location close to everything the West End has to offer, including shopping, dining, and easy access to Route 30. Step inside to discover hardwood floors, decorative moldings, and a columned entry foyer that sets the stage for the inviting interior. French doors lead to the dining room, which flows seamlessly into the spacious eat-in kitchen, creating a wonderful setting for everyday living and entertaining. The kitchen is well-appointed with a breakfast bar, Corian countertops, appliances, and a walk-in pantry. A sliding glass door provides access to the covered patio, offering a great spot to enjoy outdoor dining or unwind at the end of the day. The kitchen also opens to the family room, where a gas fireplace creates a comfortable gathering space. Conveniently situated off the foyer, the primary bedroom suite features a spacious private bath with a soaking tub and separate stall shower, along with a walk-in closet enhanced by built-in drawers. The second floor offers two additional bedrooms and a full bath, providing flexibility for family, guests, or a home office. The partially finished lower level adds valuable extra living space, with finished walls and ceiling, a half bath, and a Scapewell window. Flooring is all that remains to complete the space to your liking. A separate unfinished storage and utility room offers plenty of room for seasonal items and household essentials. Additional highlights include an attached 2-car garage with door openers, pull-down attic storage, and access to the backyard, plus two storage sheds for tools, lawn equipment, and outdoor accessories. With its appealing interior details, flexible living spaces, and convenient West End setting, this home is ready to fit a variety of lifestyles! AGENTS - Please read Agent Remarks....
Contact an agent
Home facts
- Year built:2001
- Subdivision & Development:WEST YORK
- Listing ID #:PAYK2113326
- Added:4 day(s) ago
- Updated:October 14, 2026 at 02:04 PM
Rooms and interior
- Bedrooms:3
- Total bathrooms:4
- Full bathrooms:2
- Half bathrooms:2
- Flooring:Ceramic Tile, Concrete, Hardwood, Partially Carpeted, Vinyl
- Dining Description:Dining Room, Formal/Separate Dining Room
- Bathrooms Description:Half Bath, Primary Bath(s), Primary Bathroom
- Kitchen Description:Built-In Microwave, Built-Ins, Crown Moldings, Dishwasher, Disposal, Kitchen - Eat-In, Oven/Range - Gas, Pantry, Recessed Lighting, Refrigerator, Upgraded Countertops, Water Heater
- Bedroom Description:Entry Level Bedroom, Primary Bedroom, Walk In Closet(s)
- Basement:Yes
- Basement Description:Daylight, Improved, Interior Access, Outside Entrance, Partial, Partially Finished, Space For Rooms, Windows
- Living area:2,051 sq. ft.
Heating and cooling
- Cooling:Ceiling Fan(s), Central A/C, Programmable Thermostat
- Heating:Forced Air, Natural Gas, Programmable Thermostat
Structure and exterior
- Roof:Architectural Shingle
- Year built:2001
- Building area:2,051 sq. ft.
- Lot area:0.28 Acres
- Lot Features:Front Yard, Interior, Landscaping, Level, Rear Yard, SideYard(s)
- Architectural Style:Cape Cod
- Construction Materials:Block, Brick, Vinyl Siding
- Exterior Features:Exterior Lighting, Outbuilding(s), Patio(s), Porch(es), Roof, Sidewalks
- Foundation Description:Block
- Levels:1 1/2 Story
Schools
- High school:WEST YORK AREA
- Middle school:WEST YORK AREA
Utilities
- Water:Public
- Sewer:Public Sewer
Finances and disclosures
- Price:$409,900
- Price per sq. ft.:$199.85
- Tax amount:$7,622 (2026)
Features and amenities
- Laundry features:Dryer, Laundry, Washer
- Amenities:200+ Amp Service, Attic, Built-Ins, Cable TV Available, Ceiling Fan(s), Central Vaccum, Central Vacuum, Chair Railings, Crown Moldings, Electric Available, Insulated Windows, Natural Gas Available, Phone Available, Recessed Lighting, Security System, Smoke Detector, Solar Tube(s), Underground Utilities
Parking
- Parking description:Additional Storage Area, Attached Garage, Garage - Front Entry, Garage Door Opener, Inside Access, On Street, Oversized, Paved Driveway
- Garage:Yes
- Garage spaces:2
New listings near 776 Weldon Dr
- Coming Soon
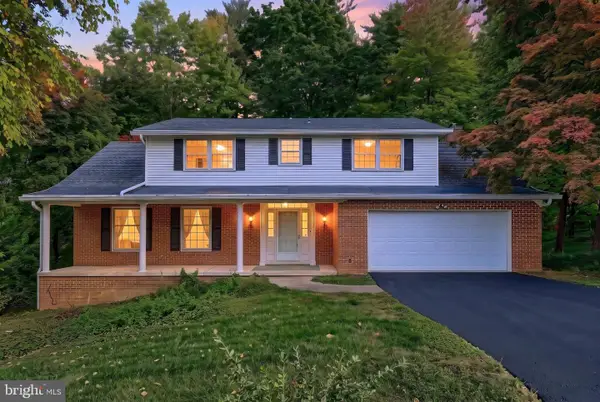 $449,900Coming Soon4 beds 3 baths2,300 sq. ft.
3025 Forrest Ln, YORK, PA 17402
MLS# PAYK2113562Listed by: KELLER WILLIAMS KEYSTONE REALTY - Coming Soon
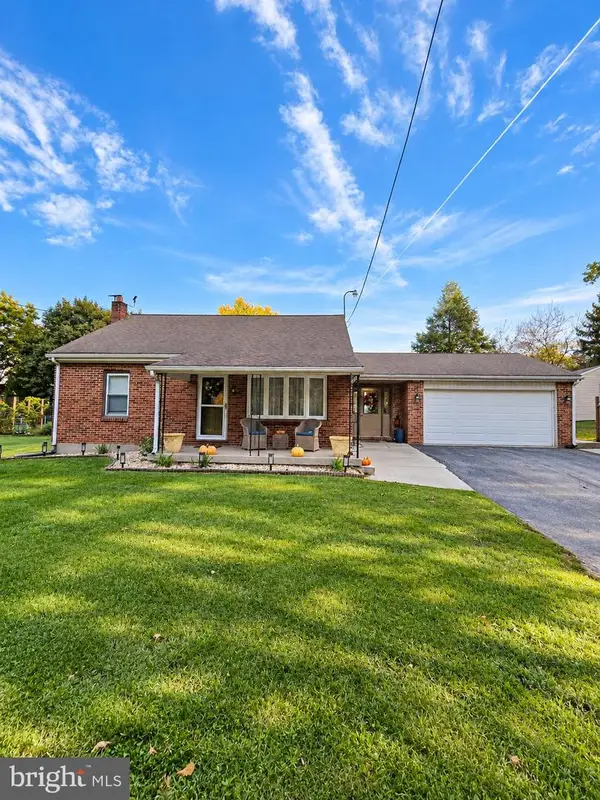 $284,900Coming Soon3 beds 2 baths1,491 sq. ft.
1031 Trinity Rd, YORK, PA 17408
MLS# PAYK2113636Listed by: HOUSE BROKER REALTY LLC - Coming SoonOpen Sun, 1 to 3pm
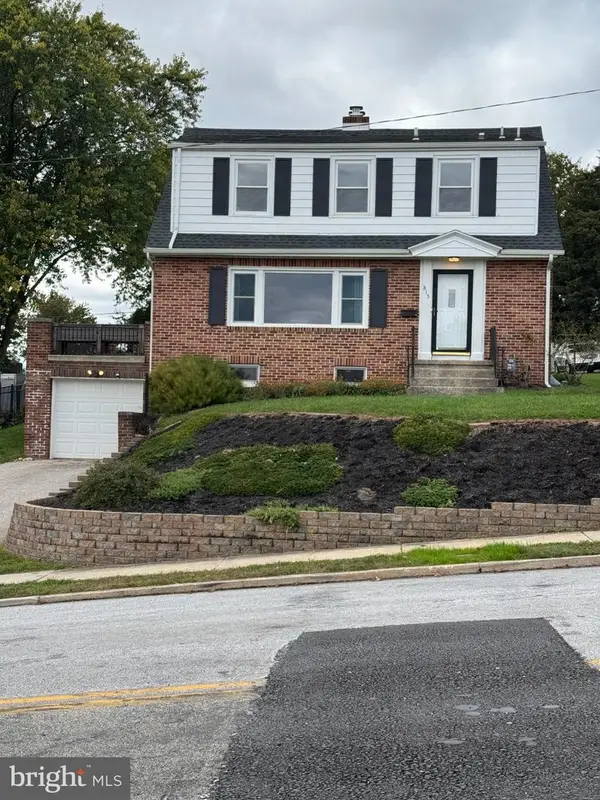 $265,000Coming Soon3 beds 3 baths2,400 sq. ft.
815 Texas Ave, YORK, PA 17404
MLS# PAYK2113560Listed by: CORE PARTNERS REALTY - Coming Soon
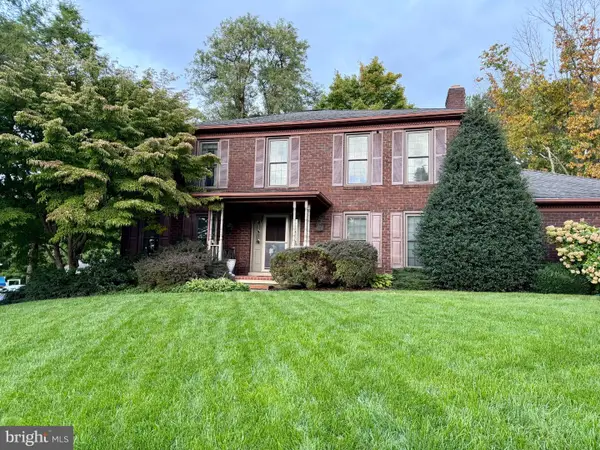 $489,900Coming Soon4 beds 3 baths3,800 sq. ft.
525 Eton Ln, YORK, PA 17402
MLS# PAYK2113576Listed by: BERKSHIRE HATHAWAY HOMESERVICES HOMESALE REALTY - Coming Soon
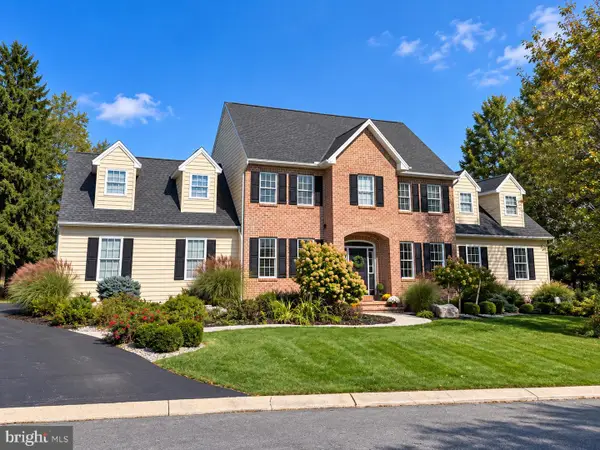 $625,000Coming Soon4 beds 3 baths4,547 sq. ft.
10 Burning Tree Ct, YORK, PA 17404
MLS# PAYK2113582Listed by: INCH & CO. REAL ESTATE, LLC - Coming Soon
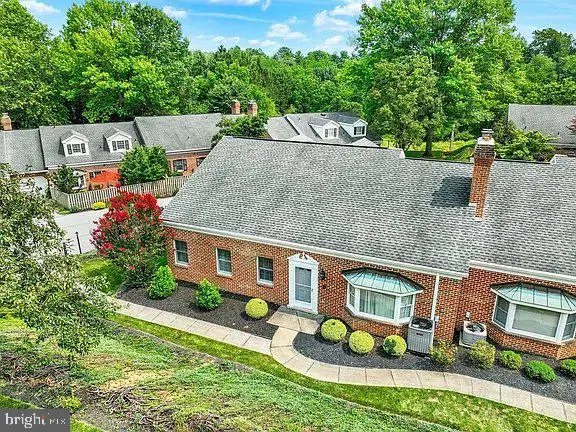 $309,900Coming Soon3 beds 3 baths1,839 sq. ft.
2032 Wyntre Brooke Dr S, YORK, PA 17403
MLS# PAYK2113540Listed by: HOWARD HANNA REAL ESTATE SERVICES-YORK - Coming Soon
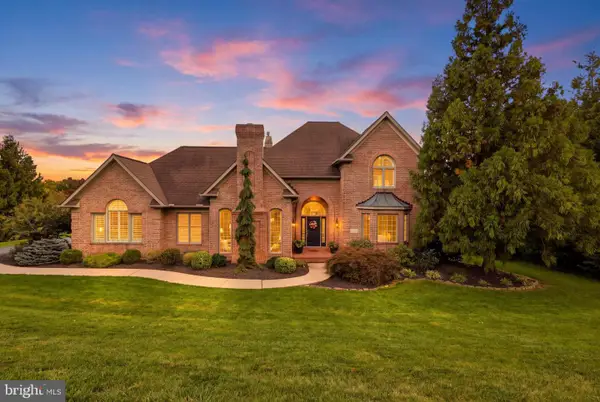 $879,900Coming Soon5 beds 5 baths6,684 sq. ft.
1460 S Wyndham Dr, YORK, PA 17403
MLS# PAYK2113544Listed by: KELLER WILLIAMS KEYSTONE REALTY - Coming SoonOpen Sat, 12am to 2pm
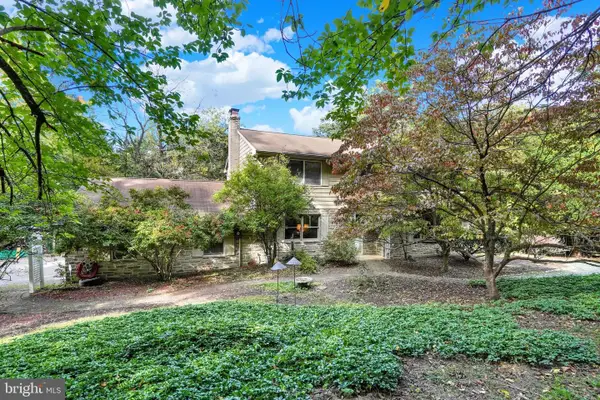 $600,000Coming Soon3 beds 4 baths2,672 sq. ft.
5352 River Dr, YORK, PA 17406
MLS# PAYK2112208Listed by: KELLER WILLIAMS KEYSTONE REALTY - Coming Soon
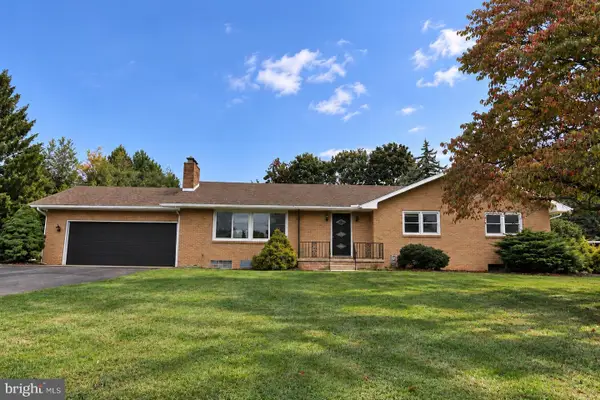 $349,900Coming Soon3 beds 2 baths2,400 sq. ft.
325 Donna Ln, YORK, PA 17403
MLS# PAYK2112720Listed by: LPT REALTY, LLC - Coming Soon
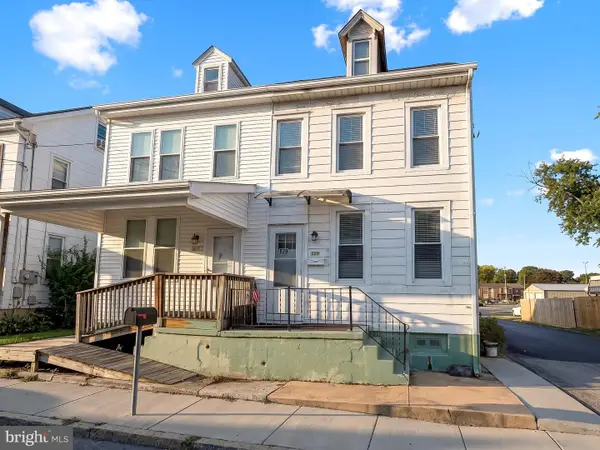 $189,900Coming Soon4 beds 2 baths1,386 sq. ft.
829 E Poplar St, YORK, PA 17403
MLS# PAYK2112702Listed by: EXP REALTY, LLC


Protect your home and budget from life's surprises with an Assurant Home Warranty, backed by a partner that supports you through every step of homeownership. Explore Plans.
© 2026 Better Homes and Gardens Real Estate LLC. An Anywhere Real Estate company. All rights reserved. Better Homes and Gardens® Real Estate is a registered trademark owned by Meredith Operations Corporation, licensed to Better Homes and Gardens Real Estate LLC and used with permission. Better Homes and Gardens Real Estate LLC fully supports the principles of the Fair Housing Act and the Equal Opportunity Act. Listing information is deemed reliable but is not guaranteed accurate.
Each office is independently owned and operated.
Any services or products provided by third parties are not provided by, affiliated with or related to Better Homes and Gardens Real Estate LLC, or its affiliated companies.