
812 S George St, York, PA 17403
Local realty services provided by:Better Homes and Gardens Real Estate Realty Connect
812 S George St,York, PA 17403
$275,000
- 6 Beds
- 2 Baths
- 2,778 sq. ft.
- Single family
- Pending
Listed by: elisa schwenk
Office: house broker realty llc.
MLS#:PAYK2099050
Source:BRIGHTMLS
Price summary
- Price:$275,000
- Price per sq. ft.:$98.99
About this home
Back on the market through no fault of the home or seller! The seller generously allowed the previous buyer additional time to sell their home because of strength of their offer, but after patiently waiting, the seller could no longer extend. Now aggressively priced with a $10,000 reduction, the seller is motivated—don’t miss this opportunity! Welcome to 812 S George Street, a beautifully restored 3 story brick DETACHED Colonial originally built in 1897 and perfectly located on the edge of York City near the desirable Springdale neighborhood. This location offers the best of both worlds with city convenience and neighborhood charm. Positioned in a prime location two minutes to York Hospital and York College, makes it a continuous sought out location for doctors & professors. Completely renovated in late 2023, this home blends historic character with extensive modern upgrades, meaning much of the heavy lifting has already been done. Major improvements include a new roof, updated plumbing and electrical systems including a new main electrical line, a new main sewer line inside and out, new copper water piping in the front yard, new living room windows, new exterior trim paint, a new garage door opener and a radon reduction system already in place. A recently serviced gas powered commercial grade steam boiler furnace with radiators and a new hot water heater provide peace of mind for years to come. Step inside through the private foyer and be greeted by a gold tray ceiling that sets the tone for the craftsmanship found throughout. The main level features original refinished hardwood floors, an exposed brick accent wall and a beautifully refinished staircase with an epoxy finish. The updated kitchen offers granite countertops, stainless steel appliances, white cabinetry, a tile backsplash and a large farmhouse style tub sink. The dining room showcases custom built in shelving and can easily serve as a formal dining space, library or flex room. A possible sixth bedroom, office or study on the main level adds additional versatility. Upstairs, spacious bedrooms feature new ceiling fans while both fully renovated bathrooms offer stylish modern finishes, including one with a walk in tile shower and the other with a tub and shower combination. Laundry is on the 2nd level, and there is an additional laundry hookup in the bathroom. Outdoor living is just as inviting with new wooden decks, a backyard staircase, refreshed landscaping, and no maintenance. No grass means no mowing and a fully fenced backyard provides privacy and security. The property also offers off street parking with access from the rear alley, including a two car metal carport with garage door from alley for privacy. Additional improvements include new lighting fixtures, new flooring in the rear main level bedroom and freshly painted interior & exterior. Three portable air conditioning units are also included with the home; the new owner will need to install them. This turn key historic home offers a wonderful blend of character, convenience and modern updates in one of York’s most convenient locations. The home is just minutes to downtown York City Square that includes the York revolution, minor baseball stadium, The renowned Appel center, breweries wine bars in a plethora of restaurants and less than a mile to I 83 for easy commuting throughout York County and beyond. Added security being offered with a one year home warranty via First American Home Warranty, as well as . Schedule your private showing and come experience all that 812 S George Street has to offer....
Contact an agent
Home facts
- Year built:1897
- Subdivision & Development:SPRINGDALE
- Listing ID #:PAYK2099050
- Added:201 day(s) ago
- Updated:October 13, 2026 at 07:58 AM
Rooms and interior
- Bedrooms:6
- Total bathrooms:2
- Full bathrooms:2
- Rooms Total:15
- Flooring:Hardwood, Luxury Vinyl Plank
- Dining Description:Dining Area, Dining Room
- Bathrooms Description:Bathroom 2, Primary Bathroom
- Kitchen Description:Built-Ins, Dishwasher, Double/Dual Staircase, ENERGY STAR Dishwasher, ENERGY STAR Refrigerator, Energy Efficient Appliances, Icemaker, Kitchen - Gourmet, Oven/Range - Gas, Recessed Lighting, Refrigerator, Stainless Steel Appliances, Upgraded Countertops, Water Heater - High-Efficiency
- Bedroom Description:Additional Bedroom, Primary Bedroom
- Basement:Yes
- Basement Description:Full
- Living area:2,778 sq. ft.
Heating and cooling
- Heating:Central, Hot Water, Natural Gas
Structure and exterior
- Year built:1897
- Building area:2,778 sq. ft.
- Lot area:0.1 Acres
- Lot Features:Level
- Architectural Style:Colonial
- Construction Materials:Brick
- Exterior Features:Deck(s), Sidewalks
- Foundation Description:Permanent
- Levels:3 Story
Schools
- High school:WILLIAM PENN
Utilities
- Water:Public
- Sewer:Public Sewer
Finances and disclosures
- Price:$275,000
- Price per sq. ft.:$98.99
- Tax amount:$8,140 (2025)
Features and amenities
- Laundry features:Dryer, Laundry, Washer
- Amenities:Built-Ins, Ceiling Fan(s), Double/Dual Staircase, Recessed Lighting
Parking
- Parking description:Concrete Driveway, Covered Parking, Detached Carport, Detached Garage, Garage - Rear Entry, Off Street, On Street
- Garage:Yes
- Garage spaces:2
New listings near 812 S George St
- Coming Soon
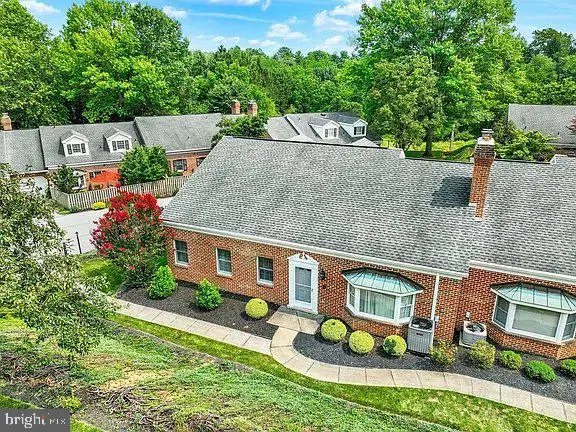 $309,900Coming Soon3 beds 3 baths1,839 sq. ft.
2032 Wyntre Brooke Dr S, YORK, PA 17403
MLS# PAYK2113540Listed by: HOWARD HANNA REAL ESTATE SERVICES-YORK - Coming Soon
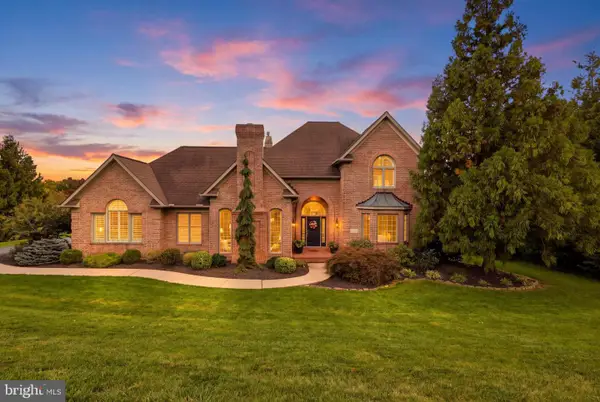 $879,900Coming Soon5 beds 5 baths6,684 sq. ft.
1460 S Wyndham Dr, YORK, PA 17403
MLS# PAYK2113544Listed by: KELLER WILLIAMS KEYSTONE REALTY - Coming SoonOpen Sun, 1 to 3pm
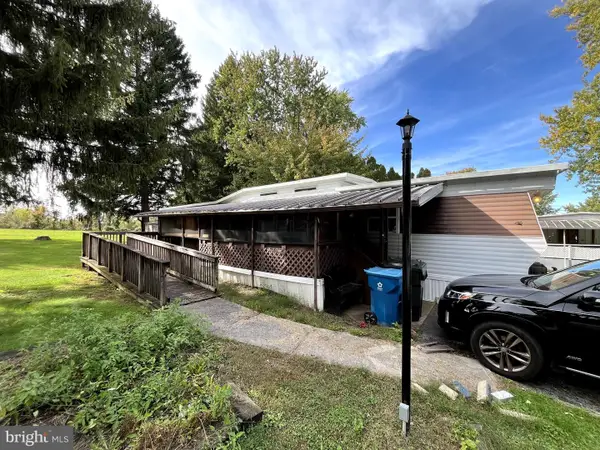 $59,900Coming Soon2 beds 1 baths712 sq. ft.
459 Clover Dr, YORK, PA 17406
MLS# PAYK2113410Listed by: IRON VALLEY REAL ESTATE OF LANCASTER - Coming SoonOpen Sat, 12am to 2pm
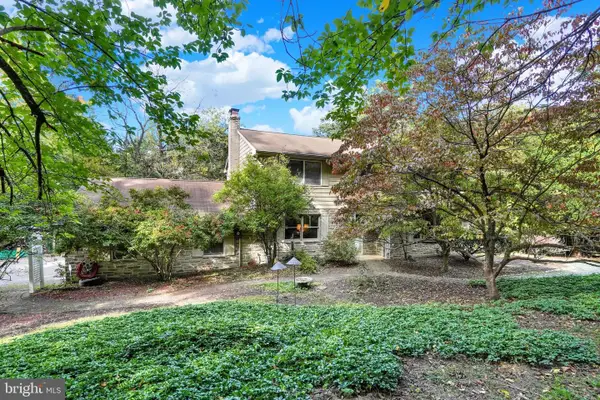 $600,000Coming Soon3 beds 4 baths2,672 sq. ft.
5352 River Dr, YORK, PA 17406
MLS# PAYK2112208Listed by: KELLER WILLIAMS KEYSTONE REALTY - Coming Soon
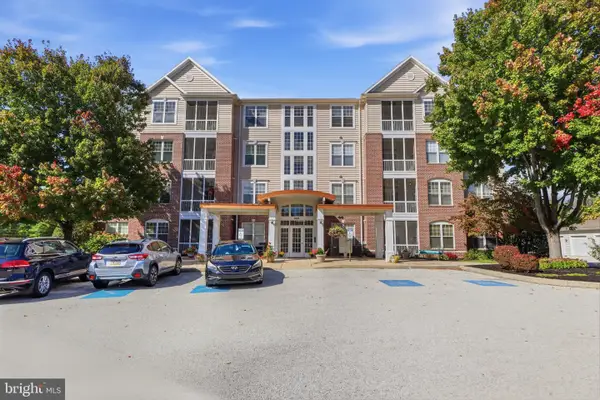 $218,900Coming Soon2 beds 2 baths1,533 sq. ft.
1010 Crest Way #202, YORK, PA 17403
MLS# PAYK2112764Listed by: HOUSE BROKER REALTY LLC - Coming Soon
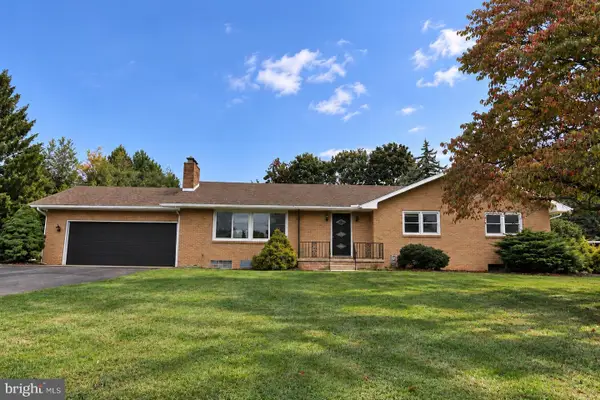 $349,900Coming Soon3 beds 2 baths2,400 sq. ft.
325 Donna Ln, YORK, PA 17403
MLS# PAYK2112720Listed by: LPT REALTY, LLC - Coming Soon
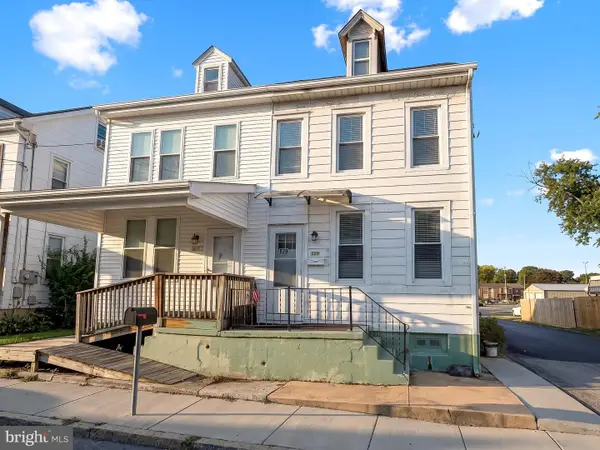 $189,900Coming Soon4 beds 2 baths1,386 sq. ft.
829 E Poplar St, YORK, PA 17403
MLS# PAYK2112702Listed by: EXP REALTY, LLC - Coming Soon
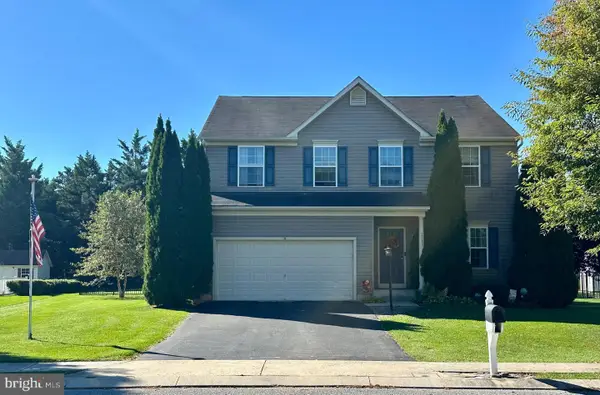 $445,000Coming Soon4 beds 4 baths2,588 sq. ft.
3131 S King Richards Ct, YORK, PA 17408
MLS# PAYK2113280Listed by: INCH & CO. REAL ESTATE, LLC - Coming Soon
 $299,900Coming Soon3 beds 2 baths1,742 sq. ft.
2549 Raleigh Dr, YORK, PA 17402
MLS# PAYK2113320Listed by: INCH & CO. REAL ESTATE, LLC - Coming Soon
 $264,900Coming Soon5 beds -- baths2,348 sq. ft.
707 Pennsylvania Ave, YORK, PA 17404
MLS# PAYK2112562Listed by: PRIME HOME REAL ESTATE, LLC


Protect your home and budget from life's surprises with an Assurant Home Warranty, backed by a partner that supports you through every step of homeownership. Explore Plans.
© 2026 Better Homes and Gardens Real Estate LLC. An Anywhere Real Estate company. All rights reserved. Better Homes and Gardens® Real Estate is a registered trademark owned by Meredith Operations Corporation, licensed to Better Homes and Gardens Real Estate LLC and used with permission. Better Homes and Gardens Real Estate LLC fully supports the principles of the Fair Housing Act and the Equal Opportunity Act. Listing information is deemed reliable but is not guaranteed accurate.
Each office is independently owned and operated.
Any services or products provided by third parties are not provided by, affiliated with or related to Better Homes and Gardens Real Estate LLC, or its affiliated companies.