
831 E Maple St, York, PA 17403
Local realty services provided by:Better Homes and Gardens Real Estate Premier
831 E Maple St,York, PA 17403
$199,000
- 2 Beds
- 1 Baths
- 832 sq. ft.
- Single family
- Active
Listed by: francesco joseph messina
Office: coldwell banker realty
MLS#:PAYK2113166
Source:BRIGHTMLS
Price summary
- Price:$199,000
- Price per sq. ft.:$239.18
About this home
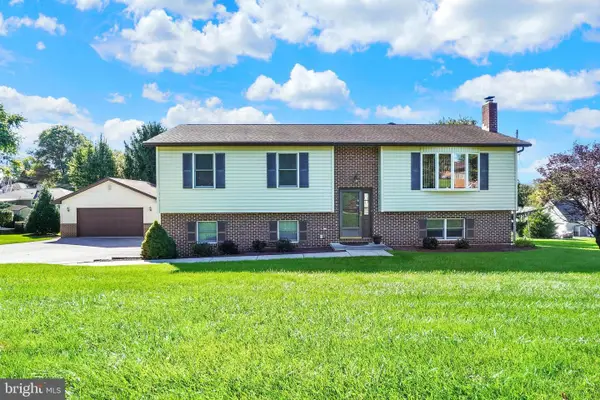
Welcome to 831 E Maple St! This charming home offers the perfect blend of character, recent updates, and a convenient location. Step inside to find beautifully refinished hardwood floors, fresh paint, and a cozy wood-burning fireplace that adds warmth and character to the living space. Recent improvements include a new roof, giving the next owner added peace of mind.
Outside, relax on the inviting front porch or enjoy the privacy of the fenced-in backyard—perfect for pets, entertaining, or simply unwinding. An oversized one-car garage provides plenty of room for parking, storage, or a workshop area.
Tucked into a quiet neighborhood yet conveniently located near shopping, restaurants, schools, and major commuter routes, 831 E Maple St offers the comfort of a neighborhood setting with everything you need just minutes away. Come take a look and see what this home has to offer!
Contact an agent
Home facts
- Year built:1953
- Subdivision & Development:EAST YORK
- Listing ID #:PAYK2113166
- Added:1 day(s) ago
- Updated:October 07, 2026 at 11:53 PM
Rooms and interior
- Bedrooms:2
- Total bathrooms:1
- Full bathrooms:1
- Flooring:Vinyl, Wood
- Kitchen Description:Built-In Microwave, Kitchen - Eat-In, Oven - Single, Refrigerator
- Basement:Yes
- Basement Description:Poured Concrete
- Living area:832 sq. ft.
Heating and cooling
- Cooling:Central A/C
- Heating:90% Forced Air, Natural Gas
Structure and exterior
- Roof:Asphalt, Shingle
- Year built:1953
- Building area:832 sq. ft.
- Lot area:0.17 Acres
- Lot Features:Cleared, Corner, Level
- Architectural Style:Cape Cod
- Construction Materials:Brick, Stick Built
- Exterior Features:Porch(es), Satellite Dish
- Foundation Description:Block
- Levels:1 Story
Schools
- High school:WILLIAM PENN
Utilities
- Water:Public
- Sewer:Public Sewer
Finances and disclosures
- Price:$199,000
- Price per sq. ft.:$239.18
- Tax amount:$4,266 (2026)
Features and amenities
- Amenities:Insulated Windows
Parking
- Parking description:Attached Garage, Garage Door Opener
- Garage:Yes
- Garage spaces:1
New listings near 831 E Maple St
- Coming Soon
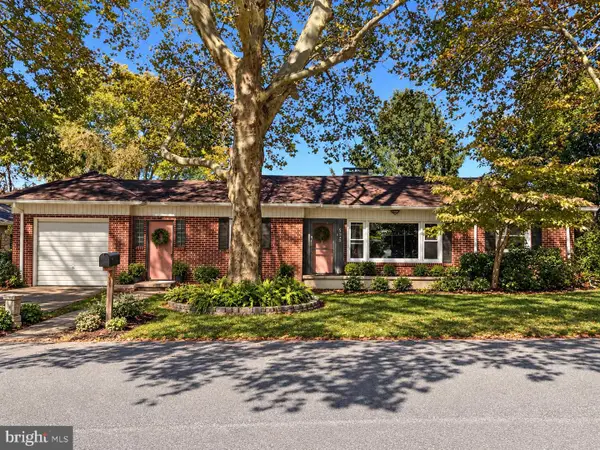 $289,900Coming Soon3 beds 2 baths1,327 sq. ft.
823 Clearmount Rd, YORK, PA 17403
MLS# PAYK2113236Listed by: LPT REALTY, LLC - Coming SoonOpen Sun, 1 to 3pm
 $310,000Coming Soon3 beds 2 baths1,536 sq. ft.
2343 Heather Rd, YORK, PA 17408
MLS# PAYK2113142Listed by: BERKSHIRE HATHAWAY HOMESERVICES HOMESALE REALTY - Coming Soon
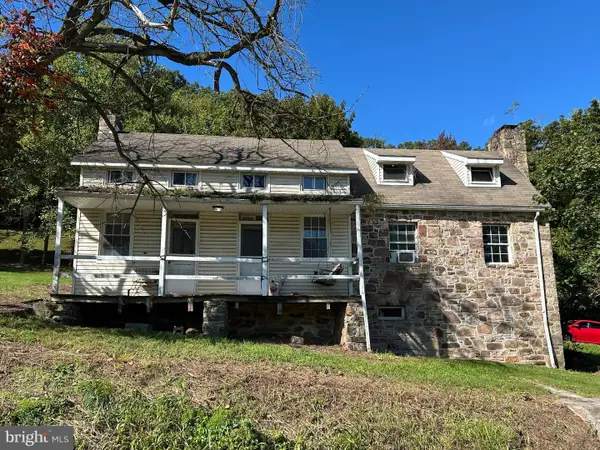 $259,900Coming Soon3 beds 3 baths1,664 sq. ft.
3223 Days Mill Road Rd, YORK, PA 17408
MLS# PAYK2113150Listed by: BERKSHIRE HATHAWAY HOMESERVICES HOMESALE REALTY - Coming Soon
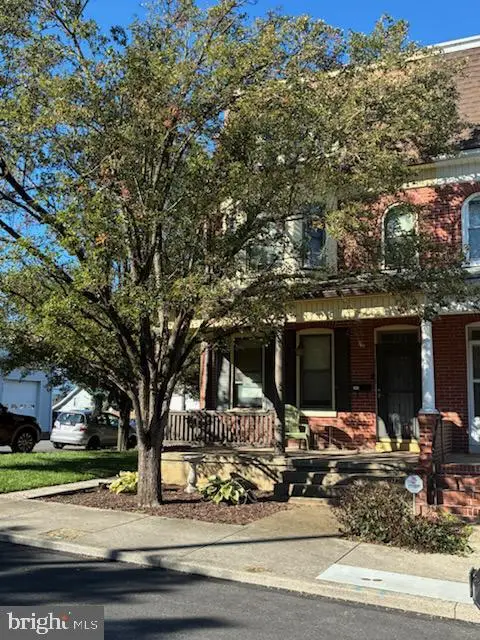 $239,900Coming Soon5 beds 2 baths2,428 sq. ft.
564 Lancaster Ave, YORK, PA 17403
MLS# PAYK2112966Listed by: BERKSHIRE HATHAWAY HOMESERVICES HOMESALE REALTY - Coming SoonOpen Sat, 12 to 2pm
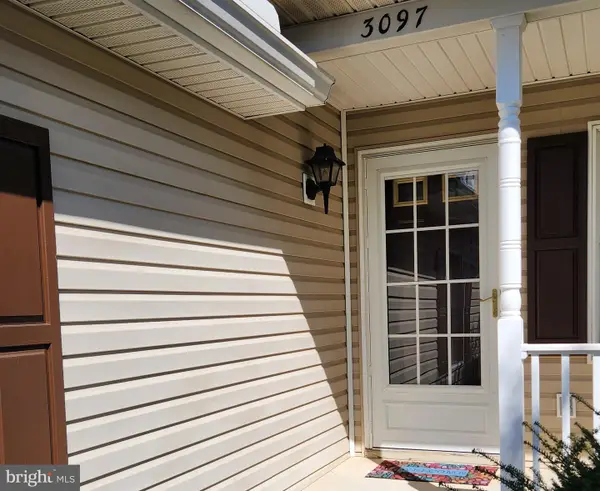 $219,900Coming Soon2 beds 1 baths1,104 sq. ft.
3097 Lakefield Rd #3097, YORK, PA 17402
MLS# PAYK2111276Listed by: HOWARD HANNA REAL ESTATE SERVICES - Coming SoonOpen Thu, 5 to 6:30pm
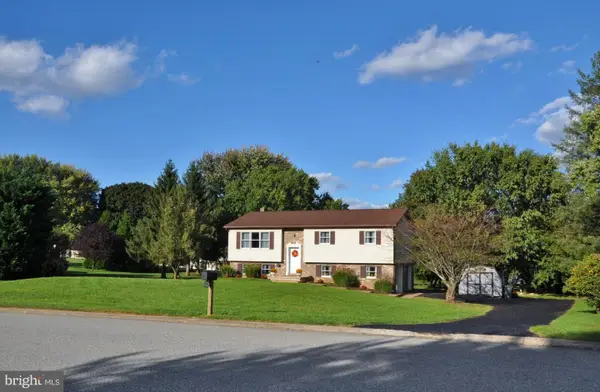 $399,409Coming Soon3 beds 3 baths2,156 sq. ft.
625 Annette Dr, YORK, PA 17403
MLS# PAYK2112884Listed by: REALTY ONE GROUP UNLIMITED - Coming Soon
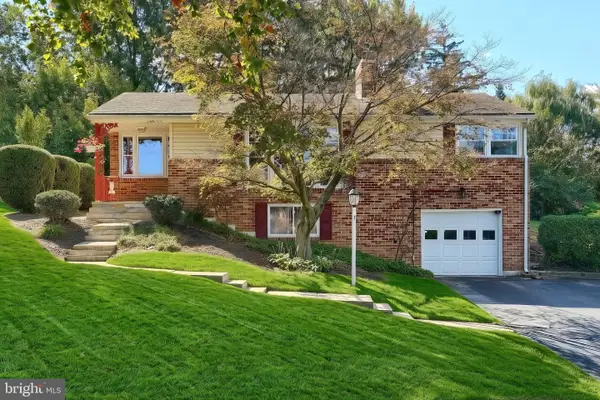 $314,900Coming Soon3 beds 2 baths1,804 sq. ft.
2480 Auburn Rd, YORK, PA 17402
MLS# PAYK2113054Listed by: BERKSHIRE HATHAWAY HOMESERVICES HOMESALE REALTY - Coming SoonOpen Sun, 12 to 2pm
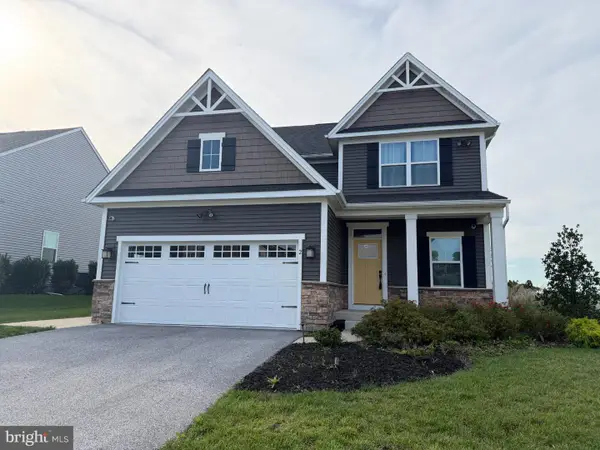 $498,000Coming Soon4 beds 3 baths2,648 sq. ft.
2 Lady Harrington Dr, YORK, PA 17402
MLS# PAYK2113074Listed by: COMPASS PENNSYLVANIA, LLC - Coming SoonOpen Fri, 5 to 7pm
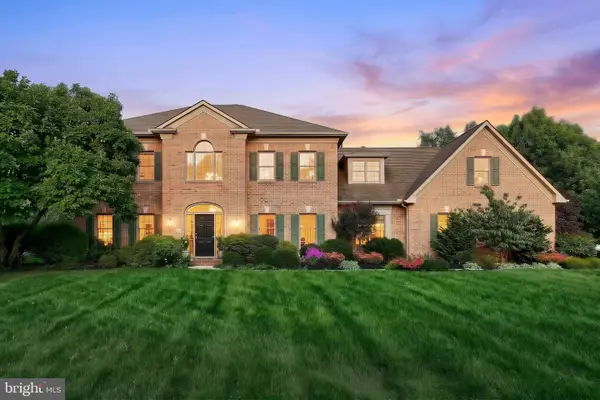 $720,000Coming Soon5 beds 4 baths4,329 sq. ft.
1310 Briargate Dr, YORK, PA 17404
MLS# PAYK2112500Listed by: CUMMINGS & CO. REALTORS - Coming Soon
 $369,900Coming Soon3 beds 3 baths2,421 sq. ft.
4060 Palmer Ave, YORK, PA 17408
MLS# PAYK2112932Listed by: BERKSHIRE HATHAWAY HOMESERVICES HOMESALE REALTY


Protect your home and budget from life's surprises with an Assurant Home Warranty, backed by a partner that supports you through every step of homeownership. Explore Plans.
© 2026 Better Homes and Gardens Real Estate LLC. An Anywhere Real Estate company. All rights reserved. Better Homes and Gardens® Real Estate is a registered trademark owned by Meredith Operations Corporation, licensed to Better Homes and Gardens Real Estate LLC and used with permission. Better Homes and Gardens Real Estate LLC fully supports the principles of the Fair Housing Act and the Equal Opportunity Act. Listing information is deemed reliable but is not guaranteed accurate.
Each office is independently owned and operated.
Any services or products provided by third parties are not provided by, affiliated with or related to Better Homes and Gardens Real Estate LLC, or its affiliated companies.