
Riviera 58 Central Park Street, Bayamon, PR 00959
Local realty services provided by:Better Homes and Gardens Real Estate Synergy
Riviera 58 Central Park Street,Bayamon, PR 00959
$995,000
- 3 Beds
- 3 Baths
- 2,235 sq. ft.
- Single family
- Active
Listed by: eduardo sanchez baez
Office: luxury collection real estate
MLS#:PR9122723
Source:MFRMLS
Price summary
- Price:$995,000
- Price per sq. ft.:$361.82
- Monthly HOA dues:$237.92
About this home
Your next chapter awaits in the highly sought-after Riviera Village neighborhood. This two-story residence boasts 2,750 sqft, three bedrooms, two & a half bathrooms, equipped with a full power generator and water cistern. The first floor greets you with an open layout anchored by a quartz island and equipped modern kitchen, flowing effortlessly into the living and dining areas that open through floor-to-ceiling sliders onto a garden patio, while a chic powder room and four-car garage complete the first level. The second floor has a primary suite featuring a primary bathroom, and generous walk-in closet; two additional bedrooms share a bath with, and a versatile loft offers the ideal flex space for an extra room to build a home office, gym, or media lounge. Life in Riviera Village feels like a year-round retreat thanks to resident-only beach-tennis and basketball courts, an infinity pool, a cutting-edge fitness center, and a stylish guest house with a billiards lounge, all linked by a private bridge to the Riviera Tennis Center, where pickleball courts and a lively bar-and-grill invite post-match gatherings. Beyond the gates, enjoy daily conveniences with nearby grocery stores, and restaurants minutes away, while elite schools such as Baldwin School and American Military Academy sit a mere one-minute drive from your doorstep, ensuring effortless commutes and preserving precious family time, an unbeatable combination of elegance, recreation and location for those seeking to elevate everyday living....
Contact an agent
Home facts
- Year built:2021
- Subdivision & Development:RIVIERA VILLAGE
- Listing ID #:PR9122723
- Added:84 day(s) ago
- Updated:October 12, 2026 at 11:56 PM
Rooms and interior
- Bedrooms:3
- Total bathrooms:3
- Full bathrooms:2
- Half bathrooms:1
- Flooring:Ceramic Tile
- Dining Description:Living Room/Dining Room Combo
- Kitchen Description:Built-In Oven, Cooktop, Dishwasher, Freezer, Ice Maker, Microwave, Refrigerator
- Bedroom Description:High Ceilings, Walk-In Closet(s)
- Basement Description:Concrete Perimeter
- Living area:2,235 sq. ft.
Heating and cooling
- Cooling:Mini-Split Unit(s)
- Heating:Electric
Structure and exterior
- Roof:Concrete
- Year built:2021
- Building area:2,235 sq. ft.
- Lot area:0.08 Acres
- Construction Materials:Concrete
- Foundation Description:Concrete Perimeter
- Levels:2 Story
Utilities
- Water:Public
- Sewer:Public Sewer
Finances and disclosures
- Price:$995,000
- Price per sq. ft.:$361.82
Features and amenities
- Appliances:Built-in Oven, Cooktop, Dishwasher, Dryer, Freezer, Ice Maker, Microwave, Refrigerator, Solar Hot Water, Washer
- Laundry features:Dryer, Laundry Room, Washer
- Amenities:Built-In Features, Cable Connected, Fiber Optics, High Ceilings, Living Room/Dining Room Combo, Open Floorplan, Walk-In Closet(s)
- Pool features:Public Pool
Parking
- Parking description:2 Car Carport, Attached Garage
- Garage:Yes
- Garage spaces:2
- Carport spaces:2
 The information being provided by Stellar Mls is for the consumer's personal, non-commercial use and may not be used for any purpose other than to identify prospective properties consumer may be interested in purchasing. Any information relating to real estate for sale referenced on this web site comes from the Internet Data Exchange (IDX) program of the Stellar Mls. Better Homes and Gardens Real Estate Synergy is not a Multiple Listing Service (MLS), nor does it offer MLS access. This website is a service of Better Homes and Gardens Real Estate Synergy, a broker participant of Stellar Mls. This web site may reference real estate listing(s) held by a brokerage firm other than the broker and/or agent who owns this web site.
The accuracy of all information, regardless of source, including but not limited to open house information, square footages and lot sizes, is deemed reliable but not guaranteed and should be personally verified through personal inspection by and/or with the appropriate professionals. The data contained herein is copyrighted by Stellar Mls and is protected by all applicable copyright laws. Any unauthorized dissemination of this information is in violation of copyright laws and is strictly prohibited.
Properties in listings may have been sold or may no longer be available.
Copyright 2026 Stellar Mls. All rights reserved.
The information being provided by Stellar Mls is for the consumer's personal, non-commercial use and may not be used for any purpose other than to identify prospective properties consumer may be interested in purchasing. Any information relating to real estate for sale referenced on this web site comes from the Internet Data Exchange (IDX) program of the Stellar Mls. Better Homes and Gardens Real Estate Synergy is not a Multiple Listing Service (MLS), nor does it offer MLS access. This website is a service of Better Homes and Gardens Real Estate Synergy, a broker participant of Stellar Mls. This web site may reference real estate listing(s) held by a brokerage firm other than the broker and/or agent who owns this web site.
The accuracy of all information, regardless of source, including but not limited to open house information, square footages and lot sizes, is deemed reliable but not guaranteed and should be personally verified through personal inspection by and/or with the appropriate professionals. The data contained herein is copyrighted by Stellar Mls and is protected by all applicable copyright laws. Any unauthorized dissemination of this information is in violation of copyright laws and is strictly prohibited.
Properties in listings may have been sold or may no longer be available.
Copyright 2026 Stellar Mls. All rights reserved.New listings near Riviera 58 Central Park Street
- New
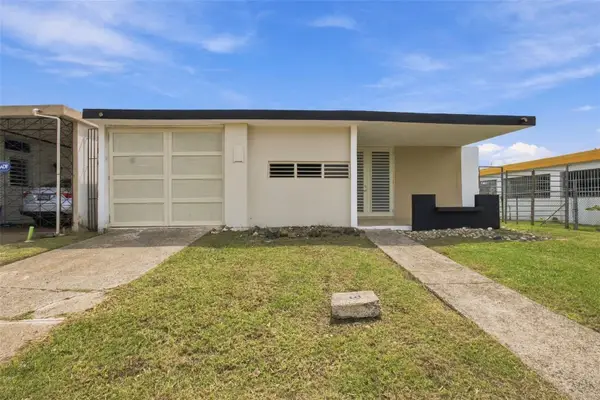 $225,000Active3 beds 1 baths984 sq. ft.
W-1 Ruiz Soler Ave. Jardines De Caparra Dev., BAYAMON, PR 00956
MLS# PR9124893Listed by: LA ROSA REALTY PUERTO RICO - New
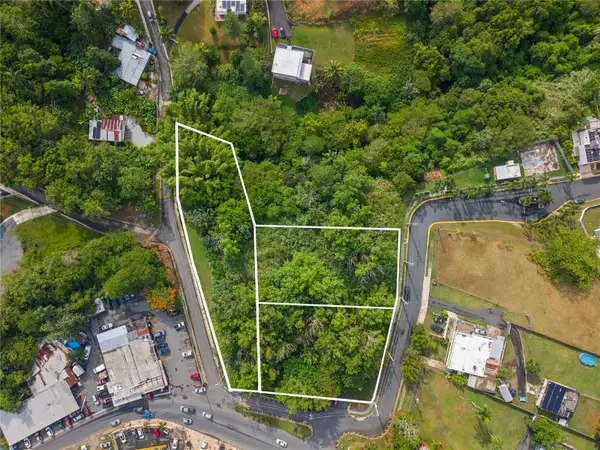 $450,000Active1.61 Acres
Ave. Santa Juanita, Minillas Ward, BAYAMON, PR 00956
MLS# PR9124085Listed by: TWO20 GROUP - New
 $245,000Active-- beds -- baths1,600 sq. ft.
3 St. Magnolia Gardens #5-B, BAYAMON, PR 00956
MLS# PR9124826Listed by: JOSE ROSARIO REAL ESTATE - New
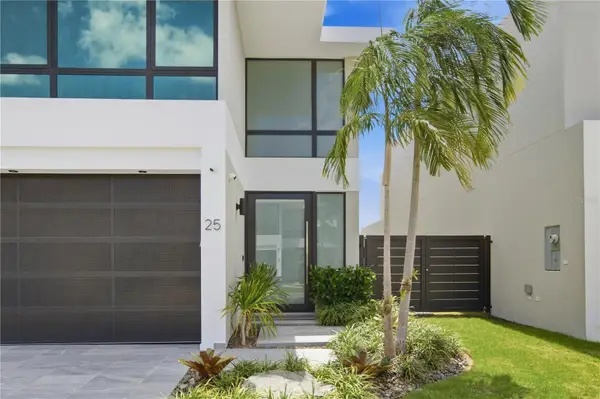 $1,500,000Active3 beds 4 baths2,983 sq. ft.
Riviera Parkview # 25, BAYAMON, PR 00959
MLS# PR9124776Listed by: MARIO MCCANN - New
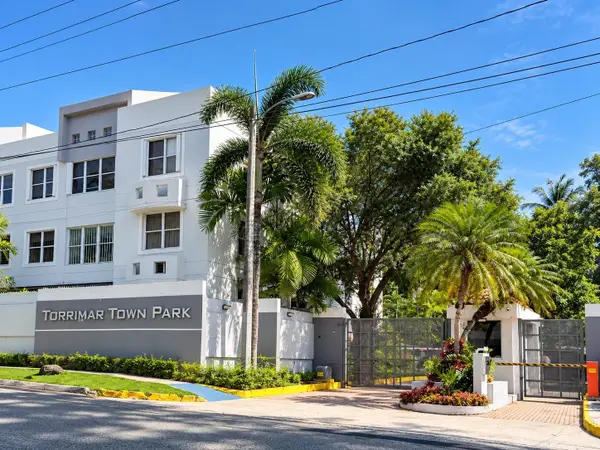 $385,000Active3 beds 2 baths1,198 sq. ft.
291 Avenida Santa Ana, GUAYNABO, PR 00969
MLS# PR9124762Listed by: CHRISTIE'S INTERNATIONAL REAL ESTATE PUERTO RICO - New
 $95,000Active0.36 Acres
Calle 4 Urb. Sierra Tana, Calle 4 19-a, Bayamn, BAYAMON, PR 00959
MLS# PR9124725Listed by: KELLER WILLIAMS GRAND HOMES - New
 $75,000Active0.94 Acres
829 St. Santa Olaya #10, BAYAMON, PR 00956
MLS# PR9124736Listed by: JOSE ROSARIO REAL ESTATE 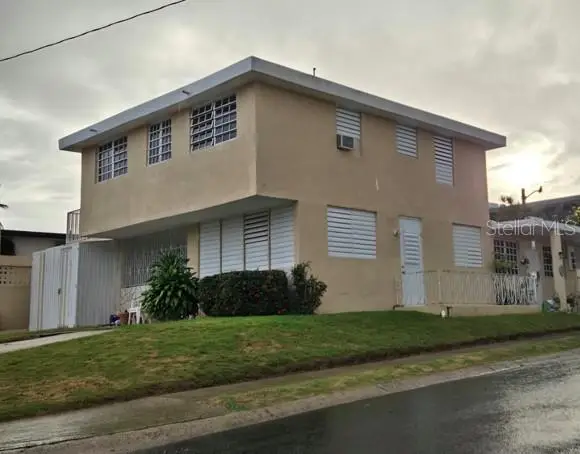 $310,000Active6 beds 3 baths2,275 sq. ft.
3 Flamingo Hills Dev.,, BAYAMON, PR 00957
MLS# PR9124459Listed by: REALITY REALTY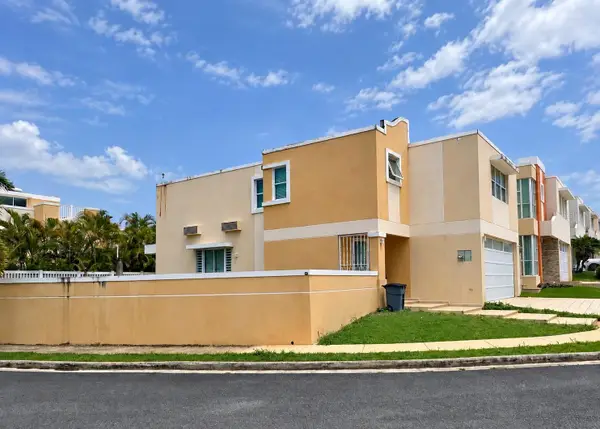 $530,000Active4 beds 4 baths2,256 sq. ft.
D70 Opalo St, Mirabella Village And Club, BAYAMON, PR 00961
MLS# PR9124534Listed by: RE/MAX-ZONE: ZONA METRO & ISLA REALTY $163,500Active3 beds 2 baths694 sq. ft.
T1 Jacinto, BAYAMON, PR 00956
MLS# PR9124546Listed by: MARES - MANAGEMENT REALTY EXPERT


Protect your home and budget from life's surprises with an Assurant Home Warranty, backed by a partner that supports you through every step of homeownership. Explore Plans.
© 2026 Better Homes and Gardens Real Estate LLC. An Anywhere Real Estate company. All rights reserved. Better Homes and Gardens® Real Estate is a registered trademark owned by Meredith Operations Corporation, licensed to Better Homes and Gardens Real Estate LLC and used with permission. Better Homes and Gardens Real Estate LLC fully supports the principles of the Fair Housing Act and the Equal Opportunity Act. Listing information is deemed reliable but is not guaranteed accurate.
Each office is independently owned and operated.
Any services or products provided by third parties are not provided by, affiliated with or related to Better Homes and Gardens Real Estate LLC, or its affiliated companies.