
1524 Round Top Rd, Burrillville, RI 02830
Local realty services provided by:Better Homes and Gardens Real Estate The Masiello Group
1524 Round Top Rd,Burrillville, RI 02830
$555,000
- 3 Beds
- 2 Baths
- - sq. ft.
- Single family
- Sold
Listed by: daniele tella, daniele tella
Office: re/max host of homes
MLS#:73565362
Source:MLSPIN
Sorry, we are unable to map this address
Price summary
- Price:$555,000
About this home
Welcome home to beautiful Burrillville! Built in 2000, this oversized Cape offers the perfect blend of comfort, space, and practicality. Low-maintenance vinyl siding and a one-year-old roof provide peace of mind for years to come. Step inside to an inviting open floor plan featuring soaring cathedral ceilings and a spacious kitchen that flows seamlessly into the living room. French doors lead to a private back deck overlooking your peaceful wooded surroundings. The first floor also includes two generously sized bedrooms, a full bathroom, and the convenience of first-floor laundry. Upstairs, you'll find a versatile loft area that's ideal for a home office, reading nook, or additional living space. The spacious primary suite features a walk-in closet and a private bath complete with a whirlpool tub and separate shower, creating a relaxing retreat at the end of the day. The finished lower level provides flexible bonus space perfect for a game room, family room, or home gym. Stay comfortable year-round with central air conditioning in the summer and enjoy the warmth and energy efficiency of a pellet stove during the colder months. Situated on five private wooded acres, this property offers privacy, room to explore, and the tranquility of country living while remaining just minutes from the Massachusetts border. If you're looking for the perfect combination of peaceful surroundings and convenient access to nearby amenities, this home is the one....
Contact an agent
Home facts
- Year built:2000
- Listing ID #:73565362
- Updated:October 05, 2026 at 03:59 AM
Rooms and interior
- Bedrooms:3
- Total bathrooms:2
- Full bathrooms:2
- Rooms Total:6
- Flooring:Carpet, Tile, Wood
- Kitchen Description:Dishwasher, Range, Refrigerator
- Basement Description:Full, Partially Finished, Radon Remediation System
Heating and cooling
- Cooling:1 Cooling Zone, Central Air
- Heating:Baseboard, Forced Air, Oil, Pellet Stove
- Central air:Yes
Structure and exterior
- Year built:2000
- Lot Features:Easements, Wooded
- Architectural Style:Cape
- Foundation Description:Concrete Perimeter
Utilities
- Water:Private
- Sewer:Private Sewer
Finances and disclosures
- Price:$555,000
- Tax amount:$5,012 (2025)
Features and amenities
- Appliances:Dishwasher, Dryer, Range, Refrigerator, Washer
- Laundry features:Dryer, Electric Dryer Hookup, Washer, Washer Hookup
Parking
- Total parking spaces:9
- Parking description:Attached, Garage Door Opener, Garage Faces Side, Off Street, Paved, Stone/Gravel
- Garage:Yes
- Garage spaces:1
New listings near 1524 Round Top Rd
- New
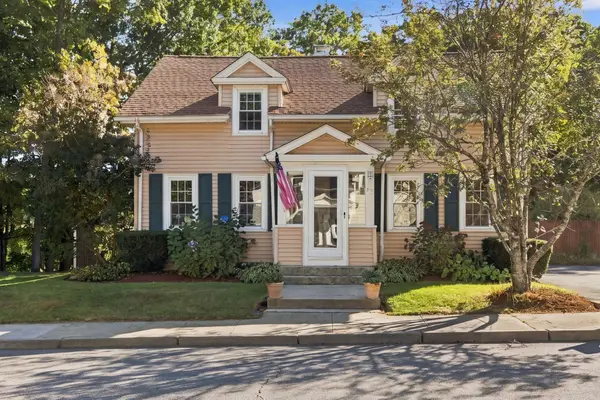 $449,900Active3 beds 2 baths1,728 sq. ft.
37 Mill St, Burrillville, RI 02858
MLS# 73584307Listed by: Keller Williams Realty Leading Edge - New
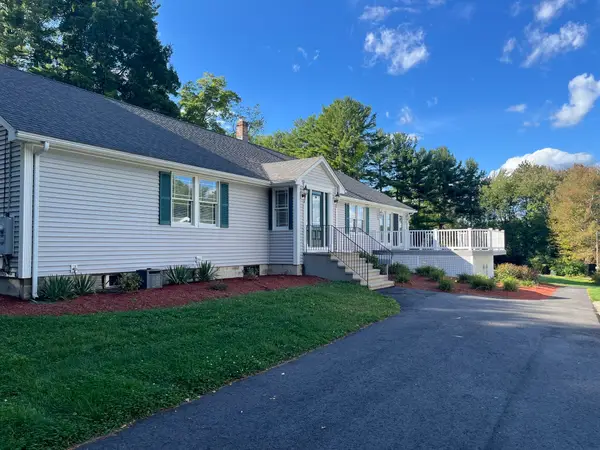 $974,900Active3 beds 2 baths2,450 sq. ft.
515 Wallum Lake Road, Burrillville, RI 02859
MLS# 73582729Listed by: Paul E. Lefebvre, Jr. 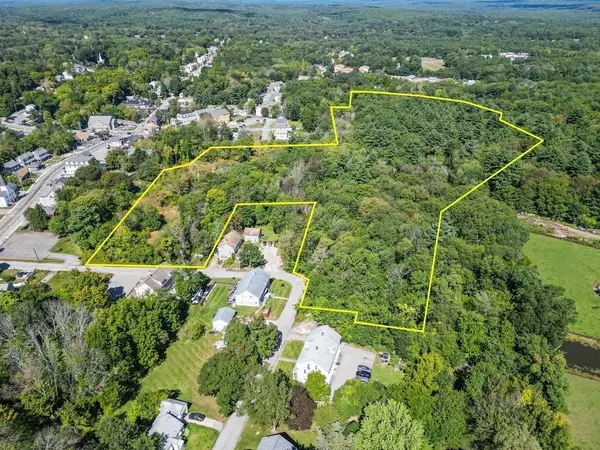 $275,000Active16.31 Acres
0 Griffin St, Burrillville, RI 02830
MLS# 73581429Listed by: Keller Williams Boston MetroWest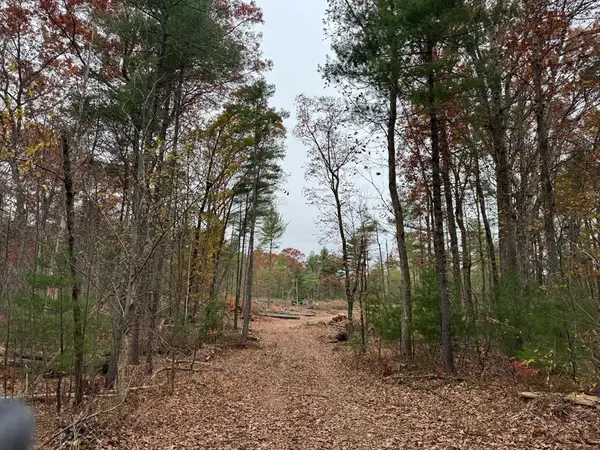 $2,490,000Active30.57 Acres
0 Steere Farm Rd, Burrillville, RI 02830
MLS# 73451641Listed by: Keller Williams Boston MetroWest


Protect your home and budget from life's surprises with an Assurant Home Warranty, backed by a partner that supports you through every step of homeownership. Explore Plans.
© 2026 Better Homes and Gardens Real Estate LLC. An Anywhere Real Estate company. All rights reserved. Better Homes and Gardens® Real Estate is a registered trademark owned by Meredith Operations Corporation, licensed to Better Homes and Gardens Real Estate LLC and used with permission. Better Homes and Gardens Real Estate LLC fully supports the principles of the Fair Housing Act and the Equal Opportunity Act. Listing information is deemed reliable but is not guaranteed accurate.
Each office is independently owned and operated.
Any services or products provided by third parties are not provided by, affiliated with or related to Better Homes and Gardens Real Estate LLC, or its affiliated companies.