
154 Bear Hill Rd #904, Cumberland, RI 02864
Local realty services provided by:Better Homes and Gardens Real Estate The Masiello Group
Upcoming open houses
- Sat, Jul 2511:00 am - 12:00 pm
Listed by: debra blanchet
Office: re/max town & country
MLS#:73552131
Source:MLSPIN
Price summary
- Price:$349,000
- Price per sq. ft.:$226.04
- Monthly HOA dues:$375
About this home
Welcome to this desirable end-unit townhouse in the sought-after Friar's Green condominium community! Offering a functional layout, recent updates, and a convenient location, this home features a spacious living room, an eat-in kitchen, two bedrooms, and one-and-a-half baths. The finished lower level provides additional living space, ideal for a family room, home office, or hobby area. Recent updates include brand-new windows and a new sliding glass door, both installed in 2025. Stay comfortable year-round with central air conditioning. Step outside to the back deck—the perfect spot to enjoy your morning coffee or relax at the end of the day. Conveniently located just minutes from major highways, shopping, restaurants, and everyday amenities, this home offers the ideal blend of comfort and convenience. Sale is subject to the seller securing suitable housing. Be sure to check out the attached 360° tour. A must-see!
Contact an agent
Home facts
- Year built:1988
- Listing ID #:73552131
- Updated:July 24, 2026 at 08:57 PM
Rooms and interior
- Bedrooms:2
- Total bathrooms:2
- Full bathrooms:1
- Half bathrooms:1
- Rooms Total:5
- Flooring:Carpet, Hardwood, Vinyl
- Kitchen Description:Dishwasher, Microwave, Range, Refrigerator
- Living area:1,544 sq. ft.
Heating and cooling
- Cooling:1 Cooling Zone, Central Air
- Heating:Forced Air, Natural Gas
- Central air:Yes
Structure and exterior
- Roof:Shingle
- Year built:1988
- Building area:1,544 sq. ft.
- Construction Materials:Frame
- Exterior Features:Deck - Wood
Utilities
- Water:Public
- Sewer:Public Sewer
Finances and disclosures
- Price:$349,000
- Price per sq. ft.:$226.04
- Tax amount:$2,982 (2026)
Features and amenities
- Appliances:Dishwasher, Dryer, Microwave, Range, Refrigerator, Washer
- Laundry features:Dryer, In Basement, In Unit, Washer, Washer Hookup
Parking
- Total parking spaces:2
- Parking description:Assigned, Off Street, Paved
New listings near 154 Bear Hill Rd #904
- Open Sat, 11am to 12:30pmNew
 $489,900Active2 beds 2 baths1,862 sq. ft.
27 Bear Hill Rd, Cumberland, RI 02864
MLS# 73553772Listed by: Keller Williams Elite - New
 $1,125,000Active4 beds 4 baths4,446 sq. ft.
14 Longbrook Dr, Cumberland, RI 02864
MLS# 73553353Listed by: Berkshire Hathaway HomeServices Commonwealth Real Estate - Open Sat, 11:30am to 1pmNew
 $489,900Active3 beds 1 baths1,096 sq. ft.
40 Greenfield Rd, Cumberland, RI 02846
MLS# 73550135Listed by: Berkshire Hathaway HomeServices Commonwealth Real Estate  $399,999Active2 beds 2 baths1,280 sq. ft.
27 Streamview Dr #27, Cumberland, RI 02864
MLS# 73544308Listed by: Here Realty LLC $1,200,000Active6 beds 2 baths2,158 sq. ft.
362 Abbott Valley Run Road, Cumberland, RI 02864
MLS# 73540288Listed by: Keller Williams Realty Leading Edge- Open Sun, 12 to 1:30pm
 $535,000Active3 beds 2 baths2,060 sq. ft.
210 Morris St, Cumberland, RI 02864
MLS# 73536889Listed by: Keller Williams Elite  $619,000Active6 beds 3 baths2,404 sq. ft.
3871 Mendon Rd, Cumberland, RI 02864
MLS# 73532229Listed by: J. Christopher Real Estate Group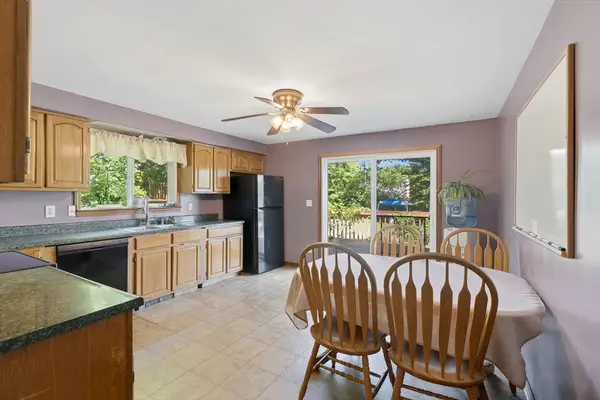 $499,000Active3 beds 3 baths2,422 sq. ft.
276 Leigh Rd, Cumberland, RI 02864
MLS# 73528934Listed by: Keller Williams Realty Leading Edge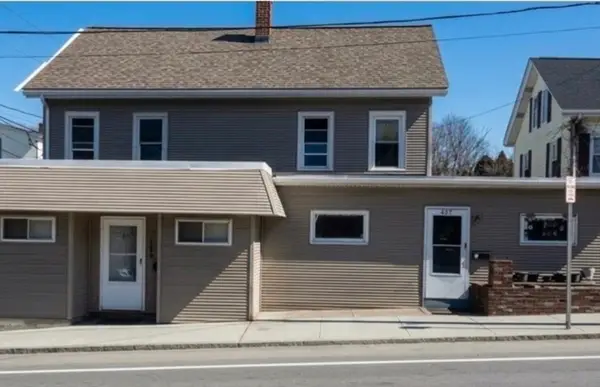 $795,000Active6 beds 5 baths3,828 sq. ft.
407-409 Broad St, Cumberland, RI 02864
MLS# 73485639Listed by: Century 21 Mario Real Estate


Protect your home and budget from life's surprises with an Assurant Home Warranty, backed by a partner that supports you through every step of homeownership. Explore Plans.
© 2026 Better Homes and Gardens Real Estate LLC. An Anywhere Real Estate company. All rights reserved. Better Homes and Gardens® Real Estate is a registered trademark owned by Meredith Operations Corporation, licensed to Better Homes and Gardens Real Estate LLC and used with permission. Better Homes and Gardens Real Estate LLC fully supports the principles of the Fair Housing Act and the Equal Opportunity Act. Listing information is deemed reliable but is not guaranteed accurate.
Each office is independently owned and operated.
Any services or products provided by third parties are not provided by, affiliated with or related to Better Homes and Gardens Real Estate LLC, or its affiliated companies.