
44 Desmarais Street, Cumberland, RI 02864
Local realty services provided by:Better Homes and Gardens Real Estate The Shanahan Group
44 Desmarais Street,Cumberland, RI 02864
$499,000
- 2 Beds
- 2 Baths
- 1,451 sq. ft.
- Single family
- Active
Listed by: marilyn & company
Office: keller williams realty boston south west
MLS#:73555367
Source:MLSPIN
Price summary
- Price:$499,000
- Price per sq. ft.:$343.9
About this home
BUYERS SEEKING ONE-LEVEL LIVING WITH THE ADDED BENEFIT OF A BEAUTFULLY FINISHED LOWER LEVEL offering exceptional flexibility will appreciate this well-cared-for home. Enjoy peace of mind knowing many of the major improvements have already been completed for you. MAJOR UPDATES WITHIN THE LAST FIVE YEARS include a NEW architectural-shingle roof, NEW furnace, WHOLE-HOUSE BACK-UP GENERATOR fueled by propane, fresh interior paint, and a NEW dishwasher. The sun-filled main level features hardwood floors, an updated granite kitchen with stainless steel appliances, center island seating, and an open layout flowing seamlessly into the dining area and spacious living room—ideal for everyday living and entertaining. Enjoy your morning coffee in the screened porch or host family and friends on the composite deck overlooking the large, level backyard. The beautifully finished lower level provides outstanding versatility with space ideal for a guest suite, family room, home office, fitness room, hobby area, or private retreat—adapting easily to your changing lifestyle. Two updated baths plus BULKHEAD EGRESS WITH A LIFETIME WARRANTY, central air conditioning, irrigation system, plantation shutters, custom storage, and a detached garage. AN ADJACENT LOT (#48) IS INCLUDED IN THE SALE, bringing the total property size to 0.31 acres and providing additional outdoor space, enhanced privacy, and future flexibility. SELLER IS OFFERING A $3,000 CLOSING COST CREDIT TO THE BUYER, providing an excellent opportunity to offset closing expenses or personalize the home to your taste, including refinishing the hardwood floors. Conveniently located just minutes from Mendon Road, shopping, restaurants, fitness centers, schools, and everyday conveniences, the home also offers easy access to I-295, Route 99, Route 1, Route 1A, and I-95. The Attleboro MBTA Commuter Rail Station is a short drive away, providing convenient service to both Providence and Boston. This is a rare opportunity to own a home offering the convenience of one-level living, flexible finished space, extensive mechanical updates, and room to add your own personal touches. Simply unpack, make it your own, and enjoy. OPEN SUN 8/8 11-1 & 8/9 11:30-1...
Contact an agent
Home facts
- Year built:1950
- Subdivision & Development:Cumberland Hill (two lots for price of one #44 & 48)
- Listing ID #:73555367
- Updated:August 11, 2026 at 11:09 AM
Rooms and interior
- Bedrooms:2
- Total bathrooms:2
- Full bathrooms:1
- Half bathrooms:1
- Rooms Total:7
- Flooring:Flooring - Hardwood, Flooring - Wall to Wall Carpet, Hardwood, Laminate, Tile
- Dining Description:Hardwood, Open Floorplan
- Bathrooms Description:Bathroom - Half
- Kitchen Description:Balcony / Deck, Breakfast Bar / Nook, Cabinets - Upgraded, Closet, Countertops - Stone/Granite/Solid, Countertops - Upgraded, Deck - Exterior, Dining Area, Dishwasher, Disposal, Exterior Access, Flooring - Stone/Ceramic Tile, Kitchen Island, Lighting - Pendant, Microwave, Open Floorplan, Pantry, Plumbed For Ice Maker, Range, Recessed Lighting, Refrigerator, Remodeled, Slider, Stainless Steel Appliances
- Basement Description:Bulkhead, Concrete, Finished, Full, Interior Entry, Partially Finished, Sump Pump
- Living area:1,451 sq. ft.
Heating and cooling
- Cooling:1 Cooling Zone, Central Air
- Heating:Fireplace, Hot Water, Oil
- Central air:Yes
Structure and exterior
- Roof:Shingle
- Year built:1950
- Building area:1,451 sq. ft.
- Lot area:0.31 Acres
- Lot Features:Cleared, Level, Wooded
- Architectural Style:Ranch
- Construction Materials:Frame
- Exterior Features:Balcony - Exterior, Balcony/Deck, Deck - Composite, Sprinkler System
- Foundation Description:Concrete Perimeter
Schools
- High school:Cumberland
- Middle school:North Cumberland Middle
- Elementary school:Jj Mclaughlin
Utilities
- Water:Public
- Sewer:Public Sewer
Finances and disclosures
- Price:$499,000
- Price per sq. ft.:$343.9
- Tax amount:$3,869 (2026)
Features and amenities
- Appliances:Dishwasher, Disposal, Dryer, Microwave, Range, Refrigerator, Washer
- Laundry features:Dryer, Dryer Hookup - Electric, Electric Dryer Hookup, First Floor, Flooring - Laminate, Washer, Washer Hookup
- Amenities:Center Hall, Closet, Closet - Linen, Closet/Cabinets - Custom Built, Open Floorplan, Slider, Storage
Parking
- Total parking spaces:5
- Parking description:Detached, Driveway, Garage Door Opener, Off Street, Paved, Paved Drive, Storage
- Garage:Yes
- Garage spaces:1
New listings near 44 Desmarais Street
- Open Thu, 5 to 6:30pmNew
 $345,000Active2 beds 1 baths1,044 sq. ft.
154 Bear Hill Rd #1203, Cumberland, RI 02864
MLS# 73561365Listed by: RE/MAX Town & Country - New
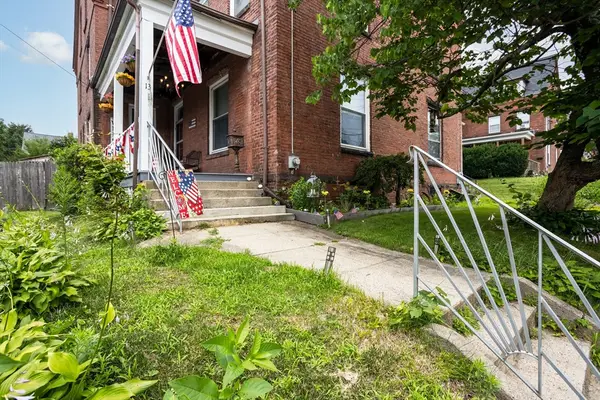 $515,500Active4 beds 2 baths2,897 sq. ft.
13 Blackstone Street, Cumberland, RI 02864
MLS# 73560999Listed by: Keller Williams Realty Leading Edge 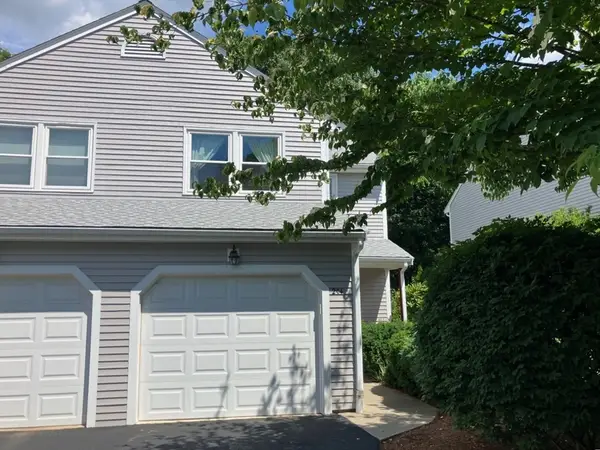 $379,900Active2 beds 2 baths1,744 sq. ft.
154 Bear Hill Road #204, Cumberland, RI 02864
MLS# 73554905Listed by: Paiva Realty Group $1,125,000Active4 beds 4 baths4,446 sq. ft.
14 Longbrook Dr, Cumberland, RI 02864
MLS# 73553353Listed by: Berkshire Hathaway HomeServices Commonwealth Real Estate $489,900Active3 beds 1 baths1,096 sq. ft.
40 Greenfield Rd, Cumberland, RI 02846
MLS# 73550135Listed by: Berkshire Hathaway HomeServices Commonwealth Real Estate $1,200,000Active6 beds 2 baths2,158 sq. ft.
362 Abbott Valley Run Road, Cumberland, RI 02864
MLS# 73540288Listed by: Keller Williams Realty Leading Edge $599,000Active6 beds 3 baths2,404 sq. ft.
3871 Mendon Rd, Cumberland, RI 02864
MLS# 73532229Listed by: J. Christopher Real Estate Group


Protect your home and budget from life's surprises with an Assurant Home Warranty, backed by a partner that supports you through every step of homeownership. Explore Plans.
© 2026 Better Homes and Gardens Real Estate LLC. An Anywhere Real Estate company. All rights reserved. Better Homes and Gardens® Real Estate is a registered trademark owned by Meredith Operations Corporation, licensed to Better Homes and Gardens Real Estate LLC and used with permission. Better Homes and Gardens Real Estate LLC fully supports the principles of the Fair Housing Act and the Equal Opportunity Act. Listing information is deemed reliable but is not guaranteed accurate.
Each office is independently owned and operated.
Any services or products provided by third parties are not provided by, affiliated with or related to Better Homes and Gardens Real Estate LLC, or its affiliated companies.