
17 Raymond St, East Providence, RI 02914
Local realty services provided by:Better Homes and Gardens Real Estate The Masiello Group
17 Raymond St,East Providence, RI 02914
$350,000
- 3 Beds
- 1 Baths
- 2,367 sq. ft.
- Single family
- Active
Upcoming open houses
- Sat, Oct 1001:00 pm - 02:00 pm
Listed by: mary nelson
Office: sankey real estate
MLS#:73588751
Source:MLSPIN
Price summary
- Price:$350,000
- Price per sq. ft.:$147.87
About this home
You’ve been waiting for *this* house. The one that’s reasonably priced but also updated, clean and cute as can be. The majority of this home was gutted to the studs in 2016 and renovated. You’ll find an open layout featuring a huge living room and kitchen. One of three bedrooms and a full bathroom teaming with character completes the first floor. Upstairs there are two more good sized bedrooms each complete with a spacious closet and there are two more large closets in the hallway. Location here is everything. Tucked away in an adorable established neighborhood yet minutes away from the highway, shops, restaurants, coffee shops and school. And if you need more than what’s around the corner, Providence is right next door. Electrical and heating system updated in 2016 time of Reno. There’s nothing to do here but move in!
Contact an agent
Home facts
- Year built:1926
- Listing ID #:73588751
- Updated:October 09, 2026 at 12:46 PM
Rooms and interior
- Bedrooms:3
- Total bathrooms:1
- Full bathrooms:1
- Rooms Total:5
- Flooring:Carpet, Laminate, Tile
- Kitchen Description:Dishwasher, Freezer, Microwave, Range, Refrigerator
- Basement Description:Bulkhead, Interior Entry, Unfinished
- Living area:2,367 sq. ft.
Heating and cooling
- Cooling:Window Unit(s)
- Heating:Baseboard, Oil
Structure and exterior
- Year built:1926
- Building area:2,367 sq. ft.
- Lot area:0.11 Acres
- Lot Features:Level
- Architectural Style:Colonial
- Exterior Features:Porch
- Foundation Description:Concrete Perimeter
Utilities
- Water:Public
- Sewer:Public Sewer
Finances and disclosures
- Price:$350,000
- Price per sq. ft.:$147.87
- Tax amount:$3,454 (2025)
Features and amenities
- Appliances:Dishwasher, Dryer, Freezer, Microwave, Range, Refrigerator, Washer
- Laundry features:Dryer, Washer
Parking
- Total parking spaces:4
- Parking description:Off Street, Paved Drive
New listings near 17 Raymond St
- Open Sat, 11am to 1pmNew
 $799,995Active3 beds 3 baths2,300 sq. ft.
52 East Point Drive #12, East Providence, RI 02916
MLS# 73588555Listed by: Pulte Homes of New England - Open Sat, 11am to 1pmNew
 $579,995Active1 beds 1 baths1,582 sq. ft.
141 East Point Drive #201, East Providence, RI 02916
MLS# 73585532Listed by: Pulte Homes of New England - Open Sat, 11am to 1pmNew
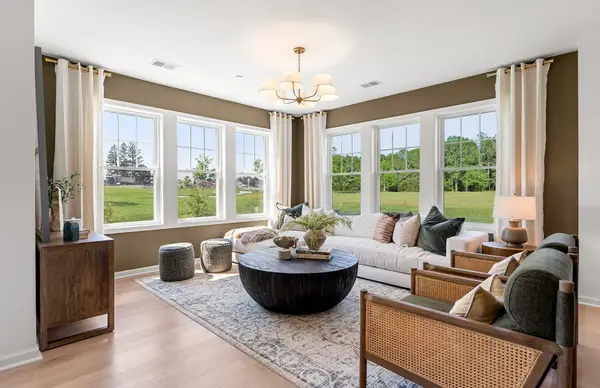 $599,995Active2 beds 2 baths1,582 sq. ft.
141 East Point Drive #412, East Providence, RI 02916
MLS# 73585547Listed by: Pulte Homes of New England - Open Sat, 11am to 1pmNew
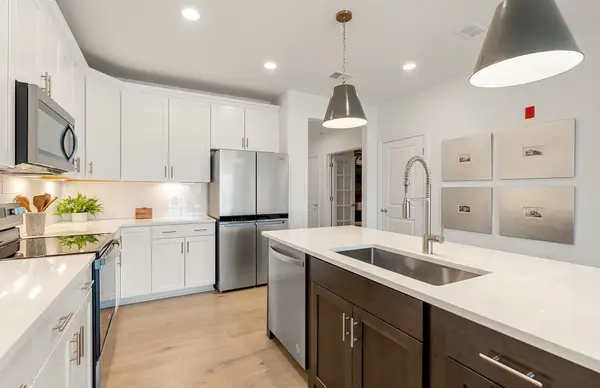 $379,995Active1 beds 1 baths1,129 sq. ft.
141 East Point Drive #210, East Providence, RI 02916
MLS# 73585484Listed by: Pulte Homes of New England - Open Sat, 11am to 1pmNew
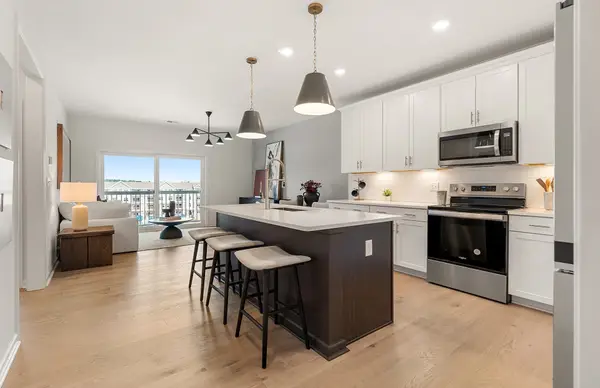 $469,995Active1 beds 1 baths1,027 sq. ft.
141 East Point Drive #304, East Providence, RI 02916
MLS# 73585523Listed by: Pulte Homes of New England - Open Sat, 10:30am to 12pm
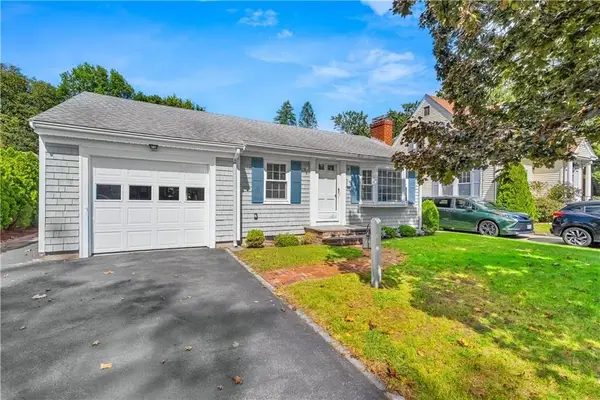 $539,900Active3 beds 1 baths1,144 sq. ft.
19 Beaumont Street, East Providence, RI 02916
MLS# 73582623Listed by: RE/MAX River's Edge  $349,500Active2 beds 2 baths1,221 sq. ft.
200 Roger Williams Ave #205, East Providence, RI 02916
MLS# 73567355Listed by: Goodwin Realty Group, LLC $359,900Active2 beds 2 baths1,020 sq. ft.
735 Willett Ave #305, East Providence, RI 02915
MLS# 73566969Listed by: Keller Williams South Watuppa


Protect your home and budget from life's surprises with an Assurant Home Warranty, backed by a partner that supports you through every step of homeownership. Explore Plans.
© 2026 Better Homes and Gardens Real Estate LLC. An Anywhere Real Estate company. All rights reserved. Better Homes and Gardens® Real Estate is a registered trademark owned by Meredith Operations Corporation, licensed to Better Homes and Gardens Real Estate LLC and used with permission. Better Homes and Gardens Real Estate LLC fully supports the principles of the Fair Housing Act and the Equal Opportunity Act. Listing information is deemed reliable but is not guaranteed accurate.
Each office is independently owned and operated.
Any services or products provided by third parties are not provided by, affiliated with or related to Better Homes and Gardens Real Estate LLC, or its affiliated companies.