
32 Bellevue Ave, Pawtucket, RI 02861
Local realty services provided by:Better Homes and Gardens Real Estate The Shanahan Group
32 Bellevue Ave,Pawtucket, RI 02861
$550,000
- 6 Beds
- 2 Baths
- 2,314 sq. ft.
- Multi-family
- Active
Listed by: marilyn & company
Office: keller williams realty boston south west
MLS#:73599080
Source:MLSPIN
Price summary
- Price:$550,000
- Price per sq. ft.:$237.68
About this home
EXCEPTIONAL OPPORTUNITY FOR OWNER OCCUPANTS, INVESTORS OR MULTI-GENERATIONAL FAMILIES.Located in Pawtucket’s Darlington neighborhood, 32 Bellevue Avenue offers 2,314 sq. ft. of living space on a 5,000 sq. ft. lot. Both units feature completely remodeled interiors (fresh paint in first floor) open living spaces, three spacious bedrooms, hardwood floors, remodeled pantry kitchens, and updated baths with tile flooring. Each unit enjoys an exterior balcony and front porch area. The first-floor kitchen offers gas cooking, and both units are individually metered. The additional 1,157 sq. ft. basement includes partially finished space with a home office and a common laundry area with hookups. Exterior features include vinyl siding and a detached two-car garage with bonus storage above. Enjoy a flat, level, fenced yard with a custom ramp. Potential to convert to gas heat. Convenient to area amenities, I-95, RIPTA bus routes, and commuter rail service to Providence and Boston. Occupy one unit while generating rental income from the other, or add this property to your investment portfolio! EASY TO SHOW. LOCKBOX....
Contact an agent
Home facts
- Year built:1920
- Listing ID #:73599080
- Updated:November 13, 2026 at 07:53 PM
Rooms and interior
- Bedrooms:6
- Total bathrooms:2
- Full bathrooms:2
- Rooms Total:12
- Flooring:Hardwood, Tile, Wood
- Dining Description:Dining Room
- Bathrooms Description:Bathroom With Tub & Shower
- Kitchen Description:Kitchen, Range, Range Hood, Refrigerator
- Basement Description:Concrete, Full, Interior Entry, Partially Finished, Unfinished
- Living area:2,314 sq. ft.
Heating and cooling
- Cooling:Window Unit(s)
- Heating:Individual, Oil, Unit Control
Structure and exterior
- Roof:Shingle
- Year built:1920
- Building area:2,314 sq. ft.
- Lot area:0.11 Acres
- Lot Features:Cleared, Level
- Construction Materials:Frame
- Exterior Features:Balcony, Balcony/Deck, Porch
- Foundation Description:Block
Schools
- High school:Tolman High
- Middle school:Lyman B. Goff Middle
- Elementary school:Potter-Burns
Utilities
- Water:Public
- Sewer:Public Sewer
Finances and disclosures
- Price:$550,000
- Price per sq. ft.:$237.68
- Tax amount:$6,010 (2026)
Features and amenities
- Appliances:Range, Range Hood, Refrigerator
- Laundry features:Electric Dryer Hookup, Washer Hookup
- Amenities:Ceiling Fan(s), Open Floorplan, Storage
Parking
- Total parking spaces:8
- Parking description:Common, Off Street, Paved, Paved Drive
- Garage:Yes
- Garage spaces:2
New listings near 32 Bellevue Ave
- Open Sat, 12 to 1:30pmNew
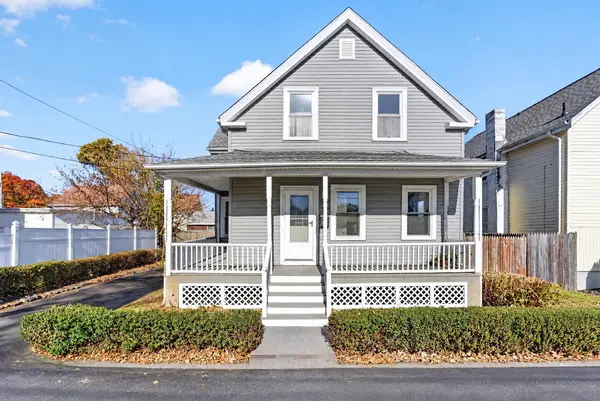 $350,000Active3 beds 1 baths2,000 sq. ft.
163 Chandler Ave, Pawtucket, RI 02860
MLS# 73600492Listed by: Keller Williams Elite 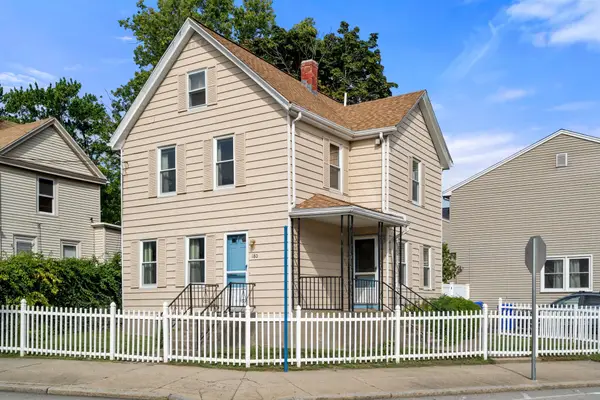 $256,000Active2 beds 2 baths1,336 sq. ft.
180 Beechwood Ave #180, Pawtucket, RI 02860
MLS# 73597324Listed by: Coldwell Banker Realty - Franklin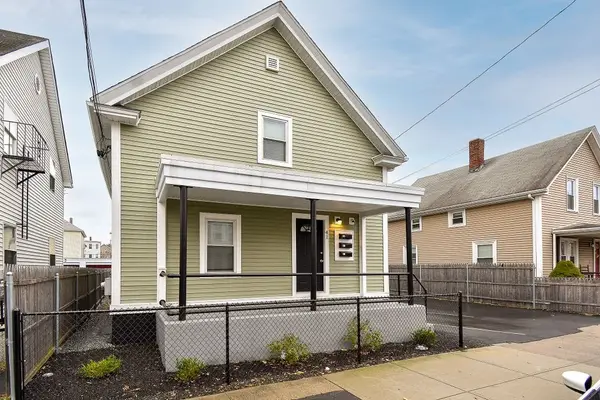 $1,499,000Active11 beds 6 baths4,500 sq. ft.
39-41 Benefit St, Pawtucket, RI 02861
MLS# 73596395Listed by: Cantave Realty Group, Inc.- Open Sun, 12:30 to 2pm
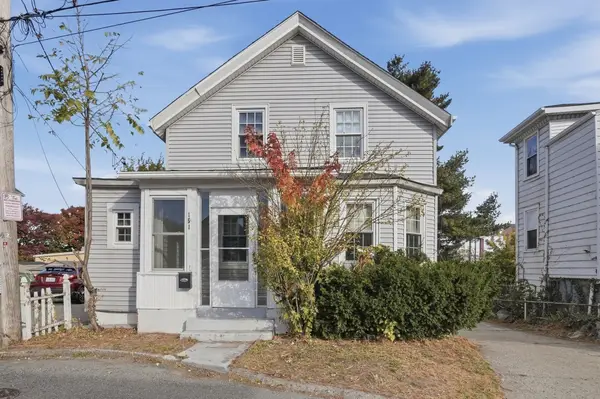 $359,900Active3 beds 1 baths1,255 sq. ft.
151 Sherman St, Pawtucket, RI 02860
MLS# 73596405Listed by: Lamacchia Realty, Inc. 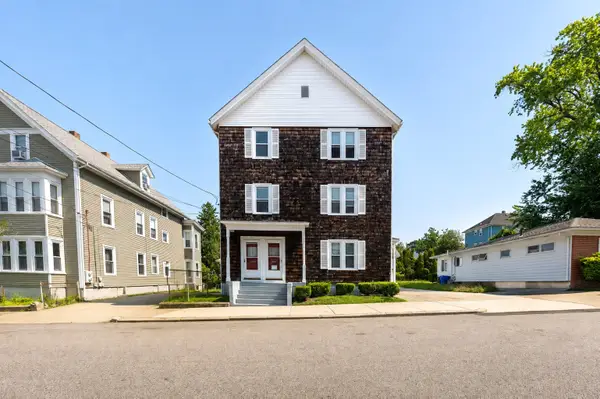 $749,900Active9 beds 3 baths3,987 sq. ft.
175-177 Sayles Av, Pawtucket, RI 02860
MLS# 73589683Listed by: Mateus Realty $579,900Active4 beds 2 baths3,599 sq. ft.
126 Clay St, Pawtucket, RI 02860
MLS# 73587846Listed by: Mateus Realty $754,900Active8 beds 4 baths3,846 sq. ft.
73 Arch Street, Pawtucket, RI 02860
MLS# 73585793Listed by: Circle 100 Real Estate Brokerage LLC- Open Sun, 1:30 to 3:30pm
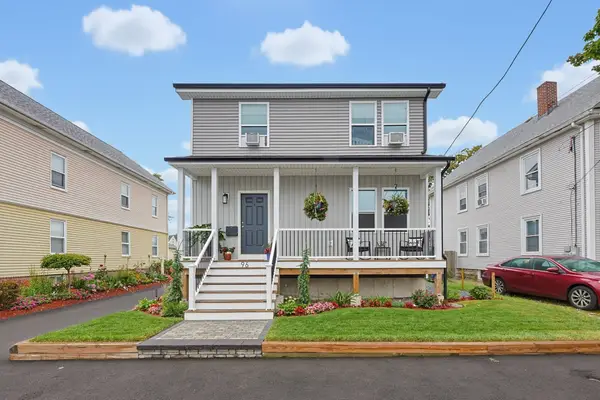 $479,900Active3 beds 2 baths1,500 sq. ft.
96 Carter Ave, Pawtucket, RI 02861
MLS# 73575384Listed by: Keller Williams Elite 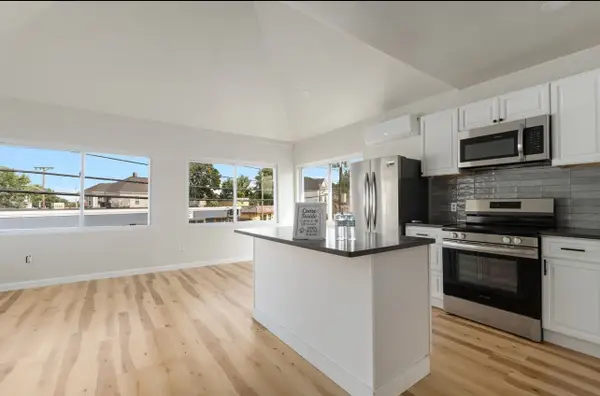 $950,000Active10 beds 5 baths3,366 sq. ft.
458-460 Smithfield Ave, Pawtucket, RI 02860
MLS# 73571019Listed by: Keller Williams Realty Leading Edge


Protect your home and budget from life's surprises with an Assurant Home Warranty, backed by a partner that supports you through every step of homeownership. Explore Plans.
© 2026 Better Homes and Gardens Real Estate LLC. An Anywhere Real Estate company. All rights reserved. Better Homes and Gardens® Real Estate is a registered trademark owned by Meredith Operations Corporation, licensed to Better Homes and Gardens Real Estate LLC and used with permission. Better Homes and Gardens Real Estate LLC fully supports the principles of the Fair Housing Act and the Equal Opportunity Act. Listing information is deemed reliable but is not guaranteed accurate.
Each office is independently owned and operated.
Any services or products provided by third parties are not provided by, affiliated with or related to Better Homes and Gardens Real Estate LLC, or its affiliated companies.