
14 Maxcy Dr, Providence, RI 02906
Local realty services provided by:Better Homes and Gardens Real Estate The Shanahan Group
14 Maxcy Dr,Providence, RI 02906
$1,950,000
- 3 Beds
- 5 Baths
- 5,078 sq. ft.
- Single family
- Active
Listed by: joy riley
Office: westcott properties
MLS#:73595858
Source:MLSPIN
Price summary
- Price:$1,950,000
- Price per sq. ft.:$384.01
About this home
This full-brick Contemporary rises in tiers, from a terraced entry stair to stacked cantilevered balconies to soaring split gables, on Providence’s East Side. The architecture has been preserved, and the systems have been fully renewed, with multi-zone hydronic heat and air, new copper plumbing, and a new roof. 5,078 SF across three elevator-served floors. The double-height living room reaches gallery scale over herringbone parquet, anchored by a Carrara marble fireplace banded in black granite that opens through to the built-in library. A mezzanine overlooks the room; sliders lead to a private balcony. The dining room steps out to a new stone terrace with a built-in grill and pergola, set above the pool. The kitchen is clean and composed, with white cabinetry, a quartz island and premium stainless appliances. Three en-suite bedrooms sit among the treetops, the primary with its own balcony. The lower level includes a private spa with a hot tub, sauna, and full bath, plus a complete second kitchen and walk-in refrigerator. Two-car integral garage. The 9,047 SF lot is newly landscaped and gated; its in-ground pool is enclosed by mature evergreens. Wayland Square. Blackstone Boulevard. Brown. RISD. TF Green twenty minutes. Boston under an hour. Exceptionally well sited and complete in its architectural identity — grand, light-filled and open, conceived with the conviction of a singular vision....
Contact an agent
Home facts
- Year built:1987
- Subdivision & Development:Wayland/ Elmgrove
- Listing ID #:73595858
- Updated:November 04, 2026 at 02:12 PM
Rooms and interior
- Bedrooms:3
- Total bathrooms:5
- Full bathrooms:4
- Half bathrooms:1
- Rooms Total:7
- Flooring:Hardwood
- Kitchen Description:Dishwasher, Range, Refrigerator
- Basement Description:Finished, Full
- Living area:5,078 sq. ft.
Heating and cooling
- Cooling:Central Air
- Heating:Forced Air, Natural Gas
- Central air:Yes
Structure and exterior
- Year built:1987
- Building area:5,078 sq. ft.
- Lot area:0.21 Acres
- Architectural Style:Contemporary
- Foundation Description:Concrete Perimeter
Utilities
- Water:Public
- Sewer:Public Sewer
Finances and disclosures
- Price:$1,950,000
- Price per sq. ft.:$384.01
- Tax amount:$21,106 (2025)
Features and amenities
- Appliances:Dishwasher, Intercom, Range, Refrigerator
- Amenities:Central Vacuum, Elevator
- Pool features:In Ground, Private Pool
Parking
- Total parking spaces:6
- Parking description:Attached, Paved Drive
- Garage:Yes
- Garage spaces:2
New listings near 14 Maxcy Dr
- New
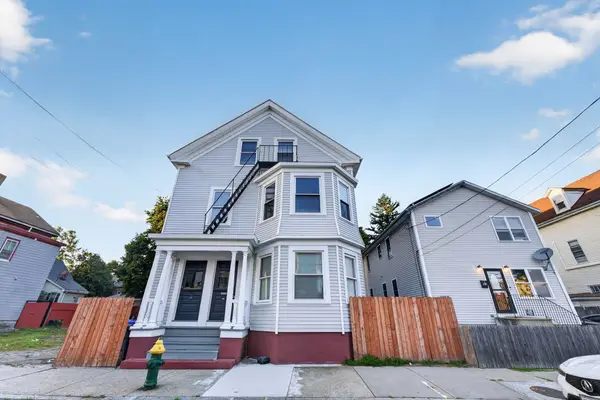 $799,999Active7 beds 3 baths3,160 sq. ft.
45 47 Wendell Street, Providence, RI 02909
MLS# 73598444Listed by: Innovations Realty - New
 $775,000Active3 beds 2 baths1,981 sq. ft.
102 Overhill Road, Call Listing Agent, RI 02906
MLS# 1068948Listed by: DALTON WADE INC 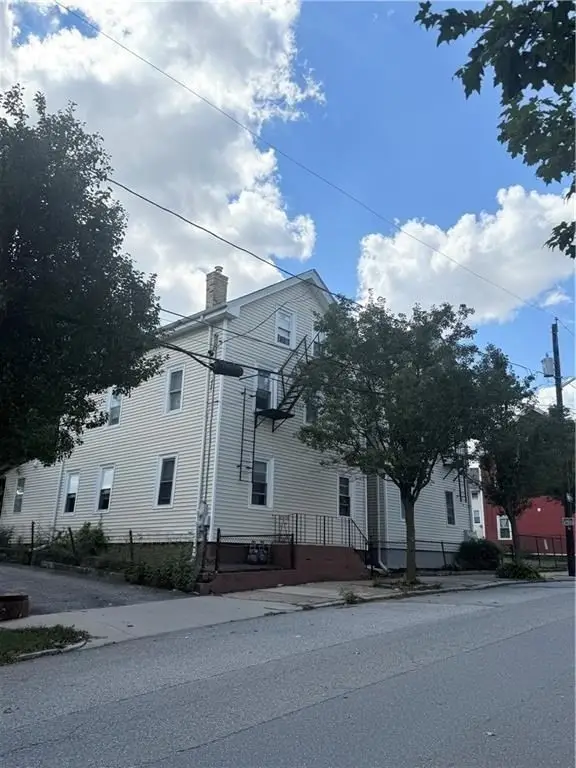 $1,395,000Active9 beds 5 baths3,105 sq. ft.
49-51 Trenton St, Providence, RI 02906
MLS# 73594489Listed by: J. Christopher Real Estate Group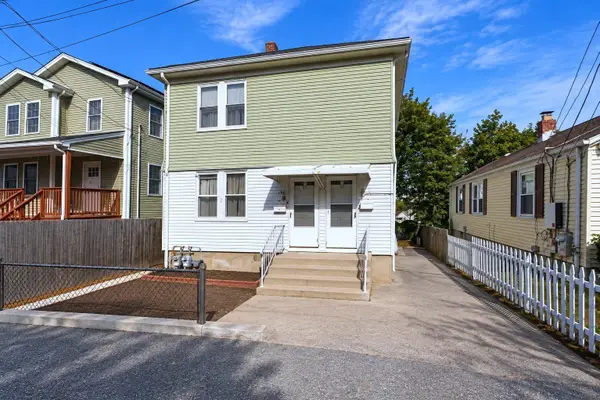 $499,999Active4 beds 2 baths1,800 sq. ft.
35 Hymer, Providence, RI 02908
MLS# 73594368Listed by: eXp Realty LLC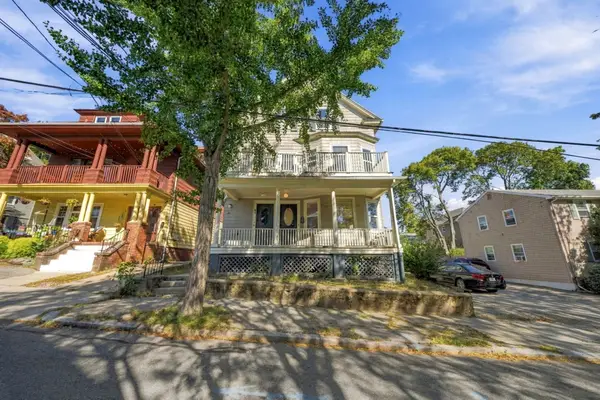 $1,149,000Active9 beds 3 baths3,580 sq. ft.
84 11th St, Providence, RI 02906
MLS# 73594239Listed by: Thumbprint Realty, LLC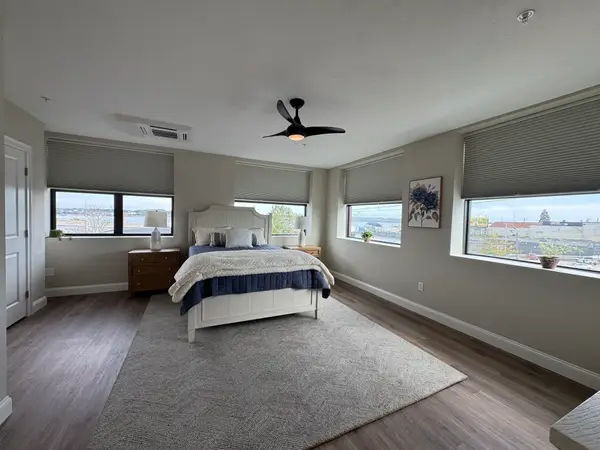 $549,900Active2 beds 2 baths1,341 sq. ft.
758 Eddy Street #3B, Providence, RI 02903
MLS# 73593156Listed by: Whitty Real Estate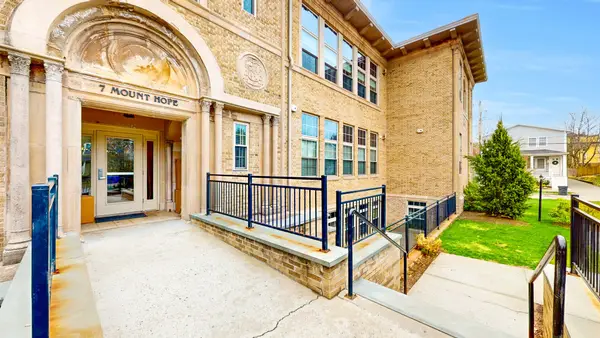 $438,000Active2 beds 1 baths850 sq. ft.
7 Mt Hope #202, Providence, RI 02906
MLS# 73594314Listed by: Venture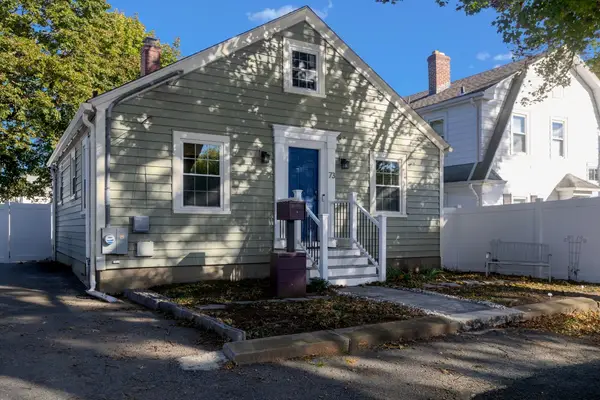 $399,000Active2 beds 2 baths1,134 sq. ft.
73 Clematis St, Providence, RI 02908
MLS# 73591301Listed by: Westcott Properties $1,199,900Active10 beds 7 baths4,033 sq. ft.
141 Ocean St, Providence, RI 02905
MLS# 73584088Listed by: Remax Revolution


Protect your home and budget from life's surprises with an Assurant Home Warranty, backed by a partner that supports you through every step of homeownership. Explore Plans.
© 2026 Better Homes and Gardens Real Estate LLC. An Anywhere Real Estate company. All rights reserved. Better Homes and Gardens® Real Estate is a registered trademark owned by Meredith Operations Corporation, licensed to Better Homes and Gardens Real Estate LLC and used with permission. Better Homes and Gardens Real Estate LLC fully supports the principles of the Fair Housing Act and the Equal Opportunity Act. Listing information is deemed reliable but is not guaranteed accurate.
Each office is independently owned and operated.
Any services or products provided by third parties are not provided by, affiliated with or related to Better Homes and Gardens Real Estate LLC, or its affiliated companies.