
45 47 Wendell Street, Providence, RI 02909
Local realty services provided by:Better Homes and Gardens Real Estate The Masiello Group
45 47 Wendell Street,Providence, RI 02909
$799,999
- 7 Beds
- 3 Baths
- 3,160 sq. ft.
- Multi-family
- Active
Listed by: ernest rodriguez
Office: innovations realty
MLS#:73598444
Source:MLSPIN
Price summary
- Price:$799,999
- Price per sq. ft.:$253.16
About this home
Turnkey multi-family opportunity in the heart of Providence’s vibrant West End! This spacious and unique 3-family home boasts "good bones" and is entirely move-in ready, making it the perfect asset for investors or owner-occupants alike. The first two levels each offer 2 bedrooms and 1 fully renovated bathroom, featuring bright layouts and classic hardwood floors throughout. The third floor expands into a generous 3-bedroom, 1-bath unit, ideal for maximized rental income or a spacious owner's suite. Every bathroom across all three units has been fully updated, offering modern finishes to complement the property's historic charm. Take advantage of a truly turnkey property in a high-demand rental market. Property is sold subject to a driveway easement between lots 233 and 234. Schedule your showing today to explore this exceptional Providence investment!
Contact an agent
Home facts
- Year built:1900
- Listing ID #:73598444
- Updated:November 04, 2026 at 03:50 PM
Rooms and interior
- Bedrooms:7
- Total bathrooms:3
- Full bathrooms:3
- Rooms Total:15
- Flooring:Hardwood
- Dining Description:Dining Room
- Kitchen Description:Dishwasher, Kitchen, Microwave, Range, Range Hood, Refrigerator
- Basement Description:Full, Interior Entry, Unfinished
- Living area:3,160 sq. ft.
Heating and cooling
- Cooling:1 Cooling Zone, Central Air
- Heating:Forced Air
- Central air:Yes
Structure and exterior
- Year built:1900
- Building area:3,160 sq. ft.
- Lot area:0.07 Acres
- Lot Features:Easements
Utilities
- Water:Public
- Sewer:Public Sewer
Finances and disclosures
- Price:$799,999
- Price per sq. ft.:$253.16
- Tax amount:$8,330 (2025)
Features and amenities
- Appliances:Dishwasher, Microwave, Range, Range Hood, Refrigerator
- Amenities:Ceiling Fan(s)
Parking
- Total parking spaces:2
- Parking description:Shared Driveway
New listings near 45 47 Wendell Street
- New
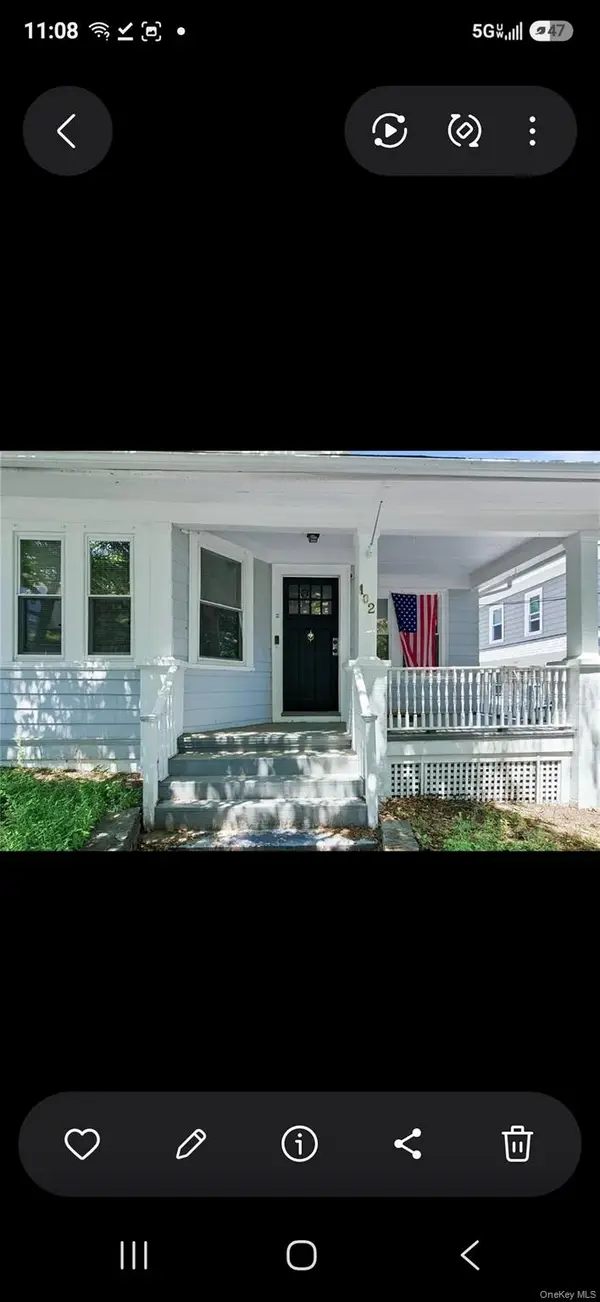 $775,000Active3 beds 2 baths1,981 sq. ft.
102 Overhill Road, Call Listing Agent, RI 02906
MLS# 1068948Listed by: DALTON WADE INC - New
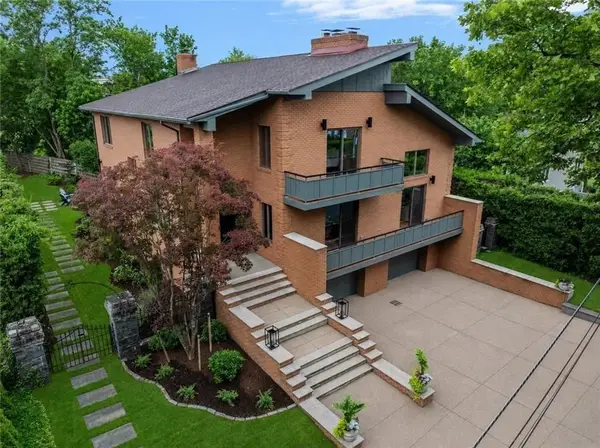 $1,950,000Active3 beds 5 baths5,078 sq. ft.
14 Maxcy Dr, Providence, RI 02906
MLS# 73595858Listed by: Westcott Properties 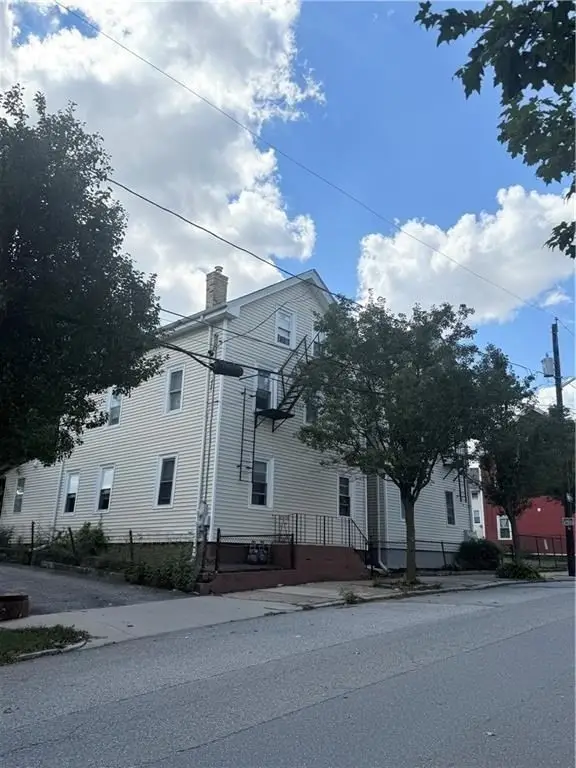 $1,395,000Active9 beds 5 baths3,105 sq. ft.
49-51 Trenton St, Providence, RI 02906
MLS# 73594489Listed by: J. Christopher Real Estate Group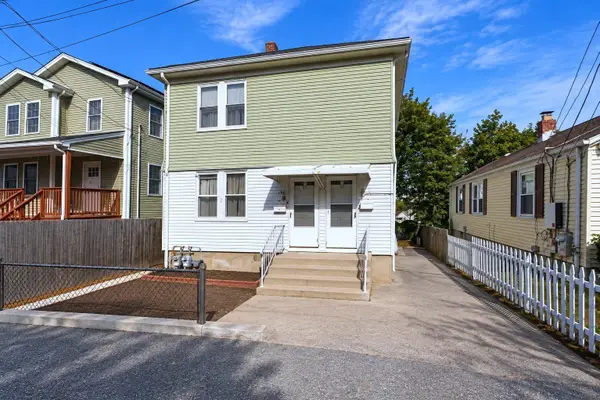 $499,999Active4 beds 2 baths1,800 sq. ft.
35 Hymer, Providence, RI 02908
MLS# 73594368Listed by: eXp Realty LLC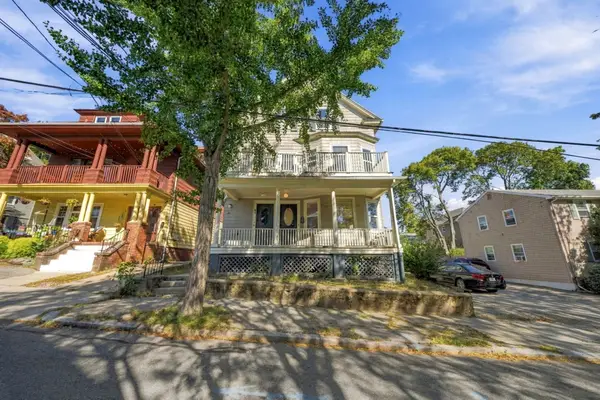 $1,149,000Active9 beds 3 baths3,580 sq. ft.
84 11th St, Providence, RI 02906
MLS# 73594239Listed by: Thumbprint Realty, LLC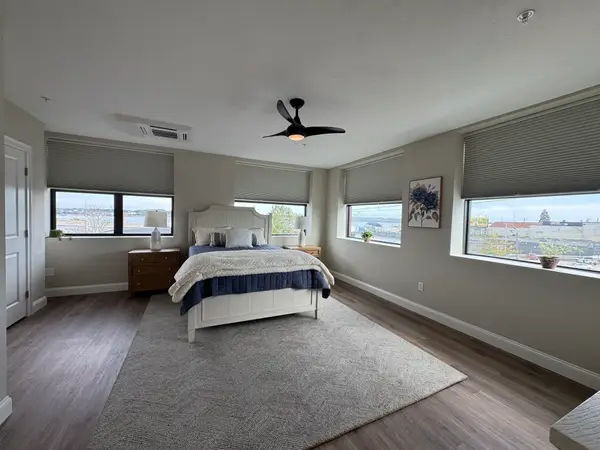 $549,900Active2 beds 2 baths1,341 sq. ft.
758 Eddy Street #3B, Providence, RI 02903
MLS# 73593156Listed by: Whitty Real Estate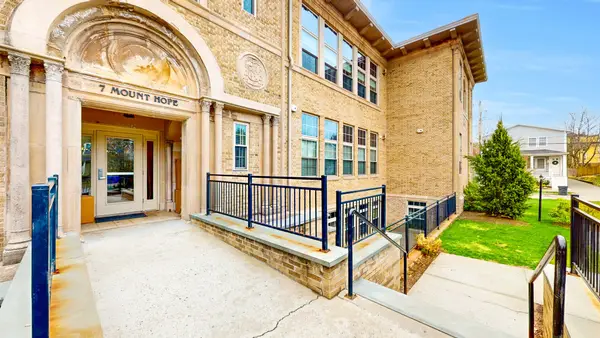 $438,000Active2 beds 1 baths850 sq. ft.
7 Mt Hope #202, Providence, RI 02906
MLS# 73594314Listed by: Venture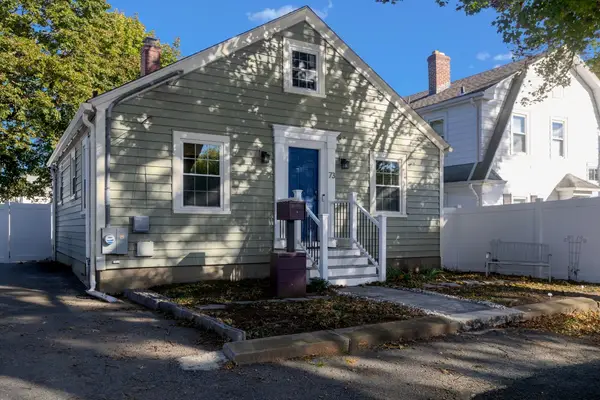 $399,000Active2 beds 2 baths1,134 sq. ft.
73 Clematis St, Providence, RI 02908
MLS# 73591301Listed by: Westcott Properties $1,199,900Active10 beds 7 baths4,033 sq. ft.
141 Ocean St, Providence, RI 02905
MLS# 73584088Listed by: Remax Revolution


Protect your home and budget from life's surprises with an Assurant Home Warranty, backed by a partner that supports you through every step of homeownership. Explore Plans.
© 2026 Better Homes and Gardens Real Estate LLC. An Anywhere Real Estate company. All rights reserved. Better Homes and Gardens® Real Estate is a registered trademark owned by Meredith Operations Corporation, licensed to Better Homes and Gardens Real Estate LLC and used with permission. Better Homes and Gardens Real Estate LLC fully supports the principles of the Fair Housing Act and the Equal Opportunity Act. Listing information is deemed reliable but is not guaranteed accurate.
Each office is independently owned and operated.
Any services or products provided by third parties are not provided by, affiliated with or related to Better Homes and Gardens Real Estate LLC, or its affiliated companies.