
1044 Social #A, Woonsocket, RI 02895
Local realty services provided by:Better Homes and Gardens Real Estate The Masiello Group
1044 Social #A,Woonsocket, RI 02895
$244,900
- 2 Beds
- 1 Baths
- 1,000 sq. ft.
- Condominium
- Active
Listed by: luis martins realty team, katie scibetta
Office: re/max synergy
MLS#:73588461
Source:MLSPIN
Price summary
- Price:$244,900
- Price per sq. ft.:$244.9
- Monthly HOA dues:$450
About this home
This is not your average condo. Set inside the iconic Pothier School, this one-of-a-kind home gives you the opportunity to own a piece of Woonsocket history while enjoying the comforts of modern living. Soaring ceilings and expansive windows are reminders of the building’s schoolhouse past, filling the space with sunlight and creating an open, airy feeling you simply will not find in today’s typical construction. Offering one level living, the wide-open kitchen, dining, and living area gives you plenty of room to entertain, unwind, and truly make the space your own. The unit has been updated throughout with clean, neutral finishes that allow its original character to remain the star. The kitchen features white cabinetry and stainless-steel appliances, while two generously sized bedrooms and in unit laundry complete the layout. Ramp access into the building provides an alternative to the front steps and adds to the ease of single level living. Located just minutes from the Massachusetts border, major highways, shopping, grocery stores, and restaurants, you can enjoy easy access to Massachusetts without the Massachusetts price tag. If you have been searching for something with personality, history, and features that stand apart from the ordinary, this is it. Come see what makes the Pothier School Condominiums so special!...
Contact an agent
Home facts
- Year built:1909
- Listing ID #:73588461
- Updated:October 11, 2026 at 10:55 AM
Rooms and interior
- Bedrooms:2
- Total bathrooms:1
- Full bathrooms:1
- Rooms Total:5
- Flooring:Vinyl
- Kitchen Description:Range, Refrigerator
- Living area:1,000 sq. ft.
Heating and cooling
- Cooling:Window Unit(s)
- Heating:Baseboard
Structure and exterior
- Year built:1909
- Building area:1,000 sq. ft.
- Construction Materials:Brick
Utilities
- Water:Public
- Sewer:Public Sewer
Finances and disclosures
- Price:$244,900
- Price per sq. ft.:$244.9
- Tax amount:$2,485 (2025)
Features and amenities
- Appliances:Range, Refrigerator
- Laundry features:In Unit
Parking
- Total parking spaces:2
- Parking description:Off Street
New listings near 1044 Social #A
- Open Sat, 11am to 12:30pmNew
 $315,000Active1 beds 1 baths1,509 sq. ft.
24 Front #1, Woonsocket, RI 02895
MLS# 73588459Listed by: Remax Revolution - New
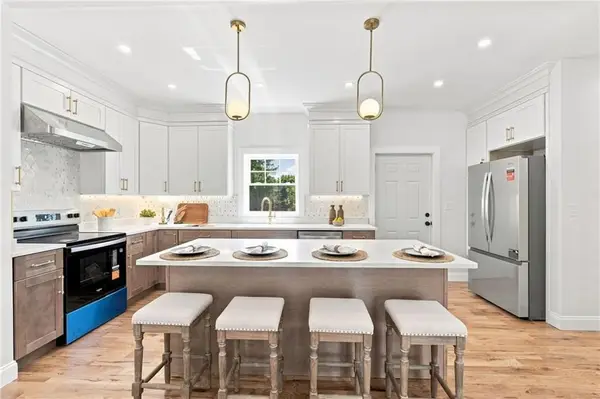 $637,900Active4 beds 3 baths3,450 sq. ft.
515 Gaskill St, Woonsocket, RI 02895
MLS# 73585841Listed by: Engel & Volkers Oceanside - New
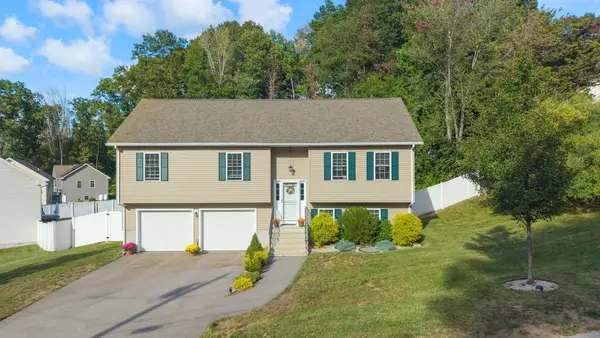 $530,000Active3 beds 2 baths1,824 sq. ft.
16 Liane Dr, Woonsocket, RI 02895
MLS# 73585122Listed by: William Raveis Inspire - New
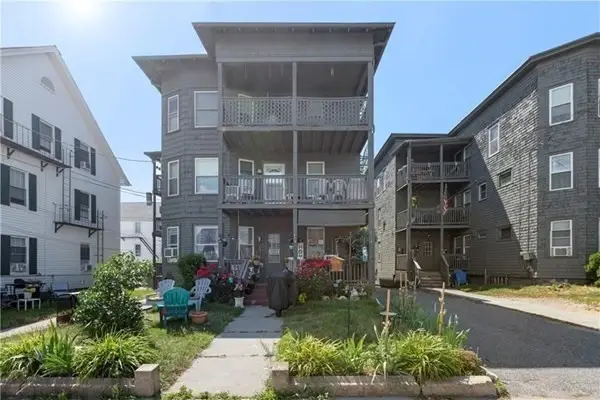 $275,000Active6 beds 3 baths2,347 sq. ft.
414 Rathbun St, Woonsocket, RI 02895
MLS# 73584906Listed by: Keller Williams Elite - New
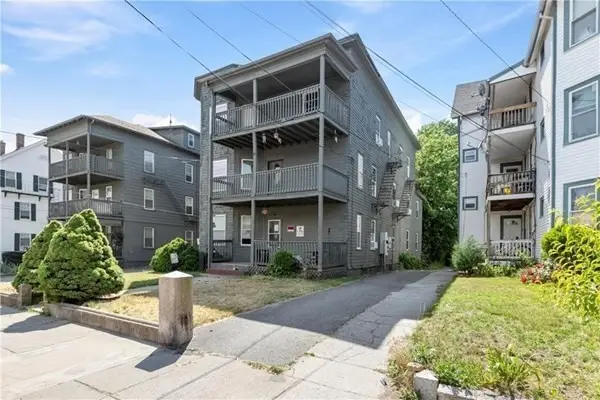 $452,700Active7 beds 4 baths2,515 sq. ft.
420 Rathbun St, Woonsocket, RI 02895
MLS# 73584907Listed by: Keller Williams Elite - New
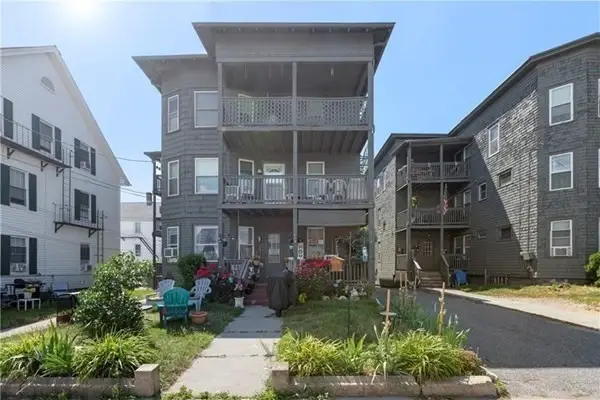 $159,000Active2 beds 1 baths820 sq. ft.
414 Rathbun St #5, Woonsocket, RI 02895
MLS# 73584908Listed by: Keller Williams Elite 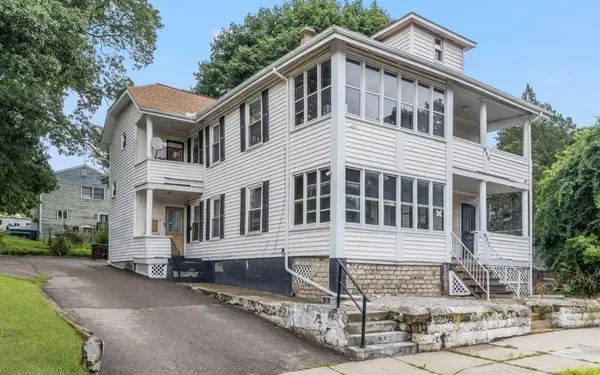 $550,000Active6 beds 2 baths2,296 sq. ft.
628 Cumberland Hill Rd, Woonsocket, RI 02895
MLS# 73584198Listed by: Keller Williams Realty Leading Edge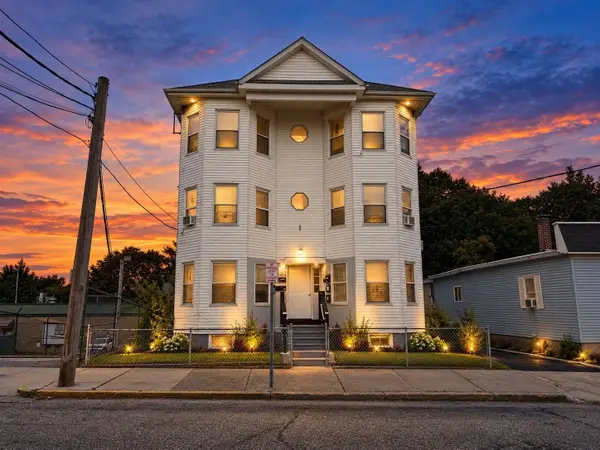 $995,000Active14 beds 6 baths5,892 sq. ft.
214 Burnside, Woonsocket, RI 02895
MLS# 73584115Listed by: BOND BROKERAGE $135,000Active1 beds 1 baths630 sq. ft.
420 Rathbun St #7, Woonsocket, RI 02895
MLS# 73583488Listed by: Keller Williams Elite


Protect your home and budget from life's surprises with an Assurant Home Warranty, backed by a partner that supports you through every step of homeownership. Explore Plans.
© 2026 Better Homes and Gardens Real Estate LLC. An Anywhere Real Estate company. All rights reserved. Better Homes and Gardens® Real Estate is a registered trademark owned by Meredith Operations Corporation, licensed to Better Homes and Gardens Real Estate LLC and used with permission. Better Homes and Gardens Real Estate LLC fully supports the principles of the Fair Housing Act and the Equal Opportunity Act. Listing information is deemed reliable but is not guaranteed accurate.
Each office is independently owned and operated.
Any services or products provided by third parties are not provided by, affiliated with or related to Better Homes and Gardens Real Estate LLC, or its affiliated companies.