
214 Burnside, Woonsocket, RI 02895
Local realty services provided by:Better Homes and Gardens Real Estate The Masiello Group
214 Burnside,Woonsocket, RI 02895
$995,000
- 14 Beds
- 6 Baths
- 5,892 sq. ft.
- Multi-family
- Active
Listed by: donald martone, donald martone
Office: bond brokerage
MLS#:73584115
Source:MLSPIN
Price summary
- Price:$995,000
- Price per sq. ft.:$168.87
About this home
$133080 in annual scheduled rental income. 212–214 Burnside offers investors a high-income-producing six-unit multifamily opportunity generating $11,150 per month. The income profile stands out against current six-unit Woonsocket alternatives. The property features all newly rent-readied, fire coded, lead safety compliant units, offering a turnkey opportunity with the heavy lifting already completed. Additional highlights include on-demand hot water system, gas heating, ample off-street parking, new asphalt and on-site coin-operated laundry, providing tenant convenience and additional income potential. Offered at $995,000, the property equates to approximately $165,833 per unit and a 7.44x gross rent multiplier. With strong existing rents, improved units, parking, and on-site laundry, 212–214 Burnside presents a compelling opportunity for investors seeking immediate cash flow and a stabilized multifamily asset in Woonsocket. *Tenant is responsible for Electric, Gas, and Other Personal Utilities (Water and Sewer Included)...
Contact an agent
Home facts
- Year built:1900
- Listing ID #:73584115
- Updated:October 11, 2026 at 10:55 AM
Rooms and interior
- Bedrooms:14
- Total bathrooms:6
- Full bathrooms:6
- Rooms Total:22
- Flooring:Hardwood
- Kitchen Description:Range, Refrigerator
- Basement Description:Full, Partially Finished
- Living area:5,892 sq. ft.
Heating and cooling
- Cooling:Window Unit(s)
- Heating:Baseboard, Forced Air
Structure and exterior
- Roof:Asphalt/Composition Shingles
- Year built:1900
- Building area:5,892 sq. ft.
- Lot area:0.16 Acres
- Exterior Features:Porch
- Foundation Description:Brick/Mortar, Concrete Perimeter, Irregular
Utilities
- Water:Public
- Sewer:Public Sewer
Finances and disclosures
- Price:$995,000
- Price per sq. ft.:$168.87
- Tax amount:$10,939 (2026)
Features and amenities
- Appliances:Range, Refrigerator
Parking
- Total parking spaces:6
- Parking description:Off Street, Paved Drive
New listings near 214 Burnside
- Open Sat, 11am to 12:30pmNew
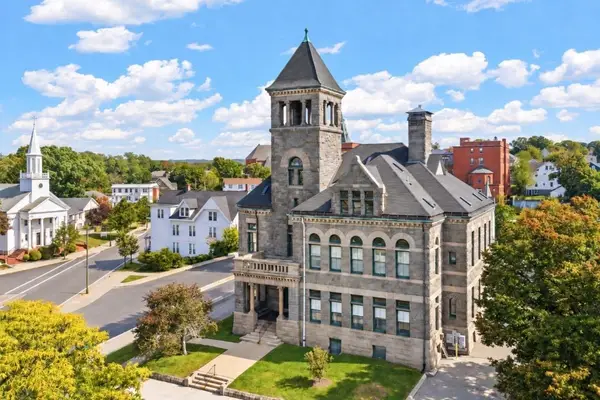 $315,000Active1 beds 1 baths1,509 sq. ft.
24 Front #1, Woonsocket, RI 02895
MLS# 73588459Listed by: Remax Revolution - New
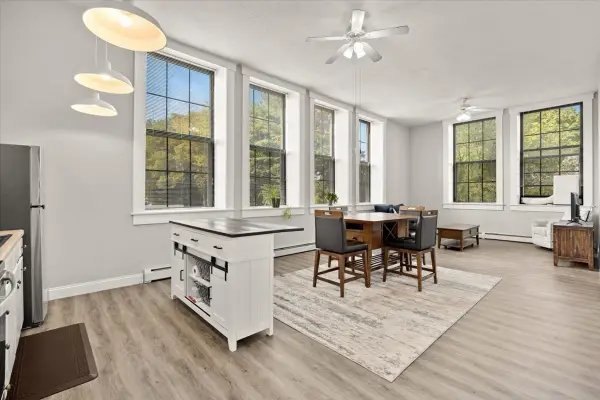 $244,900Active2 beds 1 baths1,000 sq. ft.
1044 Social #A, Woonsocket, RI 02895
MLS# 73588461Listed by: RE/MAX Synergy - New
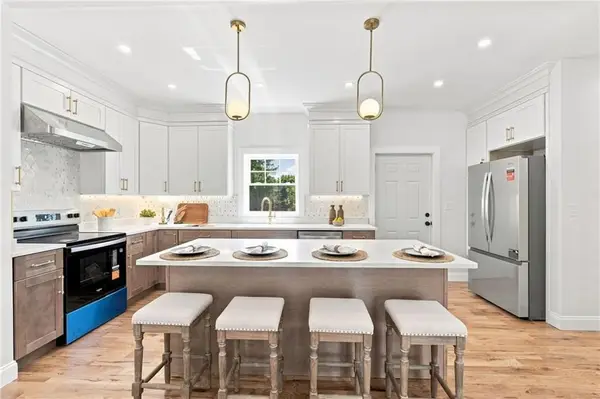 $637,900Active4 beds 3 baths3,450 sq. ft.
515 Gaskill St, Woonsocket, RI 02895
MLS# 73585841Listed by: Engel & Volkers Oceanside - New
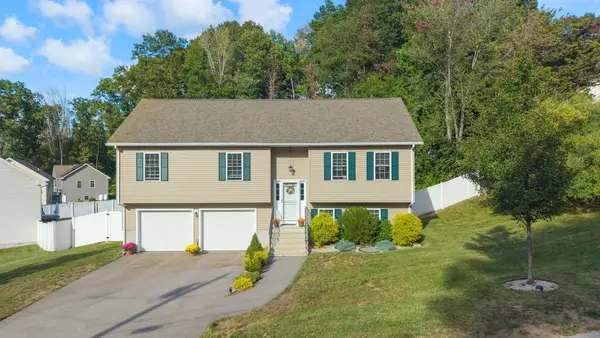 $530,000Active3 beds 2 baths1,824 sq. ft.
16 Liane Dr, Woonsocket, RI 02895
MLS# 73585122Listed by: William Raveis Inspire - New
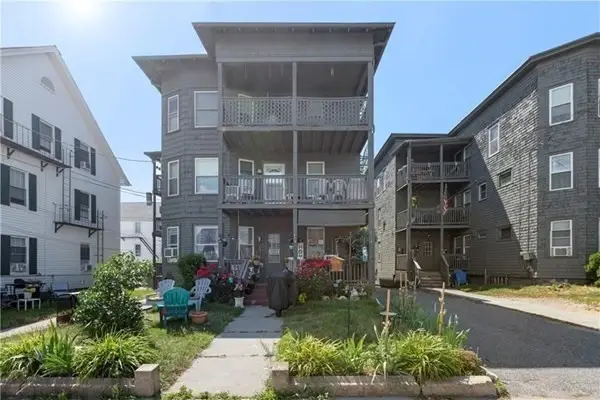 $275,000Active6 beds 3 baths2,347 sq. ft.
414 Rathbun St, Woonsocket, RI 02895
MLS# 73584906Listed by: Keller Williams Elite - New
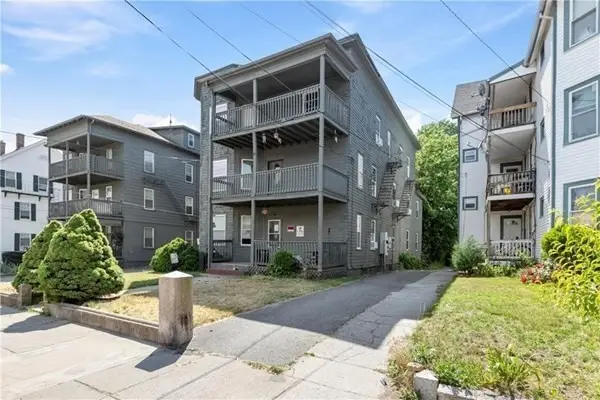 $452,700Active7 beds 4 baths2,515 sq. ft.
420 Rathbun St, Woonsocket, RI 02895
MLS# 73584907Listed by: Keller Williams Elite - New
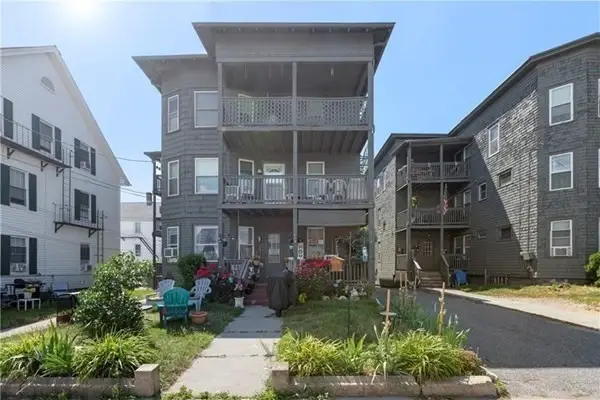 $159,000Active2 beds 1 baths820 sq. ft.
414 Rathbun St #5, Woonsocket, RI 02895
MLS# 73584908Listed by: Keller Williams Elite 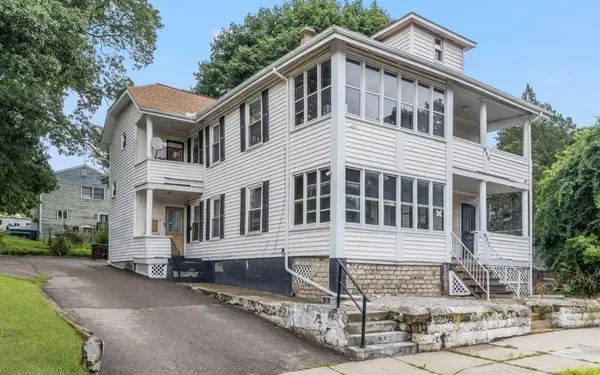 $550,000Active6 beds 2 baths2,296 sq. ft.
628 Cumberland Hill Rd, Woonsocket, RI 02895
MLS# 73584198Listed by: Keller Williams Realty Leading Edge $135,000Active1 beds 1 baths630 sq. ft.
420 Rathbun St #7, Woonsocket, RI 02895
MLS# 73583488Listed by: Keller Williams Elite


Protect your home and budget from life's surprises with an Assurant Home Warranty, backed by a partner that supports you through every step of homeownership. Explore Plans.
© 2026 Better Homes and Gardens Real Estate LLC. An Anywhere Real Estate company. All rights reserved. Better Homes and Gardens® Real Estate is a registered trademark owned by Meredith Operations Corporation, licensed to Better Homes and Gardens Real Estate LLC and used with permission. Better Homes and Gardens Real Estate LLC fully supports the principles of the Fair Housing Act and the Equal Opportunity Act. Listing information is deemed reliable but is not guaranteed accurate.
Each office is independently owned and operated.
Any services or products provided by third parties are not provided by, affiliated with or related to Better Homes and Gardens Real Estate LLC, or its affiliated companies.