
144 Woodland Rd, Woonsocket, RI 02895
Local realty services provided by:Better Homes and Gardens Real Estate The Shanahan Group
144 Woodland Rd,Woonsocket, RI 02895
$799,999
- 5 Beds
- 4 Baths
- 4,175 sq. ft.
- Single family
- Active
Upcoming open houses
- Thu, May 2805:30 pm - 07:00 pm
Listed by: donna gomes
Office: coldwell banker realty - franklin
MLS#:73525300
Source:MLSPIN
Price summary
- Price:$799,999
- Price per sq. ft.:$191.62
About this home
Exquisite, Located in the Desirable Historic North End. Referred to as the Newport of the North, Stunning and thoughtfully restored, designer curated. This 5-bed3.5 bath home offers opportunity for multigenerational living. Main level features rich hardwoods, grand staircase, crown molding, custom window treatments, sun filled three season room. Fireplaces enhance the living room, library- den, and formal dining room. The updated kitchen offers quartz countertops, a breakfast nook, and butler's pantry. The primary suite delivers a spa like retreat with an 8-foot tiled shower, custom crafted double vanity with quartz countertop, Free standing soaking tub, and heated tile floors. A third level guest suite includes its own kitchen with quartz counters and huge family room. Exterior has professional landscaping, irrigation system, hardscape patio , 2 car garage with newer roof, newer gas heating system, 1 year Assurant premium home warranty, minutes to forge park/495 MBTA Turnkey luxury
Contact an agent
Home facts
- Year built:1909
- Listing ID #:73525300
- Updated:May 28, 2026 at 12:26 PM
Rooms and interior
- Bedrooms:5
- Total bathrooms:4
- Full bathrooms:3
- Half bathrooms:1
- Rooms Total:12
- Flooring:Carpet, Flooring - Hardwood, Flooring - Wall to Wall Carpet, Hardwood, Tile
- Dining Description:Closet/Cabinets - Custom Built, Crown Molding, Decorative Molding, Hardwood, Pendant, Remodeled
- Bathrooms Description:Bathroom - Full
- Kitchen Description:Breakfast Bar / Nook, Countertops - Stone/Granite/Solid, Dishwasher, Microwave, Peninsula, Range, Refrigerator, Remodeled
- Basement Description:Full, Interior Entry, Walk-Out Access
- Living area:4,175 sq. ft.
Heating and cooling
- Cooling:Window Unit(s)
- Heating:Baseboard, Natural Gas
Structure and exterior
- Roof:Clay, Shingle, Tile
- Year built:1909
- Building area:4,175 sq. ft.
- Lot area:0.52 Acres
- Lot Features:Level
- Architectural Style:Colonial
- Construction Materials:Frame, Stone
- Exterior Features:Patio, Professional Landscaping, Screened, Sprinkler System
- Foundation Description:Brick/Mortar, Stone
Schools
- High school:Woonsocket High School
Utilities
- Water:Public
- Sewer:Public Sewer
Finances and disclosures
- Price:$799,999
- Price per sq. ft.:$191.62
- Tax amount:$7,203 (2025)
Features and amenities
- Appliances:Dishwasher, Dryer, Microwave, Range, Refrigerator, Washer
- Laundry features:Dryer, Electric Dryer Hookup, Exterior Access, In Basement, Walk-in Storage, Washer, Washer Hookup
- Amenities:Ceiling Fan(s), Crown Molding, Foyer, Inlaw Apt., Vestibule
Parking
- Total parking spaces:11
- Parking description:Detached, Garage Door Opener, Off Street, Paved, Paved Drive, Storage
- Garage:Yes
- Garage spaces:2
New listings near 144 Woodland Rd
- Open Sat, 1 to 3pmNew
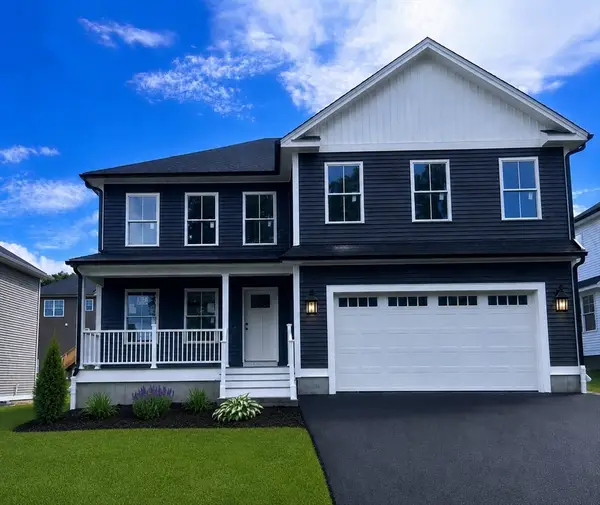 $669,999Active4 beds 3 baths2,250 sq. ft.
212 St Louis Avenue, Woonsocket, RI 02895
MLS# 73522904Listed by: HomeSmart Professionals Real Estate - Open Sat, 1 to 3pmNew
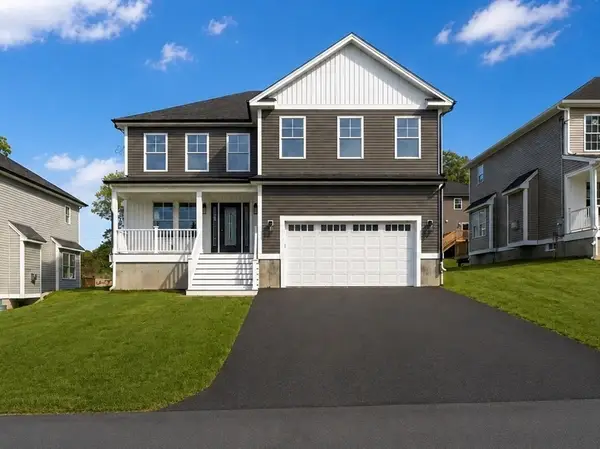 $669,999Active4 beds 3 baths2,250 sq. ft.
188 St Louis Avenue, Woonsocket, RI 02895
MLS# 73522905Listed by: HomeSmart Professionals Real Estate - Open Sat, 1 to 3pmNew
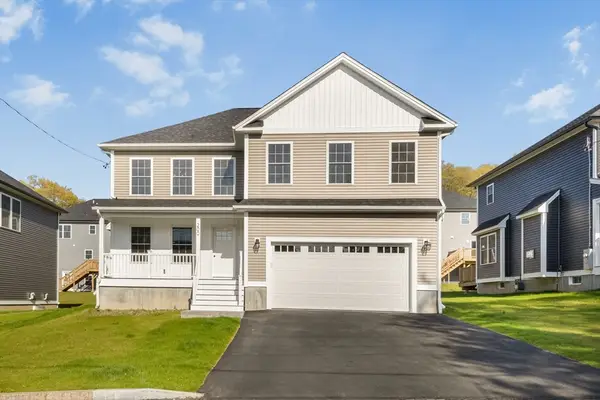 $669,999Active4 beds 3 baths2,250 sq. ft.
200 St Louis Avenue, Woonsocket, RI 02895
MLS# 73522916Listed by: HomeSmart Professionals Real Estate - Open Sat, 10:30 to 11:30amNew
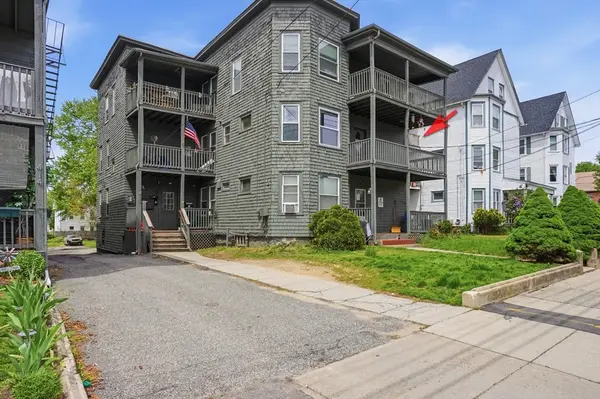 $139,900Active1 beds 1 baths630 sq. ft.
420 Rathbun #9, Woonsocket, RI 02895
MLS# 73520674Listed by: Century 21 Limitless 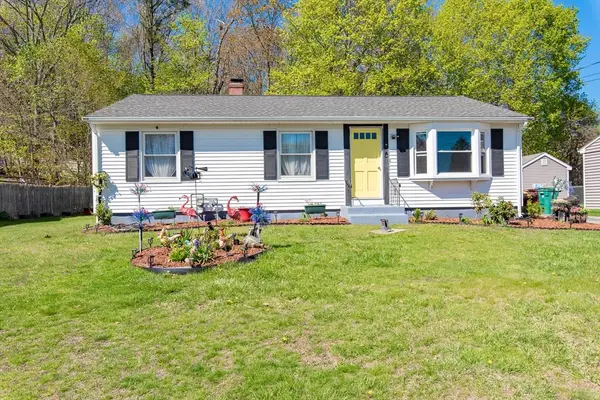 $449,900Active3 beds 1 baths1,040 sq. ft.
82 Patton, Woonsocket, RI 02895
MLS# 73515492Listed by: Real Broker MA, LLC- Open Sat, 11am to 1pm
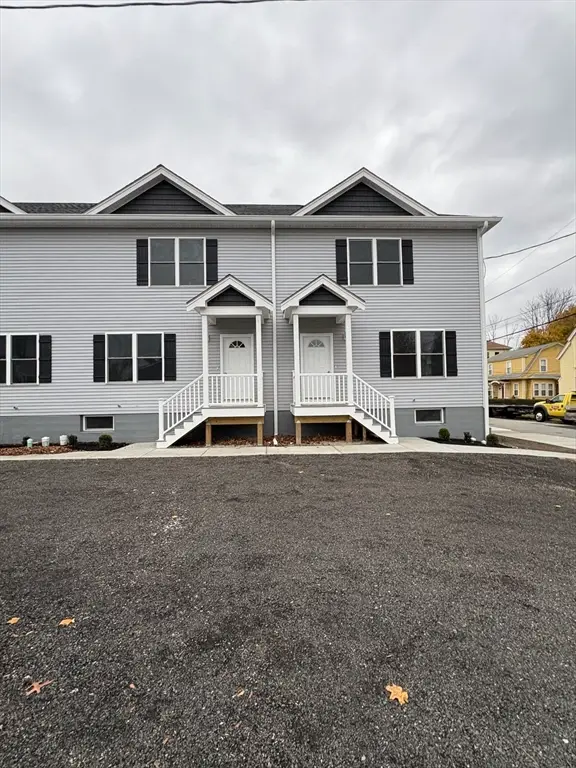 $359,900Active3 beds 3 baths1,400 sq. ft.
184 Avenue C #-M2, Woonsocket, RI 02895
MLS# 73513148Listed by: Cynthia Fernandez 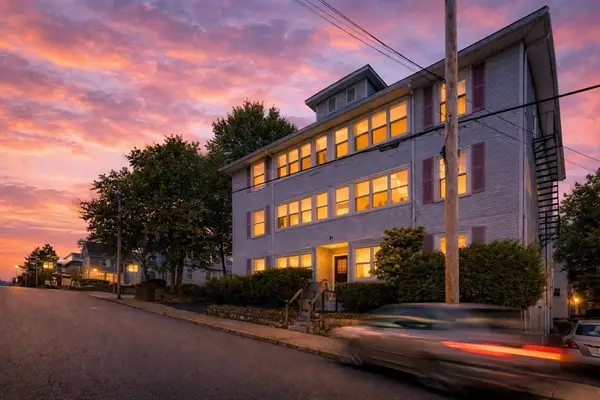 $1,185,000Active-- beds -- baths6,300 sq. ft.
51 Wood Ave, Woonsocket, RI 02895
MLS# 73508838Listed by: BOND BROKERAGE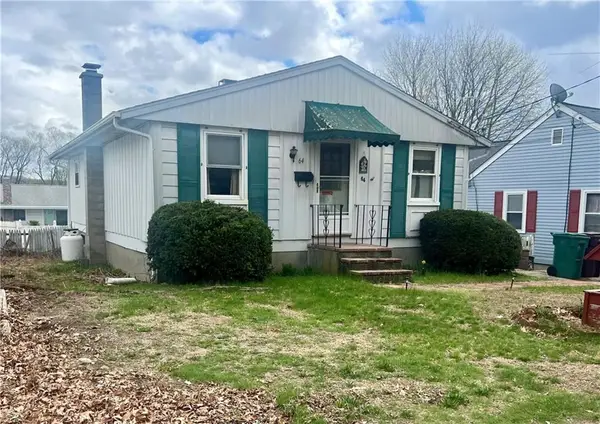 $309,000Active3 beds 1 baths1,296 sq. ft.
64 Lydia Ave, Woonsocket, RI 02895
MLS# 73504912Listed by: Tanasio Realty Advisors- Open Sat, 11am to 1pm
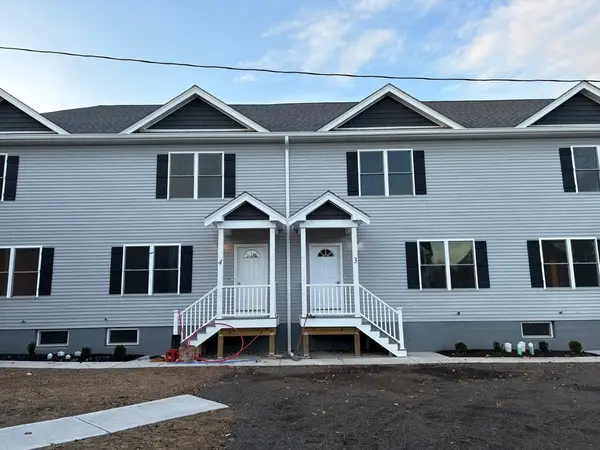 $359,900Active3 beds 3 baths1,400 sq. ft.
184 Avenue C #M-3, Woonsocket, RI 02895
MLS# 73503760Listed by: Cynthia Fernandez


Protect your home and budget from life's surprises with an Assurant Home Warranty, backed by a partner that supports you through every step of homeownership. Explore Plans.
© 2026 Better Homes and Gardens Real Estate LLC. An Anywhere Real Estate company. All rights reserved. Better Homes and Gardens® Real Estate is a registered trademark owned by Meredith Operations Corporation, licensed to Better Homes and Gardens Real Estate LLC and used with permission. Better Homes and Gardens Real Estate LLC fully supports the principles of the Fair Housing Act and the Equal Opportunity Act. Listing information is deemed reliable but is not guaranteed accurate.
Each office is independently owned and operated.
Any services or products provided by third parties are not provided by, affiliated with or related to Better Homes and Gardens Real Estate LLC, or its affiliated companies.