
233 Annette Ave, Woonsocket, RI 02895
Local realty services provided by:Better Homes and Gardens Real Estate The Masiello Group
233 Annette Ave,Woonsocket, RI 02895
$1,200,000
- 3 Beds
- 4 Baths
- 3,342 sq. ft.
- Single family
- Active
Listed by: melissa riley
Office: westcott properties
MLS#:73591139
Source:MLSPIN
Price summary
- Price:$1,200,000
- Price per sq. ft.:$359.07
About this home
Welcome to Kay’s Castle, a truly distinctive Rhode Island estate with a rich history and a story all its own. Built in 1975 by the visionary owner of Kay’s Restaurant, this remarkable residence was designed to make a statement, showcasing exceptional craftsmanship, striking architectural details, and impressive city views from its private setting. Offering approximately 3,342 square feet of living space, the home features three bedrooms and four full bathrooms, with a layout created for both comfortable living and memorable entertaining. The main level is highlighted by a dramatic sunken living room, while the expansive lower level was designed as an entertainer’s retreat, complete with direct walkout access to the courtyard. Throughout the property, signature details add to its unmistakable character, including four stone fireplaces, multiple decks, cedar-shingle siding, a heated garage, and a “cool deck” patio. Key improvements include three new heating systems, three new central air-conditioning units, a beautifully updated kitchen, bathroom renovations, and all-new electrical and plumbing systems throughout—providing modern comfort and peace of mind. Rich in history, character, and potential, Kay’s Castle offers a rare opportunity to reimagine an iconic property and carry its legacy into an exciting new chapter....
Contact an agent
Home facts
- Year built:1975
- Listing ID #:73591139
- Updated:November 04, 2026 at 02:12 PM
Rooms and interior
- Bedrooms:3
- Total bathrooms:4
- Full bathrooms:4
- Rooms Total:10
- Basement Description:Full, Walk-Out Access
- Living area:3,342 sq. ft.
Heating and cooling
- Cooling:Central Air
- Heating:Forced Air, Natural Gas
- Central air:Yes
Structure and exterior
- Year built:1975
- Building area:3,342 sq. ft.
- Lot area:0.5 Acres
- Architectural Style:Contemporary
- Exterior Features:Deck, Patio
- Foundation Description:Concrete Perimeter
Utilities
- Water:Public
- Sewer:Public Sewer
Finances and disclosures
- Price:$1,200,000
- Price per sq. ft.:$359.07
- Tax amount:$6,813 (2025)
Parking
- Total parking spaces:6
- Parking description:Attached, Paved Drive
- Garage:Yes
- Garage spaces:2
New listings near 233 Annette Ave
- New
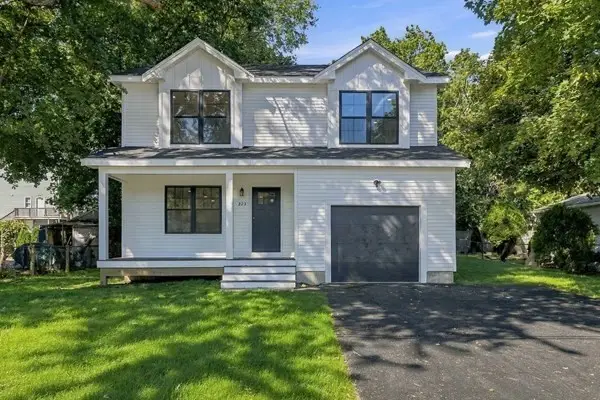 $549,900Active3 beds 3 baths1,600 sq. ft.
223 Jenckes, Woonsocket, RI 02895
MLS# 73598038Listed by: Engel & Volkers Oceanside - New
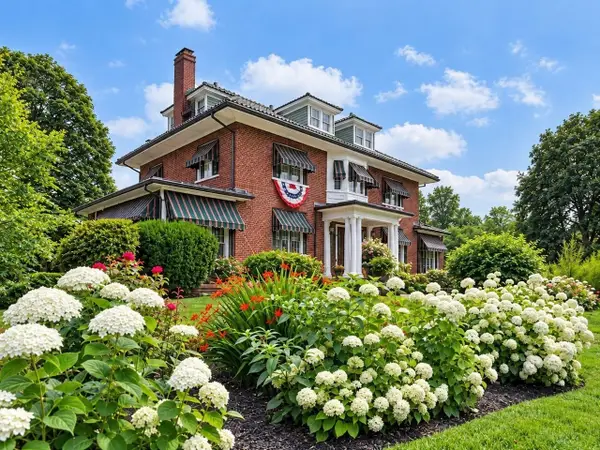 $1,100,000Active6 beds 6 baths6,133 sq. ft.
103 Glen Rd, Woonsocket, RI 02895
MLS# 73597164Listed by: Coldwell Banker Realty - Franklin - New
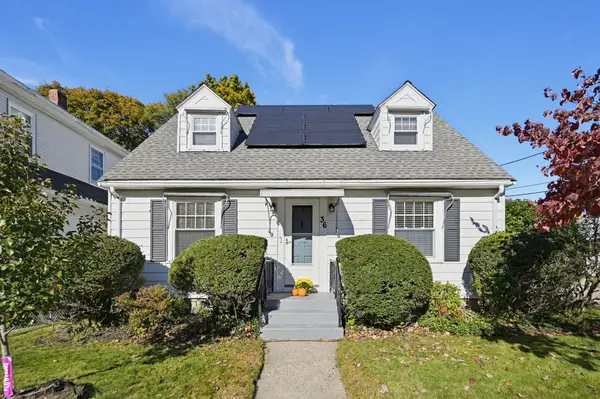 $449,900Active3 beds 2 baths1,792 sq. ft.
36 Conrad Street, Woonsocket, RI 02895
MLS# 73597110Listed by: Berkshire Hathaway HomeServices Evolution Properties - New
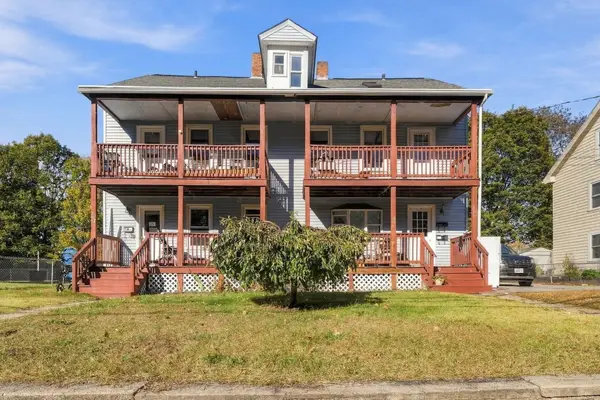 $549,900Active11 beds 3 baths5,896 sq. ft.
358 Privilege St, Woonsocket, RI 02895
MLS# 73595642Listed by: Keller Williams Realty Leading Edge 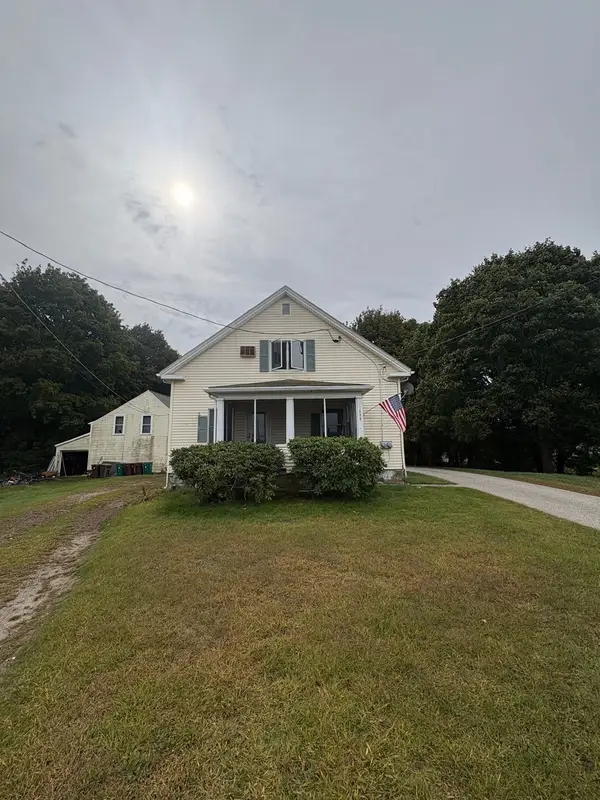 $435,000Active8 beds 4 baths3,000 sq. ft.
1888 Mendon Rd, Woonsocket, RI 02895
MLS# 73589658Listed by: Real Results Realty LLC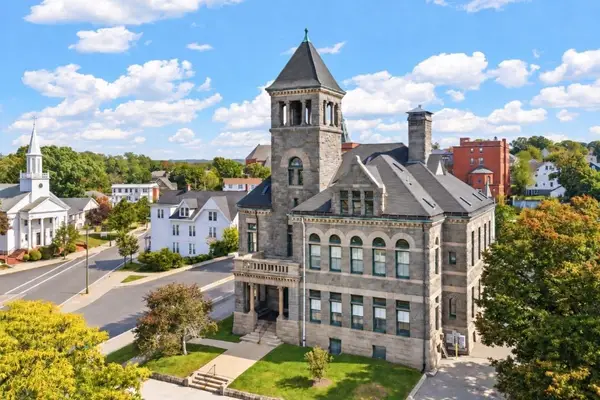 $299,000Active1 beds 1 baths1,509 sq. ft.
24 Front #1, Woonsocket, RI 02895
MLS# 73588459Listed by: Remax Revolution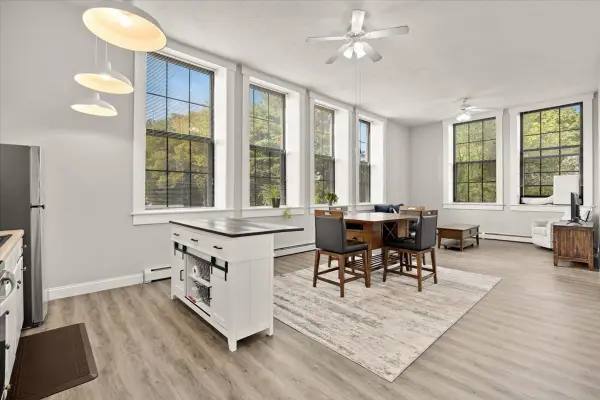 $244,900Active2 beds 1 baths1,000 sq. ft.
1044 Social #A, Woonsocket, RI 02895
MLS# 73588461Listed by: RE/MAX Synergy- Open Wed, 5:30 to 6:45pm
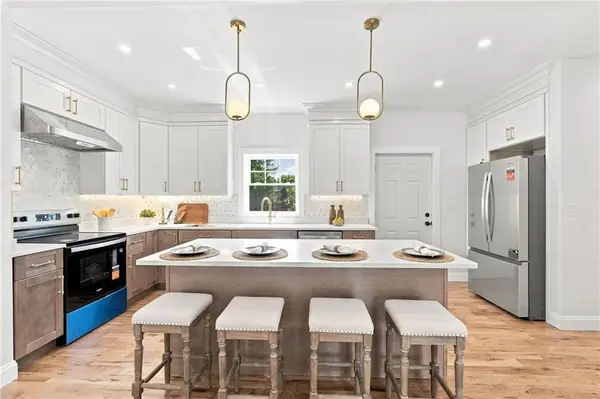 $637,900Active4 beds 3 baths3,450 sq. ft.
515 Gaskill St, Woonsocket, RI 02895
MLS# 73585841Listed by: Engel & Volkers Oceanside 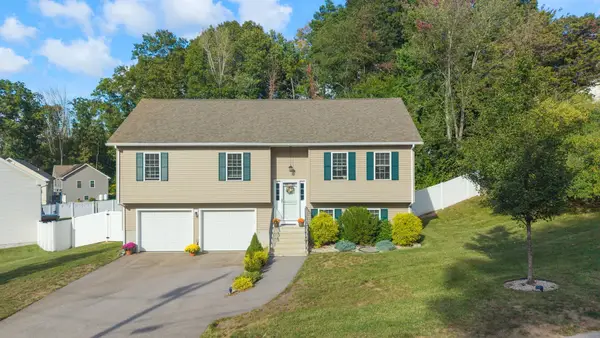 $519,900Active3 beds 2 baths1,824 sq. ft.
16 Liane Dr, Woonsocket, RI 02895
MLS# 73585122Listed by: William Raveis Inspire


Protect your home and budget from life's surprises with an Assurant Home Warranty, backed by a partner that supports you through every step of homeownership. Explore Plans.
© 2026 Better Homes and Gardens Real Estate LLC. An Anywhere Real Estate company. All rights reserved. Better Homes and Gardens® Real Estate is a registered trademark owned by Meredith Operations Corporation, licensed to Better Homes and Gardens Real Estate LLC and used with permission. Better Homes and Gardens Real Estate LLC fully supports the principles of the Fair Housing Act and the Equal Opportunity Act. Listing information is deemed reliable but is not guaranteed accurate.
Each office is independently owned and operated.
Any services or products provided by third parties are not provided by, affiliated with or related to Better Homes and Gardens Real Estate LLC, or its affiliated companies.