
515 Gaskill St, Woonsocket, RI 02895
Local realty services provided by:Better Homes and Gardens Real Estate The Masiello Group
515 Gaskill St,Woonsocket, RI 02895
$669,900
- 4 Beds
- 3 Baths
- 3,450 sq. ft.
- Single family
- Active
Upcoming open houses
- Thu, Oct 0105:00 pm - 06:00 pm
Listed by: emilio dispirito, emilio dispirito
Office: engel & volkers oceanside
MLS#:73580346
Source:MLSPIN
Price summary
- Price:$669,900
- Price per sq. ft.:$194.17
About this home
Brand-new construction in Woonsocket’s highly desirable North End, just minutes from the Blackstone, MA line, offering exceptional space, style and value. This 2026 Colonial features approximately 2,300 sq. ft. of above-grade living space with 4 bedrooms, 2.5 baths, a first-floor office and an open, light-filled layout designed for modern living. The kitchen is a standout with quartz countertops, stainless steel appliances, a large center island and a dedicated coffee/bar area with additional cabinetry and counter space. Hardwood floors, oversized windows and refined finishes continue throughout, including an elegant open staircase with decorative railing, a statement chandelier above and a versatile second-floor seating area. The spacious primary suite offers a private bath and generous closet space, while three additional bedrooms provide room to spread out. An attached garage and central air add everyday convenience. The full walkout basement offers approximately 1,150 additional sq. ft. of unfinished space with exciting potential for a future ADU, in-law setup, home gym or added living area, subject to required approvals. A compelling opportunity for buyers seeking new construction near the Massachusetts line at an exceptional value....
Contact an agent
Home facts
- Year built:2026
- Listing ID #:73580346
- Updated:September 28, 2026 at 12:21 PM
Rooms and interior
- Bedrooms:4
- Total bathrooms:3
- Full bathrooms:2
- Half bathrooms:1
- Rooms Total:8
- Flooring:Hardwood, Tile
- Kitchen Description:Dishwasher, Microwave, Range, Refrigerator
- Basement Description:Full, Partially Finished
- Living area:3,450 sq. ft.
Heating and cooling
- Cooling:Central Air
- Heating:Heat Pump
- Central air:Yes
Structure and exterior
- Roof:Shingle
- Year built:2026
- Building area:3,450 sq. ft.
- Lot area:0.11 Acres
- Architectural Style:Colonial
- Construction Materials:Frame
- Foundation Description:Concrete Perimeter
Utilities
- Water:Public
- Sewer:Public Sewer
Finances and disclosures
- Price:$669,900
- Price per sq. ft.:$194.17
- Tax amount:$1,153 (2025)
Features and amenities
- Appliances:Dishwasher, Microwave, Range, Refrigerator, Washer
- Laundry features:Second Floor, Washer
Parking
- Total parking spaces:2
- Parking description:Attached, Garage Door Opener, Off Street, Paved Drive
- Garage:Yes
- Garage spaces:1
New listings near 515 Gaskill St
- Open Thu, 3 to 5pmNew
 $359,900Active3 beds 3 baths1,400 sq. ft.
184 Avenue C #-1, Woonsocket, RI 02895
MLS# 73582930Listed by: Cynthia Fernandez - Open Thu, 3 to 5pmNew
 $355,000Active3 beds 3 baths1,400 sq. ft.
184 Avenue C #-2, Woonsocket, RI 02895
MLS# 73582931Listed by: Cynthia Fernandez - Open Thu, 3 to 5pmNew
 $355,000Active3 beds 3 baths1,400 sq. ft.
184 Avenue C #-3, Woonsocket, RI 02895
MLS# 73582932Listed by: Cynthia Fernandez - New
 $579,900Active3 beds 3 baths1,600 sq. ft.
223 Jenckes, Woonsocket, RI 02895
MLS# 73582755Listed by: Engel & Volkers Oceanside - New
 $299,000Active2 beds -- baths2,092 sq. ft.
148 Bernon #7, Woonsocket, RI 02895
MLS# 73582350Listed by: Real Broker MA, LLC - New
 $459,000Active4 beds 2 baths2,436 sq. ft.
204 Talcott St, Woonsocket, RI 02895
MLS# 73582254Listed by: Real Broker MA, LLC - New
 $674,900Active5 beds 5 baths3,650 sq. ft.
100 Spring Water Dr, Woonsocket, RI 02895
MLS# 73581674Listed by: Engel & Volkers Oceanside - New
 $565,000Active6 beds 5 baths1,800 sq. ft.
558 East School St, Woonsocket, RI 02895
MLS# 73580420Listed by: RE/MAX Town & Country 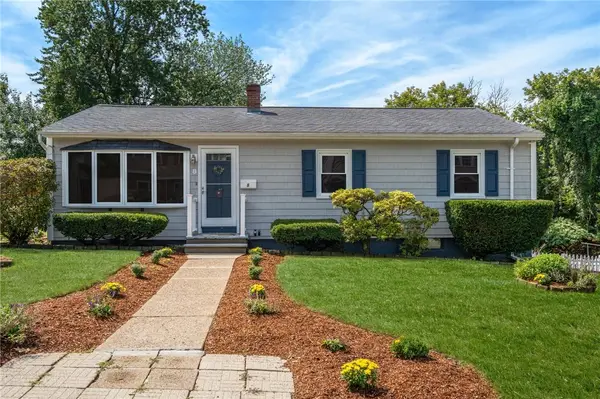 $399,900Active3 beds 2 baths1,417 sq. ft.
8 Benelli St, Woonsocket, RI 02895
MLS# 73576500Listed by: Coldwell Banker Realty - Franklin


Protect your home and budget from life's surprises with an Assurant Home Warranty, backed by a partner that supports you through every step of homeownership. Explore Plans.
© 2026 Better Homes and Gardens Real Estate LLC. An Anywhere Real Estate company. All rights reserved. Better Homes and Gardens® Real Estate is a registered trademark owned by Meredith Operations Corporation, licensed to Better Homes and Gardens Real Estate LLC and used with permission. Better Homes and Gardens Real Estate LLC fully supports the principles of the Fair Housing Act and the Equal Opportunity Act. Listing information is deemed reliable but is not guaranteed accurate.
Each office is independently owned and operated.
Any services or products provided by third parties are not provided by, affiliated with or related to Better Homes and Gardens Real Estate LLC, or its affiliated companies.