
204 Talcott St, Woonsocket, RI 02895
Local realty services provided by:Better Homes and Gardens Real Estate The Shanahan Group
Listed by: stacy corrigan
Office: real broker ma, llc
MLS#:73582254
Source:MLSPIN
Price summary
- Price:$459,000
- Price per sq. ft.:$188.42
About this home
Living together doesn't have to mean living on top of each other. This 4-bedroom Woonsocket home with a LEGAL IN-LAW offers approximately 2,436 sq. ft. of finished living space designed for households that need both togetherness and privacy.The main living area features 3 bedrooms, a full bath, large eat-in kitchen, massive living room and den with deck access. The in-law offers its own entrance, updated kitchen, huge living/dining area, full bathroom and oversized bedroom with walk-in closet. That means room for: Parents + adult children, Extended family, A returning family member, or simply people who want more independence while living under one roof. Plus laundry, additional flex space, storage and parking for multiple vehicles and you've got a home designed for real life—not just a floor plan. That’s what makes 204 Talcott Street different. Be sure to check out the 3D Tour and Schedule your showing today!
Contact an agent
Home facts
- Year built:1979
- Subdivision & Development:Oak Grove
- Listing ID #:73582254
- Updated:September 28, 2026 at 12:59 PM
Rooms and interior
- Bedrooms:4
- Total bathrooms:2
- Full bathrooms:2
- Rooms Total:10
- Flooring:Laminate, Tile
- Kitchen Description:Dishwasher, Disposal, Oven, Range, Refrigerator
- Basement Description:Full, Interior Entry
- Living area:2,436 sq. ft.
Heating and cooling
- Cooling:Window Unit(s)
- Heating:Baseboard, Oil
Structure and exterior
- Roof:Asphalt/Composition Shingles
- Year built:1979
- Building area:2,436 sq. ft.
- Lot area:0.19 Acres
- Lot Features:Sloped
- Architectural Style:Contemporary, Ranch
- Construction Materials:Frame
- Exterior Features:Deck - Wood
- Foundation Description:Concrete Perimeter
Utilities
- Water:Public
- Sewer:Public Sewer
Finances and disclosures
- Price:$459,000
- Price per sq. ft.:$188.42
- Tax amount:$4,488 (2025)
Features and amenities
- Appliances:Dishwasher, Disposal, Dryer, Range, Refrigerator, Washer
- Laundry features:Dryer, Gas Dryer Hookup, In Basement, Washer, Washer Hookup
- Amenities:Library
Parking
- Total parking spaces:6
- Parking description:Paved, Paved Drive
New listings near 204 Talcott St
- Open Thu, 3 to 5pmNew
 $359,900Active3 beds 3 baths1,400 sq. ft.
184 Avenue C #-1, Woonsocket, RI 02895
MLS# 73582930Listed by: Cynthia Fernandez - Open Thu, 3 to 5pmNew
 $355,000Active3 beds 3 baths1,400 sq. ft.
184 Avenue C #-2, Woonsocket, RI 02895
MLS# 73582931Listed by: Cynthia Fernandez - Open Thu, 3 to 5pmNew
 $355,000Active3 beds 3 baths1,400 sq. ft.
184 Avenue C #-3, Woonsocket, RI 02895
MLS# 73582932Listed by: Cynthia Fernandez - New
 $579,900Active3 beds 3 baths1,600 sq. ft.
223 Jenckes, Woonsocket, RI 02895
MLS# 73582755Listed by: Engel & Volkers Oceanside - New
 $299,000Active2 beds -- baths2,092 sq. ft.
148 Bernon #7, Woonsocket, RI 02895
MLS# 73582350Listed by: Real Broker MA, LLC - New
 $674,900Active5 beds 5 baths3,650 sq. ft.
100 Spring Water Dr, Woonsocket, RI 02895
MLS# 73581674Listed by: Engel & Volkers Oceanside - New
 $565,000Active6 beds 5 baths1,800 sq. ft.
558 East School St, Woonsocket, RI 02895
MLS# 73580420Listed by: RE/MAX Town & Country - Open Thu, 5 to 6pmNew
 $669,900Active4 beds 3 baths3,450 sq. ft.
515 Gaskill St, Woonsocket, RI 02895
MLS# 73580346Listed by: Engel & Volkers Oceanside 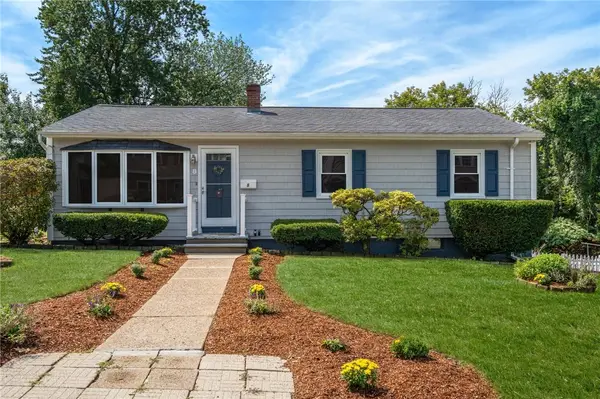 $399,900Active3 beds 2 baths1,417 sq. ft.
8 Benelli St, Woonsocket, RI 02895
MLS# 73576500Listed by: Coldwell Banker Realty - Franklin


Protect your home and budget from life's surprises with an Assurant Home Warranty, backed by a partner that supports you through every step of homeownership. Explore Plans.
© 2026 Better Homes and Gardens Real Estate LLC. An Anywhere Real Estate company. All rights reserved. Better Homes and Gardens® Real Estate is a registered trademark owned by Meredith Operations Corporation, licensed to Better Homes and Gardens Real Estate LLC and used with permission. Better Homes and Gardens Real Estate LLC fully supports the principles of the Fair Housing Act and the Equal Opportunity Act. Listing information is deemed reliable but is not guaranteed accurate.
Each office is independently owned and operated.
Any services or products provided by third parties are not provided by, affiliated with or related to Better Homes and Gardens Real Estate LLC, or its affiliated companies.