
56 Summit St, Woonsocket, RI 02895
Local realty services provided by:Better Homes and Gardens Real Estate The Shanahan Group
56 Summit St,Woonsocket, RI 02895
$399,900
- 9 Beds
- 4 Baths
- 3,191 sq. ft.
- Multi-family
- Active
Listed by: spectrum real estate consultants
Office: keller williams realty leading edge
MLS#:73584523
Source:MLSPIN
Price summary
- Price:$399,900
- Price per sq. ft.:$125.32
About this home
Four units. Two buildings. One property. Plenty of room to create value. A versatile mix of one 3-bedroom residence and three 2-bedroom residences. The front building has identical 2br units with some recent updates. The second fl unit is occupied with a longer-term tenant paying a good rent. The first floor unit just vacated end of Sept offering an opportunity for Buyer occupying, new updates or an immediate re-let at market rent. The rear building is vacant and may need some rehab depending on buyer’s intentions for the property. Vinyl windows, some newer on demand hot water units, duct work recently added for a future forced air AC system in the front house, connected water and sewer, individual 100-amp electrical service noted for each unit, basement storage, newer washer dryer, multiple deck areas, and an attached one-car garage add to the package. For an owner occupied investor strategy, earning some income on the front building while renovating the rear, or any other sort of investment plan, looking beyond turnkey inventory and toward the potential of strategic improvements, 56 Summit offers four doors and multiple paths forward....
Contact an agent
Home facts
- Year built:1900
- Listing ID #:73584523
- Updated:October 06, 2026 at 11:19 AM
Rooms and interior
- Bedrooms:9
- Total bathrooms:4
- Full bathrooms:4
- Rooms Total:18
- Flooring:Vinyl
- Basement Description:Crawl Space, Full
- Living area:3,191 sq. ft.
Structure and exterior
- Roof:Shingle
- Year built:1900
- Building area:3,191 sq. ft.
- Lot area:0.16 Acres
- Construction Materials:Frame
- Foundation Description:Stone
Utilities
- Water:Public
- Sewer:Public Sewer
Finances and disclosures
- Price:$399,900
- Price per sq. ft.:$125.32
- Tax amount:$7,219 (2025)
Parking
- Total parking spaces:7
- Parking description:Off Street, Paved Drive
- Garage:Yes
- Garage spaces:1
New listings near 56 Summit St
- Open Wed, 5 to 6pmNew
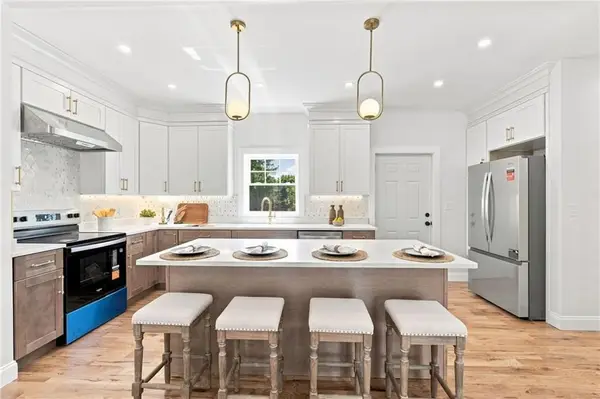 $637,900Active4 beds 3 baths3,450 sq. ft.
515 Gaskill St, Woonsocket, RI 02895
MLS# 73585841Listed by: Engel & Volkers Oceanside - New
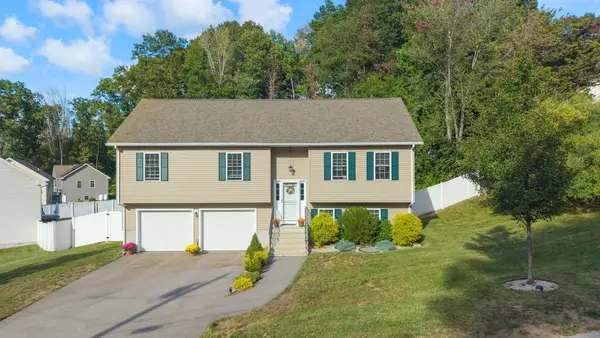 $530,000Active3 beds 2 baths1,824 sq. ft.
16 Liane Dr, Woonsocket, RI 02895
MLS# 73585122Listed by: William Raveis Inspire - New
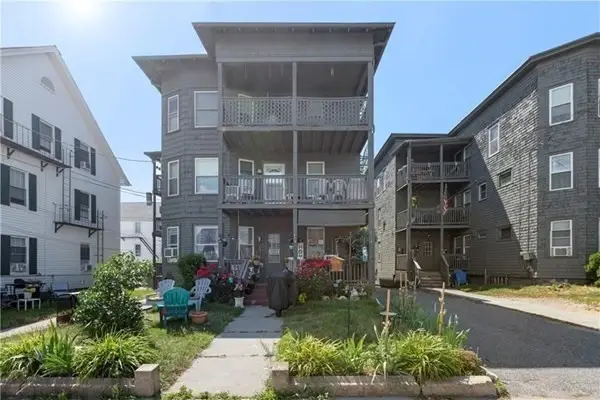 $422,460Active6 beds 3 baths2,347 sq. ft.
414 Rathbun St, Woonsocket, RI 02895
MLS# 73584906Listed by: Keller Williams Elite - New
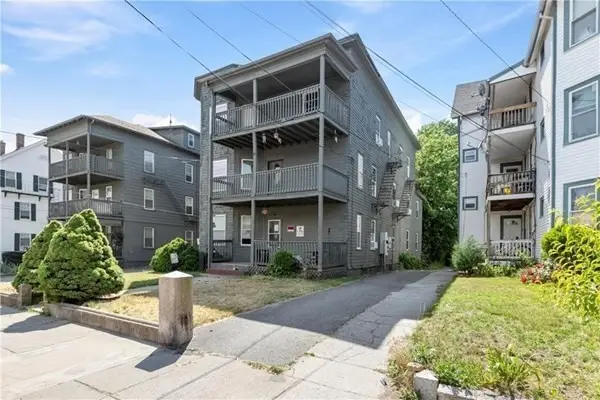 $452,700Active7 beds 4 baths2,515 sq. ft.
420 Rathbun St, Woonsocket, RI 02895
MLS# 73584907Listed by: Keller Williams Elite - New
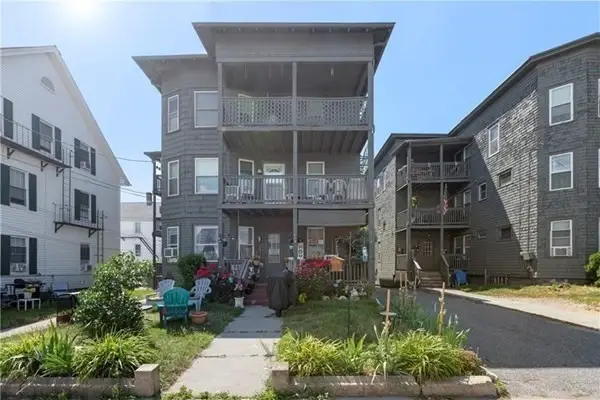 $159,000Active2 beds 1 baths820 sq. ft.
414 Rathbun St #5, Woonsocket, RI 02895
MLS# 73584908Listed by: Keller Williams Elite - New
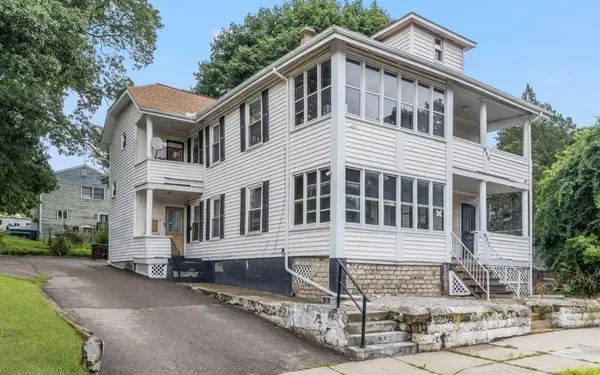 $550,000Active6 beds 2 baths2,296 sq. ft.
628 Cumberland Hill Rd, Woonsocket, RI 02895
MLS# 73584198Listed by: Keller Williams Realty Leading Edge - New
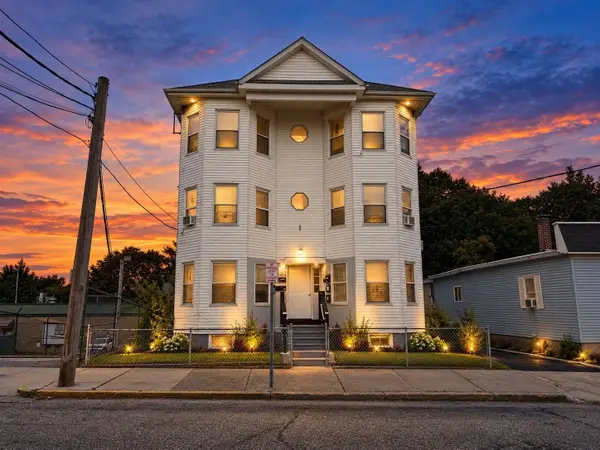 $995,000Active14 beds 6 baths5,892 sq. ft.
214 Burnside, Woonsocket, RI 02895
MLS# 73584115Listed by: BOND BROKERAGE - New
 $135,000Active1 beds 1 baths630 sq. ft.
420 Rathbun St #7, Woonsocket, RI 02895
MLS# 73583488Listed by: Keller Williams Elite - New
 $359,900Active3 beds 3 baths1,400 sq. ft.
184 Avenue C #-1, Woonsocket, RI 02895
MLS# 73582930Listed by: Cynthia Fernandez


Protect your home and budget from life's surprises with an Assurant Home Warranty, backed by a partner that supports you through every step of homeownership. Explore Plans.
© 2026 Better Homes and Gardens Real Estate LLC. An Anywhere Real Estate company. All rights reserved. Better Homes and Gardens® Real Estate is a registered trademark owned by Meredith Operations Corporation, licensed to Better Homes and Gardens Real Estate LLC and used with permission. Better Homes and Gardens Real Estate LLC fully supports the principles of the Fair Housing Act and the Equal Opportunity Act. Listing information is deemed reliable but is not guaranteed accurate.
Each office is independently owned and operated.
Any services or products provided by third parties are not provided by, affiliated with or related to Better Homes and Gardens Real Estate LLC, or its affiliated companies.