
114 Clearview Drive, Abbeville, SC 29620
Local realty services provided by:Better Homes and Gardens Real Estate Medley
114 Clearview Drive,Abbeville, SC 29620
$1,200,000
- 5 Beds
- 4 Baths
- 3,864 sq. ft.
- Single family
- Active
Listed by: curtis wiles, trish bowland
Office: carolina properties
MLS#:20301104
Source:SC_AAR
Price summary
- Price:$1,200,000
- Price per sq. ft.:$310.56
About this home
Nestled on the shores of beautiful Lake Secession, this exceptional lakefront retreat offers luxury living, breathtaking views, and one of the most desirable waterfront settings on the lake. Situated on approximately 1.2 acres with 116 feet of waterfront, this custom-built home features over 3,800 square feet of thoughtfully designed living space with a gentle slope to the water — allowing easy walk-in access to the swimming area from your own backyard.
Designed for both comfort and entertaining, this stunning 5-bedroom, 3.5-bath home offers expansive living areas on both the main and lower levels, providing plenty of space for family and guests. The spacious great room features soaring vaulted ceilings, a fireplace, built-in bookcases, recessed lighting, and spectacular lake views.
The custom kitchen is truly the heart of the home and features custom cabinetry, abundant workspace, a large center island with seating, and a bonus breakfast area perfect for enjoying peaceful lake views with your morning coffee. Entertain guests with ease in the elegant formal dining room highlighted by a trey ceiling and upscale finishes.
The luxurious main-level owner’s suite features a trey ceiling, spa-inspired bath with dual spray shower, and private deck access where you can enjoy peaceful lake views each morning and evening. Wide doorways throughout the home offer excellent accessibility and could easily accommodate handicap-accessible needs.
Additional features include:
• 9+ foot ceilings
• Recessed lighting throughout the home
• Brazilian cherry hardwood floors
• Whole-home entertainment/audio system with individual room volume controls
• Energy-efficient construction
• Newly installed high-efficiency downstairs HVAC system (December 2025)
• 80-gallon water heater with water filtration system
• Large living and recreation spaces on both levels
• Stainless steel cable deck railing system for unobstructed lake views
• Low-maintenance composite decking on all decks and the private dock with no exposed wood surfaces
• Convenient exterior hot and cold water access on the patio area, perfect for lake living
• Full-property irrigation system supporting the lush, beautifully maintained Zoysia grass lawn
Outdoor living is truly unmatched with multiple composite decks, a screened porch, and patio areas designed to maximize the incredible lake views and peaceful setting year-round. The gentle walk to deep water and private dock make swimming, boating, and fishing effortless and enjoyable for all ages.
Storage and functionality are exceptional with an oversized 2-car garage, dedicated golf cart garage, and an additional RV/boat garage.
Located in the scenic foothills of South Carolina, Lake Secession spans more than 1,400 acres with over 100 miles of shoreline and is well known for its calm waters, boating, fishing, and relaxed lakefront lifestyle. Conveniently located near Abbeville, Anderson, and Greenwood, this remarkable property offers the perfect balance of peaceful lake living with nearby shopping, dining, and local charm.
Whether you are searching for a full-time residence, vacation home, or the ultimate lakefront getaway, this property delivers luxury, comfort, recreation, and unforgettable waterfront living....
Contact an agent
Home facts
- Year built:2010
- Subdivision & Development:Clearwater Shor
- Listing ID #:20301104
- Added:184 day(s) ago
- Updated:November 04, 2026 at 05:53 PM
Rooms and interior
- Bedrooms:5
- Total bathrooms:4
- Full bathrooms:3
- Half bathrooms:1
- Rooms Total:12
- Flooring:Carpet, Ceramic Tile, Hardwood
- Bathrooms Description:Bath in Primary Bedroom, Garden Tub/Roman Tub, Jack and Jill Bath, Separate Shower, Walk-In Shower
- Kitchen Description:Dishwasher, Disposal, Electric Oven, Electric Range, Microwave, Plumbed for Ice Maker, Refrigerator, Smooth Cooktop
- Bedroom Description:Bath in Primary Bedroom, Main Level Primary, Multiple Primary Suites
- Basement:Yes
- Basement Description:Daylight, Finished, Full, Heated, Interior Entry, Walk-Out Access
- Living area:3,864 sq. ft.
Heating and cooling
- Cooling:Heat Pump
- Heating:Heat Pump
Structure and exterior
- Roof:Architectural, Shingle
- Year built:2010
- Building area:3,864 sq. ft.
- Lot Features:Outside City Limits, Sloped, Subdivision
- Architectural Style:Traditional
- Construction Materials:Vinyl Siding
- Exterior Features:Balcony, Deck, Landscaped Lights, Patio, Porch, Screened
- Foundation Description:Basement
- Levels:2 Story
Schools
- High school:Dixie High
- Middle school:Dixie High
- Elementary school:Diamond Hill
Utilities
- Water:Private, Well
- Sewer:Septic Tank
Finances and disclosures
- Price:$1,200,000
- Price per sq. ft.:$310.56
- Tax amount:$114 (2025)
Features and amenities
- Appliances:Dishwasher, Disposal, Electric Oven, Electric Range, Electric Water Heater, Microwave, Plumbed For Ice Maker, Refrigerator, Smooth Cooktop
- Laundry features:Electric Dryer Hookup, Washer Hookup
- Amenities:Bay Windows, Bookcases, Cable TV, Cathedral Ceilings, Ceiling Fans, Dressing Area, Granite Counters, Insulated Windows, Pull-Down Attic Stairs, Security System Owned, Smoke Detectors, Smooth Ceilings, Tilt-In Windows, Vinyl Windows, Walk-in Closets
Parking
- Parking description:Detached, Driveway, Garage, Garage Door Opener
- Garage:Yes
- Garage spaces:2
New listings near 114 Clearview Drive
- New
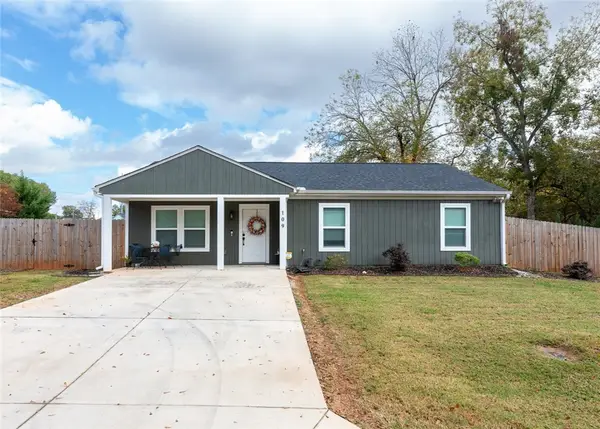 $205,000Active3 beds 2 baths
109 Wingfield Street, Abbeville, SC 29620
MLS# 20308369Listed by: FOUNDERS REAL ESTATE LLC - New
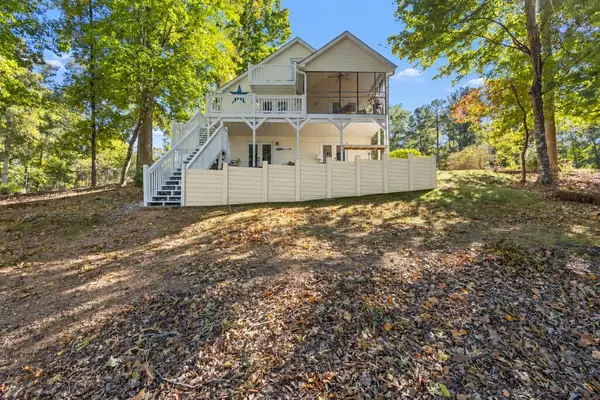 $749,000Active2 beds 3 baths2,500 sq. ft.
472 Paradise Point, Abbeville, SC 29620
MLS# 20309019Listed by: KELLER WILLIAMS GREENWOOD 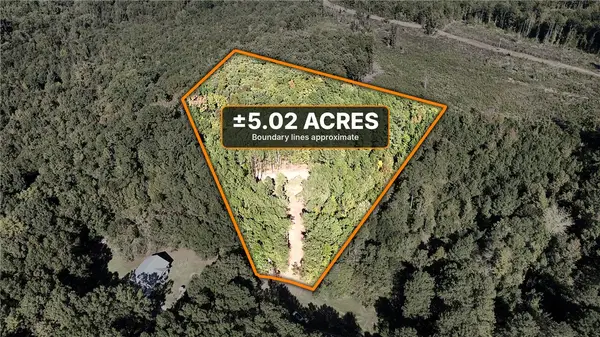 $67,900Active5.02 Acres
7 Springs Road, Abbeville, SC 29620
MLS# 20307329Listed by: CANN REALTY, LLC- New
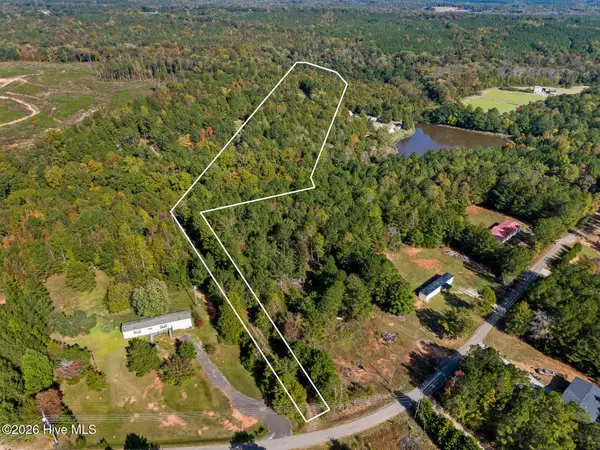 $79,999Active9.25 Acres
0 Tech Avenue, Abbeville, SC 29620
MLS# 100613101Listed by: HURT REALTY LLC  $210,000Active3 beds 2 baths1,791 sq. ft.
103 Langley Street, Abbeville, SC 29620
MLS# 20307106Listed by: REAL BROKER, LLC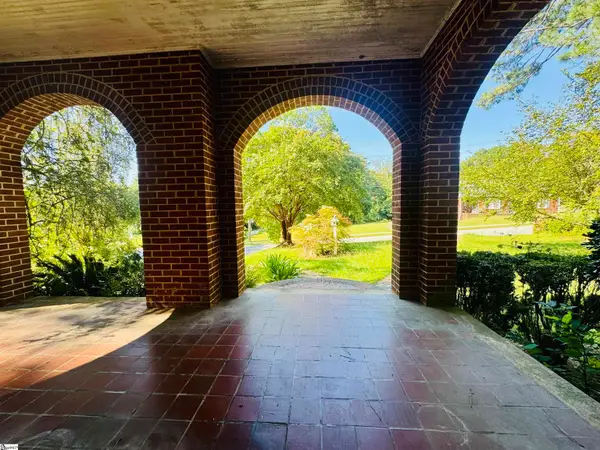 $198,000Active3 beds 2 baths
302 Chestnut Street, Abbeville, SC 29620
MLS# 1606031Listed by: KELLER WILLIAMS GREENWOOD $375,000Active3 beds 2 baths
30 Mobleys Bluff, Abbeville, SC 29620
MLS# 1605985Listed by: KELLER WILLIAMS GREENWOOD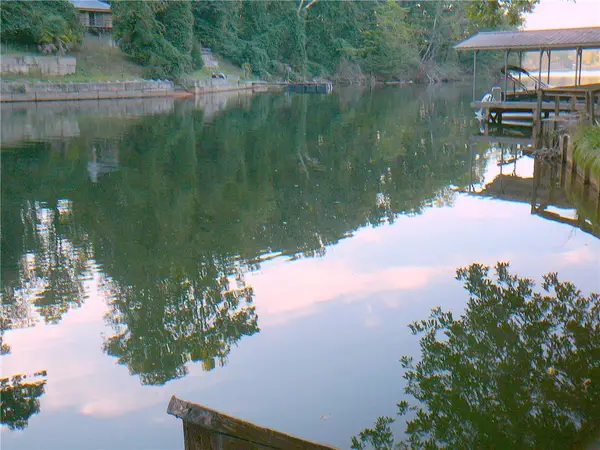 $88,000Active0.21 Acres
88 Catfish Cove Road, Abbeville, SC 29620
MLS# 20307034Listed by: JOEY BROWN REAL ESTATE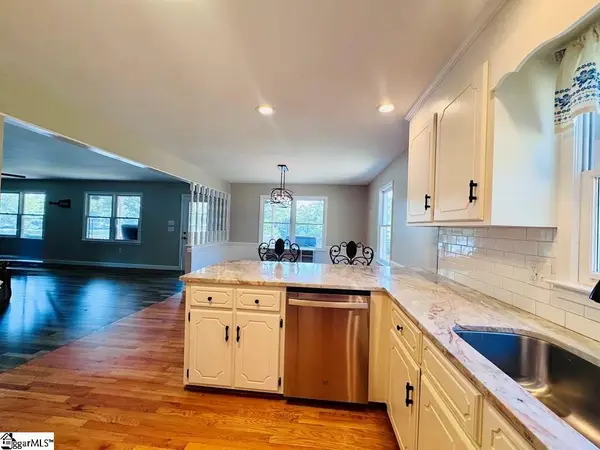 $549,900Active3 beds 2 baths
181 A Frame Road, Abbeville, SC 29620
MLS# 1605892Listed by: KELLER WILLIAMS GREENWOOD $59,000Active0 Acres
0 Lot 22 Waterside Point, Abbeville, SC 29620
MLS# 1605796Listed by: KELLER WILLIAMS GREENWOOD


Protect your home and budget from life's surprises with an Assurant Home Warranty, backed by a partner that supports you through every step of homeownership. Explore Plans.
© 2026 Better Homes and Gardens Real Estate LLC. An Anywhere Real Estate company. All rights reserved. Better Homes and Gardens® Real Estate is a registered trademark owned by Meredith Operations Corporation, licensed to Better Homes and Gardens Real Estate LLC and used with permission. Better Homes and Gardens Real Estate LLC fully supports the principles of the Fair Housing Act and the Equal Opportunity Act. Listing information is deemed reliable but is not guaranteed accurate.
Each office is independently owned and operated.
Any services or products provided by third parties are not provided by, affiliated with or related to Better Homes and Gardens Real Estate LLC, or its affiliated companies.