
261 Fox Road, Abbeville, SC 29620
Local realty services provided by:Better Homes and Gardens Real Estate Medley
261 Fox Road,Abbeville, SC 29620
$364,000
- 5 Beds
- 3 Baths
- 2,318 sq. ft.
- Mobile / Manufactured
- Active
Listed by: sheri alexander
Office: jackson stanley, realtors
MLS#:20306387
Source:SC_AAR
Price summary
- Price:$364,000
- Price per sq. ft.:$157.03
About this home
Escape to the country and enjoy the freedom of 11.37 acres of UNRESTRICTED land with this beautiful 2024 manufactured home offering over 2,200 sq ft, 5 bedrooms, and 3 full baths. Set on a permanent foundation and already detitled, this property is move-in ready and built for comfortable country living. Inside, the open-concept layout features two spacious living areas, including a cozy den with a wood burning fireplace and an amazing barn-door entertainment center in your main living area — perfect for family movie nights or gatherings. The kitchen offers abundant cabinet space, a large island and stainless steel appliances that all stay with the home. The primary suite includes a private bath with a garden tub, separate shower, and dual sinks. Durable vinyl flooring runs throughout the home for easy maintenance, and the split floor plan provides privacy for everyone. Outside, you’ll find endless possibilities—start a garden, raise animals, or build your dream shop or barn. NO HOA and NO RESTRICTIONS, just room to live the life you’ve been dreaming of. Conveniently located within driving distance to Abbeville, Greenwood, and McCormick, this property offers the perfect balance of quiet country living and modern comfort — all for $364,000...
Contact an agent
Home facts
- Year built:2024
- Listing ID #:20306387
- Added:1 day(s) ago
- Updated:September 22, 2026 at 04:32 PM
Rooms and interior
- Bedrooms:5
- Total bathrooms:3
- Full bathrooms:3
- Rooms Total:9
- Flooring:Luxury Vinyl Plank
- Bathrooms Description:Bath in Primary Bedroom, Garden Tub/Roman Tub, Separate Shower
- Kitchen Description:Dishwasher, Refrigerator, Smooth Cooktop
- Bedroom Description:Bath in Primary Bedroom, Main Level Primary
- Basement:Yes
- Basement Description:Crawl Space
- Living area:2,318 sq. ft.
Heating and cooling
- Cooling:Central Air, Electric, Forced Air
- Heating:Central, Electric, Forced Air
- Central air:Yes
Structure and exterior
- Roof:Composition, Shingle
- Year built:2024
- Building area:2,318 sq. ft.
- Lot area:11.37 Acres
- Lot Features:Level, Not In Subdivision, Outside City Limits, Sloped, Trees, Wooded
- Architectural Style:Mobile Home
- Construction Materials:Brick, Vinyl Siding
- Exterior Features:Deck, Front Porch, Porch, Storm Windows Doors
- Foundation Description:Crawl Space
- Levels:1 Story
Schools
- High school:Mccormick Area
- Middle school:Mccormick Area
- Elementary school:Mccormick Area
Utilities
- Water:Private, Well
- Sewer:Septic Tank
Finances and disclosures
- Price:$364,000
- Price per sq. ft.:$157.03
- Tax amount:$113 (2025)
Features and amenities
- Appliances:Dishwasher, Dryer, Electric Water Heater, Refrigerator, Smooth Cooktop, Washer
- Laundry features:Dryer, Electric Dryer Hookup, Washer, Washer Hookup
- Amenities:Blinds, Bookcases, Ceiling Fans, Laminate Countertop, Vinyl Windows, Walk-in Closets
Parking
- Parking description:Driveway
New listings near 261 Fox Road
 $249,000Pending3 beds 2 baths1,754 sq. ft.
3526 Old Calhoun Falls Road, Abbeville, SC 29620
MLS# 20306284Listed by: KELLER WILLIAMS GREENWOOD- New
 $164,900Active3 beds 1 baths1,092 sq. ft.
326 Windmill Circle, Abbeville, SC 29620
MLS# 20306155Listed by: KELLER WILLIAMS GREENWOOD  $79,000Active6.78 Acres
24 Fire Tower Road, Abbeville, SC 29620
MLS# 20305975Listed by: KELLER WILLIAMS GREENWOOD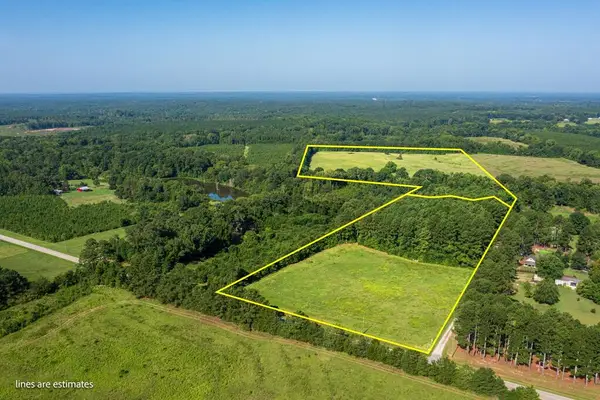 $282,000Pending36.37 Acres
440 Mt Carmel Road, Abbeville, SC 29620
MLS# 20305805Listed by: KELLER WILLIAMS GREENWOOD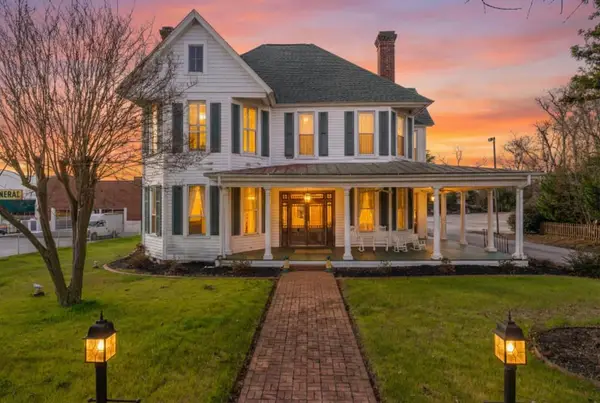 $490,000Active4 beds 5 baths6,057 sq. ft.
208 S Main Street, Abbeville, SC 29620
MLS# 20305721Listed by: KELLER WILLIAMS GREENWOOD $293,000Active3 beds 4 baths
201 Wardlaw Street, Abbeville, SC 29620
MLS# 1602369Listed by: AXEN REALTY, LLC $380,000Active3 beds 1 baths1,680 sq. ft.
28 Madden Drive, Abbeville, SC 29620
MLS# 20305092Listed by: JOEY BROWN REAL ESTATE $150,000Active0 Acres
0 E Greenwood Street, Abbeville, SC 29620
MLS# 1600444Listed by: RED GATE REALTY $399,000Active2 beds 1 baths
587 Nance Road, Abbeville, SC 29620
MLS# 1599872Listed by: KELLER WILLIAMS GREENWOOD


Protect your home and budget from life's surprises with an Assurant Home Warranty, backed by a partner that supports you through every step of homeownership. Explore Plans.
© 2026 Better Homes and Gardens Real Estate LLC. An Anywhere Real Estate company. All rights reserved. Better Homes and Gardens® Real Estate is a registered trademark owned by Meredith Operations Corporation, licensed to Better Homes and Gardens Real Estate LLC and used with permission. Better Homes and Gardens Real Estate LLC fully supports the principles of the Fair Housing Act and the Equal Opportunity Act. Listing information is deemed reliable but is not guaranteed accurate.
Each office is independently owned and operated.
Any services or products provided by third parties are not provided by, affiliated with or related to Better Homes and Gardens Real Estate LLC, or its affiliated companies.