
101 Fox Lea Trail, Aiken, SC 29803
Local realty services provided by:Better Homes and Gardens Real Estate Executive Partners
Listed by: jeff owens
Office: keller williams realty aiken partners
MLS#:225743
Source:SC_AAOR
Price summary
- Price:$899,000
- Price per sq. ft.:$210.93
- Monthly HOA dues:$6.25
About this home
10.6 acres. Private gunite pool. Approximately 4,262 square feet--and just minutes from downtown Aiken. 101 Fox Lea Trail offers a rare combination of executive living, privacy and acreage in Aiken's Mallet Hill area. Experience the rare combination of privacy, acreage and convenience at 101 Fox Lea Trail. beautifully landscaped in Aiken's desirable Mallet Hill area, this impressive 4-bedroom- all en-suite residence thoughtfully designed living space just minutes from downtown Aiken.
A welcoming front porch sets the tone for a home designed for both comfortable everyday living and entertaining. Inside, soaring ceilings and generous room sizes create an open, inviting atmosphere. The spacious kitchen enjoys views of the pool and outdoor living areas, while the main-level primary suite provides convenience and privacy with a well-appointed five-piece bath. A substantial main-floor living room offers tremendous flexibility and could also serve beautifully as an executive study, library or home office.
Step outside and discover what truly sets this property apart. The gunite pool with diving board creates your own private retreat, surrounded by mature landscaping and more than 10 acres of space to enjoy. Whether your vision includes entertaining, recreation, gardening, additional outdoor pursuits or simply enjoying the peace and privacy of acreage living, this property offers exceptional possibilities.
101 Fox Lea Trail delivers something increasingly difficult to find in Aiken: a substantial executive home, 10.6 acres, a private pool and a peaceful setting without sacrificing convenient access to downtown...
Contact an agent
Home facts
- Year built:1997
- Subdivision & Development:Mallett Hill
- Listing ID #:225743
- Added:1 day(s) ago
- Updated:September 24, 2026 at 07:06 PM
Rooms and interior
- Bedrooms:4
- Total bathrooms:5
- Full bathrooms:4
- Half bathrooms:1
- Rooms Total:7
- Flooring:Carpet, Ceramic Tile, Hardwood
- Kitchen Description:Cooktop, Dishwasher, Disposal, Kitchen Island, Microwave, Refrigerator
- Bedroom Description:Bedroom on 1st Floor
- Living area:4,262 sq. ft.
Heating and cooling
- Cooling:Central Air
- Heating:Forced Air, Heat Pump
- Central air:Yes
Structure and exterior
- Year built:1997
- Building area:4,262 sq. ft.
- Lot area:10.6 Acres
- Lot Features:Landscaped, Pasture, Sprinklers In Front, Sprinklers In Rear, Wooded
- Architectural Style:Cape Cod, Colonial, Contemporary
- Construction Materials:Brick, Vinyl Siding
- Exterior Features:Deck, Porch
- Foundation Description:Block, Permanent
Utilities
- Water:Well
- Sewer:Septic Tank
Finances and disclosures
- Price:$899,000
- Price per sq. ft.:$210.93
Features and amenities
- Amenities:Cable Available, Cathedral Ceiling(s), Ceiling Fan(s), Primary Downstairs, Solid Surface Counters, Walk-In Closet(s)
- Pool features:Diving Board, Gunite, In Ground, Liner, Outdoor Pool, Pool Cover, Salt Water
Parking
- Garage:Yes
- Garage spaces:4
New listings near 101 Fox Lea Trail
- New
 $825,000Active5.11 Acres
2780 Columbia Highway N, Aiken, SC 29805
MLS# 225746Listed by: MEYBOHM COMMERCIAL PROPERTIES - New
 $255,000Active3 beds 2 baths1,550 sq. ft.
3022 Heartwood Pass, Aiken, SC 29803
MLS# 225738Listed by: MEYBOHM REAL ESTATE - AIKEN - Open Sun, 7 to 8pmNew
 $339,900Active3 beds 3 baths2,195 sq. ft.
801 Hickory Ridge Road, Aiken, SC 29803
MLS# 225739Listed by: RE/MAX REINVENTED - New
 $170,000Active3 beds 1 baths1,425 sq. ft.
317 Abbeville Avenue Ne, Aiken, SC 29801
MLS# 225740Listed by: KELLER WILLIAMS REALTY AIKEN PARTNERS - New
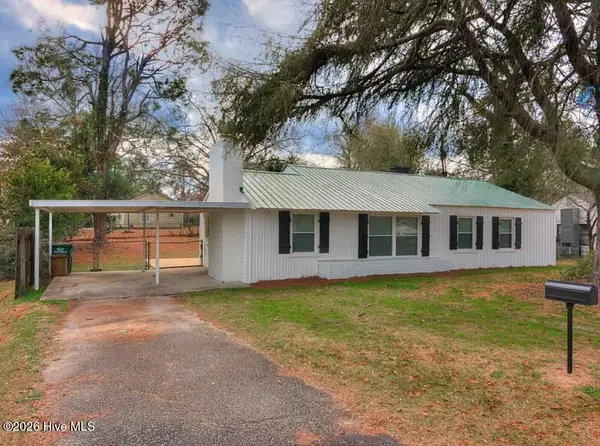 $159,000Active3 beds 2 baths1,168 sq. ft.
1560 Wyman Street Ne, Aiken, SC 29801
MLS# 100605875Listed by: ROSCO REAL ESTATE, LLC - New
 $189,499Active3 beds 2 baths1,200 sq. ft.
653 Carver Terrace, Aiken, SC 29801
MLS# 225734Listed by: JPAR MAGNOLIA GROUP (GREENVILLE) - New
 $474,900Active4 beds 3 baths2,418 sq. ft.
149 Ebbwater Drive, Aiken, SC 29803
MLS# 225733Listed by: MEYBOHM REAL ESTATE - AIKEN - New
 $359,950Active4 beds 3 baths2,444 sq. ft.
105 Bainbridge Drive, Aiken, SC 29803
MLS# 225732Listed by: CONCIERGE REAL ESTATE SERVICES - New
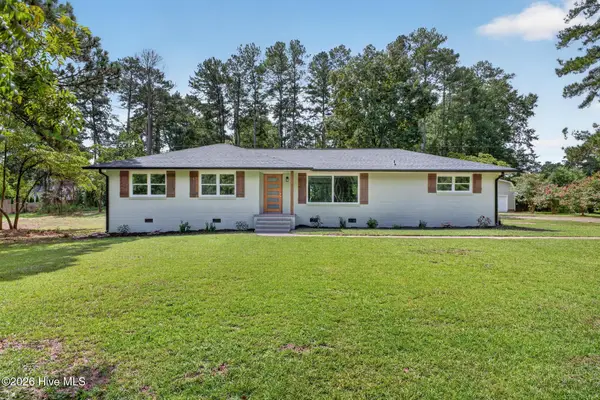 $345,000Active3 beds 2 baths1,600 sq. ft.
1425 Pine Log Road, Aiken, SC 29803
MLS# 100605731Listed by: MEYBOHM REAL ESTATE - AIKEN


Protect your home and budget from life's surprises with an Assurant Home Warranty, backed by a partner that supports you through every step of homeownership. Explore Plans.
© 2026 Better Homes and Gardens Real Estate LLC. An Anywhere Real Estate company. All rights reserved. Better Homes and Gardens® Real Estate is a registered trademark owned by Meredith Operations Corporation, licensed to Better Homes and Gardens Real Estate LLC and used with permission. Better Homes and Gardens Real Estate LLC fully supports the principles of the Fair Housing Act and the Equal Opportunity Act. Listing information is deemed reliable but is not guaranteed accurate.
Each office is independently owned and operated.
Any services or products provided by third parties are not provided by, affiliated with or related to Better Homes and Gardens Real Estate LLC, or its affiliated companies.