
101 Rosemary Drive, Aiken, SC 29803
Local realty services provided by:Better Homes and Gardens Real Estate Executive Partners
Listed by: the cline team, brittany phillips
Office: meybohm real estate - aiken
MLS#:225007
Source:SC_AAOR
Price summary
- Price:$310,000
- Price per sq. ft.:$161.21
About this home
Welcome to this charming brick ranch situated on a .53-acre corner lot in established Aiken Estates! Inside, refinished hardwood floors carry through a thoughtfully designed floor plan offering multiple living and entertaining spaces. Just off the foyer, the main living room features built-in bookshelves and flows naturally into the formal dining room. The kitchen opens to a spacious den with warm knotty pine walls, creating an inviting gathering space that flows naturally into one of the home's most unique features.
The spacious screened sunroom features a vaulted ceiling and abundant natural light, creating an open, airy feel. Clear protective panels surround the space, while a wood-burning fireplace serves as a cozy focal point. From the sunroom, step onto the adjoining deck overlooking the home's mature tree-lined backyard.
The home offers three bedrooms and two full bathrooms, including a primary suite with an accessible en-suite bath. An additional flex room connected to the primary suite offers endless possibilities as a home office, sitting room, dressing room, or hobby space and provides direct access to the sunroom.
Additional features include a crawlspace moisture barrier installed in 2025. This classic Aiken ranch blends timeless character with a convenient location, offering easy access to Downtown Aiken, Hitchcock Woods, local shops, restaurants, and daily conveniences!...
Contact an agent
Home facts
- Year built:1961
- Subdivision & Development:Aiken Estates
- Listing ID #:225007
- Added:45 day(s) ago
- Updated:September 24, 2026 at 11:01 PM
Rooms and interior
- Bedrooms:3
- Total bathrooms:2
- Full bathrooms:2
- Rooms Total:8
- Flooring:Hardwood, Tile
- Kitchen Description:Cooktop, Disposal, Microwave, Range, Refrigerator
- Bedroom Description:Bedroom on 1st Floor
- Basement Description:Crawl Space
- Living area:1,923 sq. ft.
Heating and cooling
- Cooling:Central Air, Electric
- Heating:Gas Pack
- Central air:Yes
Structure and exterior
- Year built:1961
- Building area:1,923 sq. ft.
- Lot area:0.53 Acres
- Lot Features:Corner Lot, Landscaped, Level, Sprinklers In Front, Sprinklers In Rear
- Architectural Style:Ranch
- Construction Materials:Brick Veneer, Drywall
- Exterior Features:Deck, Porch, Screened
- Foundation Description:Pillar/Post/Pier
Schools
- High school:South Aiken
- Middle school:Aiken Intermediate 6th-Kennedy Middle 7th&8th
- Elementary school:Millbrook
Utilities
- Water:Public
- Sewer:Public Sewer
Finances and disclosures
- Price:$310,000
- Price per sq. ft.:$161.21
Features and amenities
- Amenities:Cable Available, Ceiling Fan(s), Primary Downstairs
Parking
- Garage:Yes
- Garage spaces:1
New listings near 101 Rosemary Drive
- New
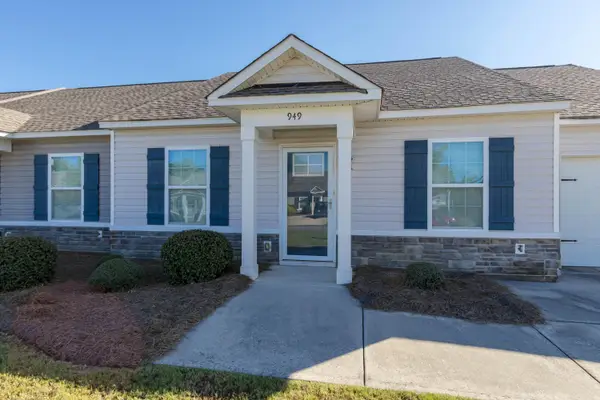 $230,000Active3 beds 2 baths1,300 sq. ft.
949 Madrid Court, Aiken, SC 29803
MLS# 225805Listed by: CENTURY 21 803 REALTY - New
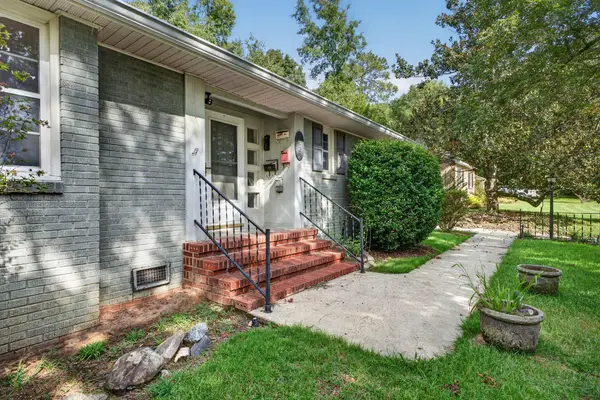 $300,000Active4 beds 3 baths2,006 sq. ft.
1032 Clark Road Sw, Aiken, SC 29803
MLS# 225804Listed by: BROADWATER-TOOLE REALTY, LLC - New
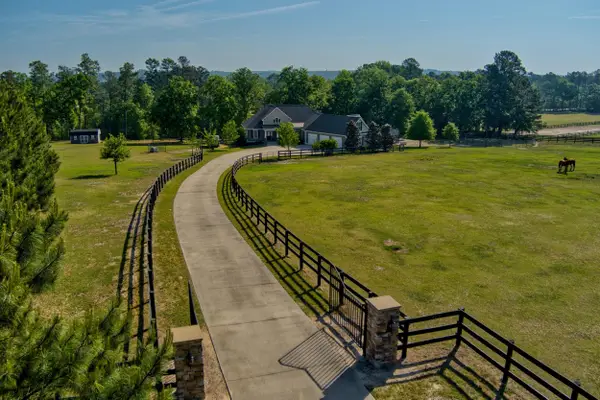 $1,297,500Active3 beds 3 baths3,776 sq. ft.
463 Anderson Pond, Aiken, SC 29803
MLS# 26026958Listed by: HAVEN REAL ESTATE - New
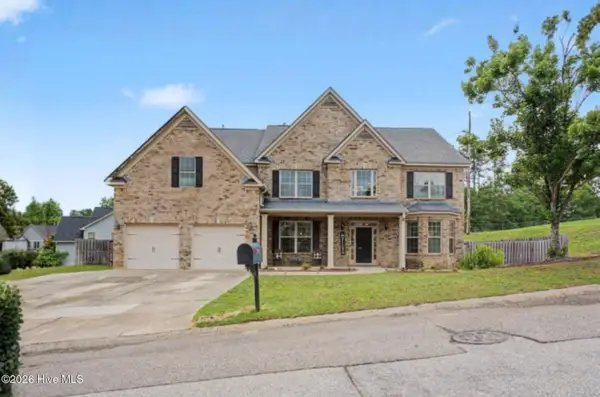 $465,000Active5 beds 5 baths4,456 sq. ft.
274 Equinox Loop, Aiken, SC 29803
MLS# 225801Listed by: VANDER MORGAN REALTY - New
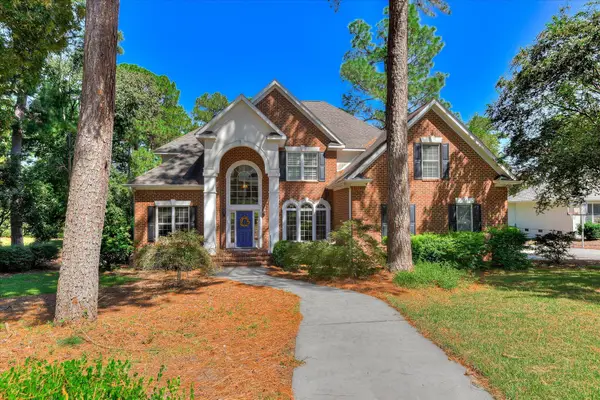 $689,000Active4 beds 4 baths3,210 sq. ft.
109 Live Oak Road, Aiken, SC 29803
MLS# 225802Listed by: WOODSIDE - AIKEN REALTY LLC - New
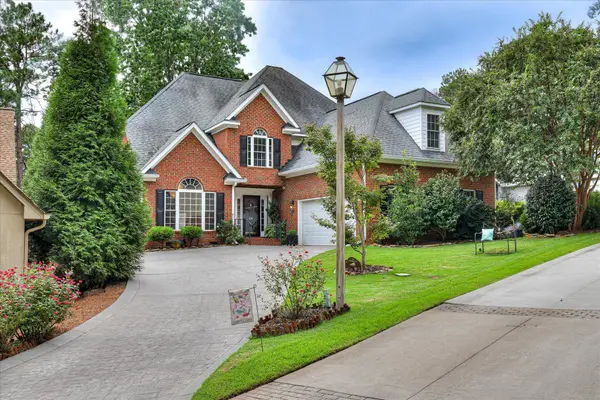 $578,000Active4 beds 4 baths3,483 sq. ft.
66 Juniper Loop, Aiken, SC 29803
MLS# 225795Listed by: WOODSIDE - AIKEN REALTY LLC - New
 $680,000Active3 beds 3 baths3,074 sq. ft.
152 Long Shadow Drive, Aiken, SC 29805
MLS# 225791Listed by: MEYBOHM REAL ESTATE - AIKEN - New
 $219,000Active3 beds 3 baths1,520 sq. ft.
150 Charleston Row Boulevard, Aiken, SC 29803
MLS# 225783Listed by: REAL BROKER LLC/AIKEN - New
 $1,200,000Active3 beds 3 baths2,048 sq. ft.
161 Daniel Boone Drive, Aiken, SC 29803
MLS# 225784Listed by: KELLER WILLIAMS REALTY AIKEN PARTNERS - New
 $235,000Active3 beds 2 baths1,680 sq. ft.
2943 Old Camp Long Road, Aiken, SC 29805
MLS# 225785Listed by: RE/MAX TATTERSALL GROUP


Protect your home and budget from life's surprises with an Assurant Home Warranty, backed by a partner that supports you through every step of homeownership. Explore Plans.
© 2026 Better Homes and Gardens Real Estate LLC. An Anywhere Real Estate company. All rights reserved. Better Homes and Gardens® Real Estate is a registered trademark owned by Meredith Operations Corporation, licensed to Better Homes and Gardens Real Estate LLC and used with permission. Better Homes and Gardens Real Estate LLC fully supports the principles of the Fair Housing Act and the Equal Opportunity Act. Listing information is deemed reliable but is not guaranteed accurate.
Each office is independently owned and operated.
Any services or products provided by third parties are not provided by, affiliated with or related to Better Homes and Gardens Real Estate LLC, or its affiliated companies.