
105 Longridge Loop, Aiken, SC 29803
Local realty services provided by:Better Homes and Gardens Real Estate Executive Partners
Listed by: taylor team
Office: meybohm real estate - aiken
MLS#:224873
Source:SC_AAOR
Price summary
- Price:$319,000
- Price per sq. ft.:$153.81
- Monthly HOA dues:$19.58
About this home
Lovingly maintained and move-in ready, this cheerful, immaculate home offers 3 bedrooms, 2.5 baths, plus a spacious bonus room that can easily serve as a fourth bedroom, home office, or playroom.
The inviting living room features a gas fireplace, pristine flooring, crisp white trim, and direct access to the screened porch, creating a warm and welcoming gathering space. The formal dining room is highlighted by chair rail molding and a large window that fills the room with natural light.
The bright, well-appointed kitchen is designed for everyday living with granite countertops, a snack bar, stainless steel appliances, ceramic tile flooring, and a sunny breakfast area surrounded by bay windows overlooking the backyard.
Upstairs, the spacious owner's suite offers tray ceilings, dual walk-in closets, and a private bath with a vanity, a walk-in shower, and a relaxing soaking tub. Two additional bedrooms, a full bath, and a 4th bedroom (which could be a bonus room/office/playroom) complete the second level. Step outside to enjoy the screened porch and adjoining deck. The fenced backyard backs up to mature trees, providing a sense of privacy. Located in the smaller Sandstone community at the end of Bedford Place, this home enjoys a setting with no through streets. You'll appreciate the surroundings while being just minutes from shopping, dining, and everyday conveniences....
Contact an agent
Home facts
- Year built:1993
- Subdivision & Development:Sandstone
- Listing ID #:224873
- Added:41 day(s) ago
- Updated:September 18, 2026 at 07:52 AM
Rooms and interior
- Bedrooms:4
- Total bathrooms:3
- Full bathrooms:2
- Half bathrooms:1
- Rooms Total:7
- Flooring:Ceramic Tile, Hardwood
- Kitchen Description:Dishwasher, Disposal, Microwave, Refrigerator, Self Cleaning Oven
- Basement Description:Crawl Space
- Living area:2,074 sq. ft.
Heating and cooling
- Cooling:Electric
- Heating:Fireplace(s), Gas Pack, Natural Gas
Structure and exterior
- Year built:1993
- Building area:2,074 sq. ft.
- Lot area:0.22 Acres
- Lot Features:Landscaped, Level, Sprinklers In Front, Sprinklers In Rear
- Architectural Style:Traditional
- Construction Materials:Vinyl Siding
- Exterior Features:Deck, Porch, Screened
- Foundation Description:Permanent, Pillar/Post/Pier
Utilities
- Water:Public
- Sewer:Public Sewer
Finances and disclosures
- Price:$319,000
- Price per sq. ft.:$153.81
Features and amenities
- Amenities:Cable Available, Ceiling Fan(s), Solid Surface Counters, Walk-In Closet(s)
Parking
- Garage:Yes
- Garage spaces:2
New listings near 105 Longridge Loop
- New
 $206,000Active3 beds 2 baths2,430 sq. ft.
80 Carriage Hill Place, Aiken, SC 29801
MLS# 643268Listed by: FATHOM REALTY SC LLC - New
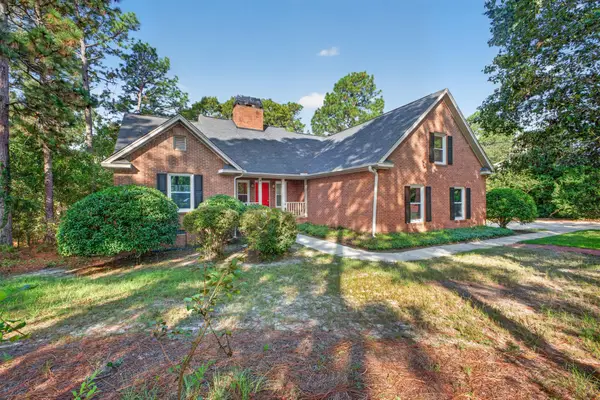 $435,000Active4 beds 3 baths2,726 sq. ft.
174 Cubs Hamlet Court, Aiken, SC 29803
MLS# 225637Listed by: REAL BROKER LLC/AIKEN - New
 $310,000Active4 beds 2 baths2,114 sq. ft.
1082 Kismet Drive, Aiken, SC 29803
MLS# 10847872Listed by: Evans Real Estate Group LLC
- New
 $1,275,000Active3 beds 6 baths7,833 sq. ft.
3451 Silver Bluff Road, Aiken, SC 29803
MLS# 100603981Listed by: MEYBOHM REAL ESTATE - EVANS - New
 $227,000Active3 beds 2 baths1,600 sq. ft.
2136 Bonneville Circle, Aiken, SC 29801
MLS# 225635Listed by: MEYBOHM REAL ESTATE - AIKEN - New
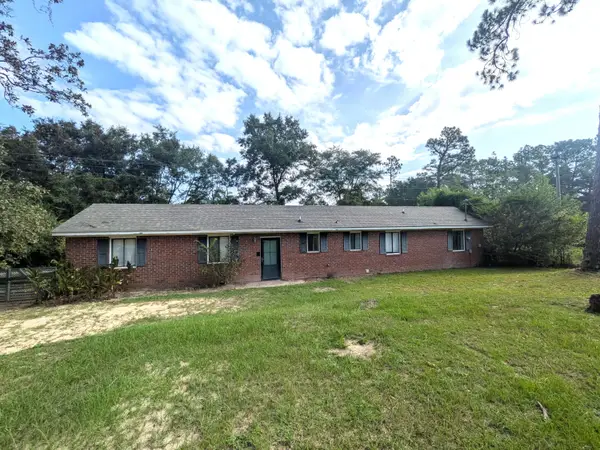 $79,900Active3 beds 2 baths994 sq. ft.
1259 Gray Mare Hollow Road, Aiken, SC 29803
MLS# 225630Listed by: MEYBOHM REAL ESTATE - AIKEN - New
 $569,000Active3 beds 3 baths2,528 sq. ft.
352 Forest Pines Road, Aiken, SC 29803
MLS# 225626Listed by: WOODSIDE - AIKEN REALTY LLC - New
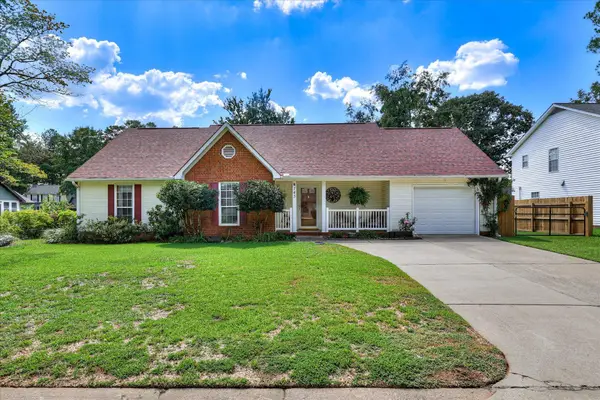 $239,900Active3 beds 2 baths1,418 sq. ft.
743 Maple Drive Se, Aiken, SC 29803
MLS# 225629Listed by: CAROLINA REAL ESTATE COMPANY - New
 $383,660Active4 beds 3 baths3,045 sq. ft.
3584 Tanbark Oak Lane Nw, Aiken, SC 29801
MLS# 100603881Listed by: STANLEY MARTIN SOUTH CAROLINA BROKERAGE - New
 $376,670Active4 beds 3 baths3,045 sq. ft.
3532 Tanbark Oak Lane Nw, Aiken, SC 29801
MLS# 100603884Listed by: STANLEY MARTIN SOUTH CAROLINA BROKERAGE


Protect your home and budget from life's surprises with an Assurant Home Warranty, backed by a partner that supports you through every step of homeownership. Explore Plans.
© 2026 Better Homes and Gardens Real Estate LLC. An Anywhere Real Estate company. All rights reserved. Better Homes and Gardens® Real Estate is a registered trademark owned by Meredith Operations Corporation, licensed to Better Homes and Gardens Real Estate LLC and used with permission. Better Homes and Gardens Real Estate LLC fully supports the principles of the Fair Housing Act and the Equal Opportunity Act. Listing information is deemed reliable but is not guaranteed accurate.
Each office is independently owned and operated.
Any services or products provided by third parties are not provided by, affiliated with or related to Better Homes and Gardens Real Estate LLC, or its affiliated companies.