
1229 Woodbine Road, Aiken, SC 29803
Local realty services provided by:Better Homes and Gardens Real Estate Native American Group
1229 Woodbine Road,Aiken, SC 29803
$349,900
- 4 Beds
- 3 Baths
- 2,369 sq. ft.
- Single family
- Active
Listed by: lauren hodge
Office: the realty studio
MLS#:100594451
Source:NC_CCAR
Price summary
- Price:$349,900
- Price per sq. ft.:$147.7
About this home
Welcome to your dream home in the charming city of Aiken! Nestled on a generous 0.47-acre lot, this beautifully renovated home offers four bedrooms and 2,369 sq ft. With fresh landscaping and a newly painted exterior, the home exudes a charm that invites you in. Step inside to discover an open floor plan that seamlessly connects all the living spaces. Large windows invite abundant natural light, enhancing the welcoming atmosphere. The newly updated, the kitchen features sleek countertops, stainless steel appliances, and plenty of cabinet space for storage. Whether you're a seasoned chef or just enjoy cooking, this kitchen is sure to inspire culinary creativity. The home boasts multiple spacious bedrooms, each offering comfort and tranquility. The primary suite is a true retreat, complete with a luxurious en-suite bathroom featuring a modern vanity, a walk-in shower, and elegant fixtures. Additional bedrooms provide flexibility for guests, a home office, or a hobby room.
Contact an agent
Home facts
- Year built:1968
- Subdivision & Development:Aiken Estates
- Listing ID #:100594451
- Added:49 day(s) ago
- Updated:September 25, 2026 at 10:40 AM
Rooms and interior
- Bedrooms:4
- Total bathrooms:3
- Full bathrooms:2
- Half bathrooms:1
- Rooms Total:9
- Flooring:Carpet
- Dining Description:Eat-in Kitchen
- Kitchen Description:Dishwasher, Eat-in Kitchen, Kitchen Island, Pantry, Range
- Bedroom Description:Walk-In Closet(s)
- Living area:2,369 sq. ft.
Heating and cooling
- Cooling:Central Air
- Heating:Electric, Fireplace(s), Forced Air, Heating, Natural Gas
- Central air:Yes
Structure and exterior
- Roof:Composition
- Year built:1968
- Building area:2,369 sq. ft.
- Lot area:0.47 Acres
- Construction Materials:Brick, Vinyl Siding, Wood Frame
- Exterior Features:Patio, Porch
- Foundation Description:Crawl Space
- Levels:2 Story
Schools
- High school:SOUTH AIKEN
- Middle school:Kennedy
- Elementary school:Millbrook
Finances and disclosures
- Price:$349,900
- Price per sq. ft.:$147.7
Features and amenities
- Appliances:Dishwasher, Range
- Laundry features:Washer Hookup
- Amenities:Blinds/Shades, Walk-In Closet(s)
Parking
- Parking description:Concrete

New listings near 1229 Woodbine Road
- New
 $279,900Active3 beds 2 baths1,553 sq. ft.
423 Grandiflora Circle, Aiken, SC 29803
MLS# 225759Listed by: REAL BROKER LLC - New
 $241,000Active2 beds 2 baths1,541 sq. ft.
106 Willow Leaf Place, Aiken, SC 29801
MLS# 225757Listed by: MCKINNEY REALTY - New
 $265,000Active10 Acres
000 Frontage Road, Aiken, SC 29801
MLS# 225758Listed by: KELLER WILLIAMS REALTY AIKEN PARTNERS - New
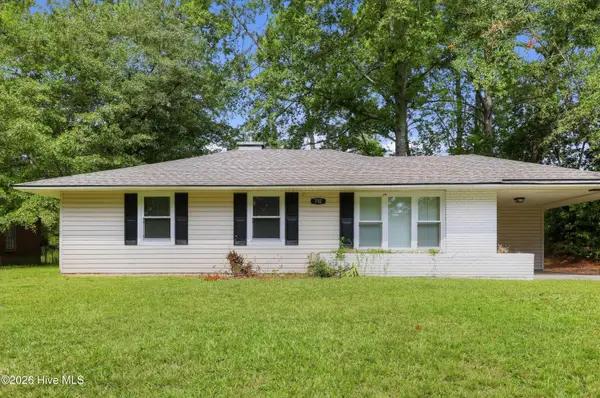 $89,900Active3 beds 1 baths988 sq. ft.
792 Sommer Street Ne, Aiken, SC 29801
MLS# 100606056Listed by: TRELORA REALTY INC. - New
 $825,000Active5 beds 4 baths4,309 sq. ft.
587 Boyd Pond Road, Aiken, SC 29803
MLS# 225748Listed by: REAL BROKER LLC/AIKEN - New
 $825,000Active5.11 Acres
2780 Columbia Highway N, Aiken, SC 29805
MLS# 225746Listed by: MEYBOHM COMMERCIAL PROPERTIES - New
 $899,000Active4 beds 5 baths4,262 sq. ft.
101 Fox Lea Trail, Aiken, SC 29803
MLS# 225743Listed by: KELLER WILLIAMS REALTY AIKEN PARTNERS - New
 $255,000Active3 beds 2 baths1,550 sq. ft.
3022 Heartwood Pass, Aiken, SC 29803
MLS# 225738Listed by: MEYBOHM REAL ESTATE - AIKEN - Open Sun, 7 to 8pmNew
 $339,900Active3 beds 3 baths2,195 sq. ft.
801 Hickory Ridge Road, Aiken, SC 29803
MLS# 225739Listed by: RE/MAX REINVENTED - New
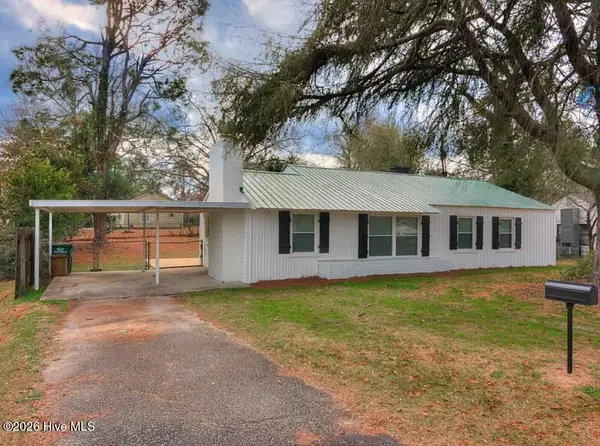 $159,000Active3 beds 2 baths1,168 sq. ft.
1560 Wyman Street Ne, Aiken, SC 29801
MLS# 100605875Listed by: ROSCO REAL ESTATE, LLC


Protect your home and budget from life's surprises with an Assurant Home Warranty, backed by a partner that supports you through every step of homeownership. Explore Plans.
© 2026 Better Homes and Gardens Real Estate LLC. An Anywhere Real Estate company. All rights reserved. Better Homes and Gardens® Real Estate is a registered trademark owned by Meredith Operations Corporation, licensed to Better Homes and Gardens Real Estate LLC and used with permission. Better Homes and Gardens Real Estate LLC fully supports the principles of the Fair Housing Act and the Equal Opportunity Act. Listing information is deemed reliable but is not guaranteed accurate.
Each office is independently owned and operated.
Any services or products provided by third parties are not provided by, affiliated with or related to Better Homes and Gardens Real Estate LLC, or its affiliated companies.