
137 Golden Pond Court, Aiken, SC 29803
Local realty services provided by:Better Homes and Gardens Real Estate Executive Partners
Listed by: vicki p wheeler
Office: real broker llc./aiken
MLS#:224839
Source:SC_AAOR
Price summary
- Price:$418,000
- Price per sq. ft.:$234.57
- Monthly HOA dues:$91.67
About this home
Welcome to a beautiful covered entrance featuring a low-maintenance Aiken lifestyle home with a private pond setting, golf community amentities and major 2026 updates. The home is one level, has a manageable .54 acre lot, two-car garage, beautiful outdoor setting and access to golf/pickleball/tennis/pool/trails. Relax on the Trex deck, with a built-in gas line for your grill, eliminating the need for tank refills and enhancing your outdoor experience. Inside, the triple-sided gas fireplace elegantly connects the living room and cozy dayroom, setting a warm, inviting tone throughout the main living spaces.
The heart of the home is the custom kitchen with all new appliances, featuring sleek granite countertops, an open layout flowing seamlessly into the eat-in area and dayroom. Just across the hall, the formal dining room is perfect for hosting gatherings and special occasions.
Designed with privacy in mind, this split-bedroom floor plan offers thoughtful details throughout--plantation shutters, Pella windows, beautiful hardwood floors, and a spacious primary suite with tray ceilings, 12' ceilings, and freshly updated recessed lighting for a modern touch.
Recent updates include:
New dishwasher 2/26
New Microwave 7/26
New Kitchen Sink 6/26
Freshly painted interior
New hot water heater (2025)
New HVAC (2026)
New Roof (2026)
Updated hall bath flooring
New garage lighting
New sod front and back with clearing of trees in the backyard.
Replaced front yard pipes
Full-yard sprinkler system on a dedicated well
Backing directly to the serene Golden Pond, live were your weekends feel like a vacation....
Contact an agent
Home facts
- Year built:2001
- Subdivision & Development:Cedar Creek
- Listing ID #:224839
- Added:43 day(s) ago
- Updated:September 18, 2026 at 02:46 PM
Rooms and interior
- Bedrooms:3
- Total bathrooms:2
- Full bathrooms:2
- Rooms Total:10
- Flooring:Hardwood
- Kitchen Description:Dishwasher, Range, Refrigerator, Self Cleaning Oven
- Bedroom Description:Bedroom on 1st Floor
- Living area:1,782 sq. ft.
Heating and cooling
- Cooling:Central Air, Electric
- Heating:Fireplace(s), Gas Pack, Natural Gas
- Central air:Yes
Structure and exterior
- Year built:2001
- Building area:1,782 sq. ft.
- Lot area:0.54 Acres
- Lot Features:Cul-De-Sac, Landscaped, Level, Sprinklers In Front, Views, Wooded
- Architectural Style:Ranch
- Construction Materials:Brick Veneer
- Exterior Features:Deck, Porch
- Foundation Description:Pillar/Post/Pier
Schools
- High school:Silver Bluff
- Middle school:New Ellenton
- Elementary school:Greendale
Utilities
- Water:Public, Well
- Sewer:Septic Tank
Finances and disclosures
- Price:$418,000
- Price per sq. ft.:$234.57
Features and amenities
- Amenities:Cable Available, Cathedral Ceiling(s), Ceiling Fan(s), Solid Surface Counters, Walk-In Closet(s)
- Pool features:Association
Parking
- Garage:Yes
- Garage spaces:2
New listings near 137 Golden Pond Court
- Open Sun, 5 to 7pmNew
 $239,900Active2 beds 2 baths1,148 sq. ft.
917 Magnolia Drive, Aiken, SC 29803
MLS# 225647Listed by: HAVEN REAL ESTATE - New
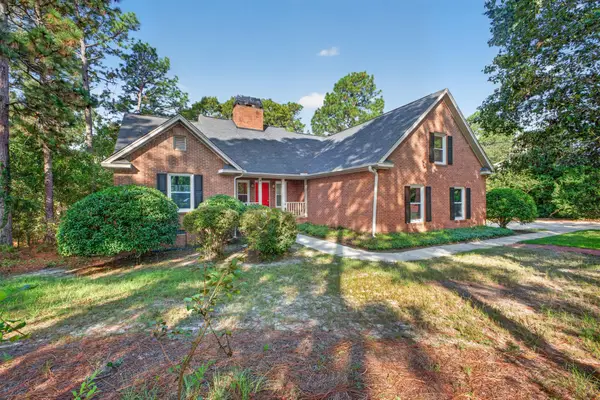 $435,000Active4 beds 3 baths2,726 sq. ft.
174 Cubs Hamlet Court, Aiken, SC 29803
MLS# 225637Listed by: REAL BROKER LLC/AIKEN - New
 $310,000Active4 beds 2 baths2,114 sq. ft.
1082 Kismet Drive, Aiken, SC 29803
MLS# 10847872Listed by: Evans Real Estate Group LLC
- New
 $1,275,000Active3 beds 6 baths7,833 sq. ft.
3451 Silver Bluff Road, Aiken, SC 29803
MLS# 100603981Listed by: MEYBOHM REAL ESTATE - EVANS - New
 $227,000Active3 beds 2 baths1,600 sq. ft.
2136 Bonneville Circle, Aiken, SC 29801
MLS# 225635Listed by: MEYBOHM REAL ESTATE - AIKEN - New
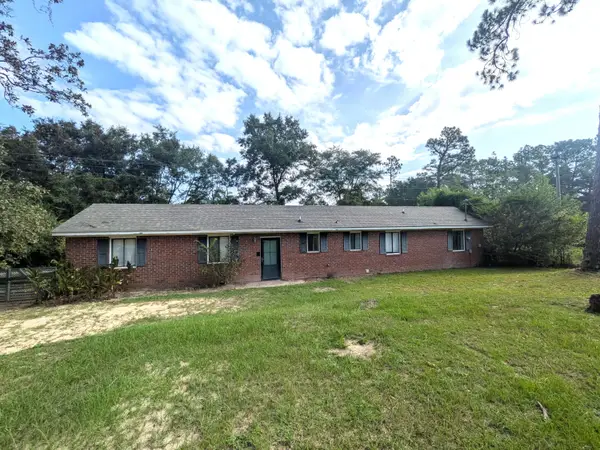 $79,900Active3 beds 2 baths994 sq. ft.
1259 Gray Mare Hollow Road, Aiken, SC 29803
MLS# 225630Listed by: MEYBOHM REAL ESTATE - AIKEN - New
 $569,000Active3 beds 3 baths2,528 sq. ft.
352 Forest Pines Road, Aiken, SC 29803
MLS# 225626Listed by: WOODSIDE - AIKEN REALTY LLC - New
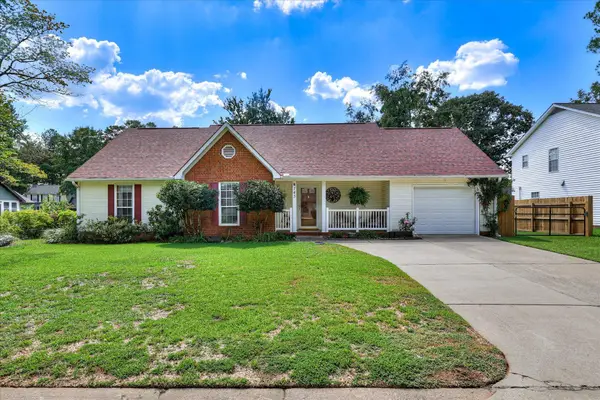 $239,900Active3 beds 2 baths1,418 sq. ft.
743 Maple Drive Se, Aiken, SC 29803
MLS# 225629Listed by: CAROLINA REAL ESTATE COMPANY - New
 $383,660Active4 beds 3 baths3,045 sq. ft.
3584 Tanbark Oak Lane Nw, Aiken, SC 29801
MLS# 100603881Listed by: STANLEY MARTIN GA/SC BROKERAGE LLC - New
 $376,670Active4 beds 3 baths3,045 sq. ft.
3532 Tanbark Oak Lane Nw, Aiken, SC 29801
MLS# 100603884Listed by: STANLEY MARTIN GA/SC BROKERAGE LLC


Protect your home and budget from life's surprises with an Assurant Home Warranty, backed by a partner that supports you through every step of homeownership. Explore Plans.
© 2026 Better Homes and Gardens Real Estate LLC. An Anywhere Real Estate company. All rights reserved. Better Homes and Gardens® Real Estate is a registered trademark owned by Meredith Operations Corporation, licensed to Better Homes and Gardens Real Estate LLC and used with permission. Better Homes and Gardens Real Estate LLC fully supports the principles of the Fair Housing Act and the Equal Opportunity Act. Listing information is deemed reliable but is not guaranteed accurate.
Each office is independently owned and operated.
Any services or products provided by third parties are not provided by, affiliated with or related to Better Homes and Gardens Real Estate LLC, or its affiliated companies.