
176 Mossy Tree Lane, Aiken, SC 29803
Local realty services provided by:Better Homes and Gardens Real Estate Executive Partners
Upcoming open houses
- Sat, Oct 0303:30 pm - 05:30 pm
Listed by: anne marie mcfall
Office: united real estate, aiken
MLS#:225811
Source:SC_AAOR
Price summary
- Price:$424,900
- Price per sq. ft.:$205.07
About this home
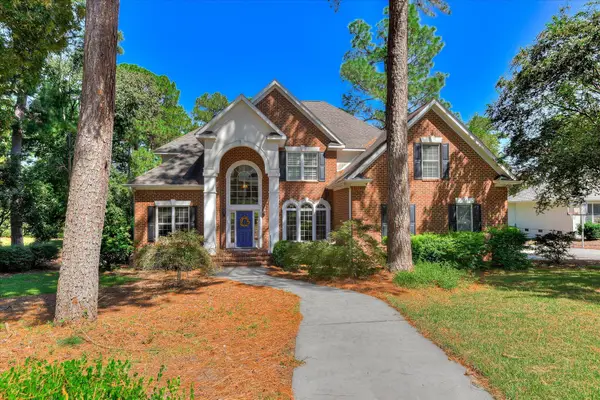
Welcome home to 176 Mossy Tree Lane, where peaceful country living meets like-new comfort! Built in 2018 and situated on 3 level, peaceful and serene acres with NO HOA, this beautiful 4-bedroom, 2-bath HYGGE home offers a desirable split-bedroom floor plan, a 2-car garage, and plenty of room to enjoy both inside and out!
A charming rocking-chair front porch welcomes you inside to a freshly painted interior that's truly move-in ready! The spacious living room features a cozy gas fireplace, while the formal dining room makes a beautiful statement with its coffered ceiling and wainscoting! The kitchen is equipped with brand-new appliances and granite countertops, along with a generously sized pantry/laundry room conveniently located just off the kitchen! A new hot water heater adds even more peace of mind for the new owners!
The private owner's suite features a lovely tray ceiling with recessed lighting and a spacious ensuite bath complete with dual sinks and a tiled shower! Two additional bedrooms are located on the main level, while the 4th bedroom upstairs offers added privacy and convenient attic access for extra storage!
Step outside and enjoy the peaceful surroundings from the fantastic covered back patio with ceiling fan, plus a separate grilling pad perfect for cookouts and entertaining! With over 3 acres to enjoy, there's plenty of space to spread out and make it your own!
Conveniently located near SRS and Kimberly-Clark, and approximately 25 minutes from Downtown Aiken or Augusta, this property offers the space and serenity of country living without being too far from everything you need!...
Contact an agent
Home facts
- Year built:2018
- Subdivision & Development:None
- Listing ID #:225811
- Added:1 day(s) ago
- Updated:September 29, 2026 at 05:03 PM
Rooms and interior
- Bedrooms:4
- Total bathrooms:2
- Full bathrooms:2
- Rooms Total:8
- Flooring:Carpet, Hardwood, Tile
- Kitchen Description:Dishwasher, Microwave, Range, Refrigerator, Self Cleaning Oven
- Bedroom Description:Bedroom on 1st Floor
- Living area:2,072 sq. ft.
Heating and cooling
- Cooling:Central Air, Electric
- Heating:Electric
- Central air:Yes
Structure and exterior
- Year built:2018
- Building area:2,072 sq. ft.
- Lot area:3.02 Acres
- Lot Features:Cul-De-Sac, Level, Sprinklers In Front
- Architectural Style:Traditional
- Construction Materials:Brick, Vinyl Siding
- Exterior Features:Deck, Garden, Porch
- Foundation Description:Slab
Schools
- High school:Silver Bluff
- Middle school:Jackson
- Elementary school:Redcliffe
Utilities
- Water:Well
- Sewer:Septic Tank
Finances and disclosures
- Price:$424,900
- Price per sq. ft.:$205.07
Features and amenities
- Amenities:Cathedral Ceiling(s), Ceiling Fan(s), Primary Downstairs, Walk-In Closet(s)
Parking
- Garage:Yes
- Garage spaces:2
New listings near 176 Mossy Tree Lane
 $230,000Active3 beds 2 baths1,097 sq. ft.
717 Maple Drive Se, Aiken, SC 29803
MLS# 224778Listed by: MCKINNEY REALTY- New
 $580,000Active4 beds 4 baths3,446 sq. ft.
2394 Williston Road, Aiken, SC 29803
MLS# 225812Listed by: KELLER WILLIAMS REALTY AIKEN PARTNERS - Open Sun, 6 to 8pmNew
 $225,000Active2 beds 1 baths870 sq. ft.
424 Fairfield Street Ne, Aiken, SC 29801
MLS# 225814Listed by: MEYBOHM REAL ESTATE - AIKEN - New
 $185,000Active4 beds 2 baths1,578 sq. ft.
2203 Powderhouse Road Se, Aiken, SC 29803
MLS# 225807Listed by: BEYCOME BROKERAGE REALTY LLC - New
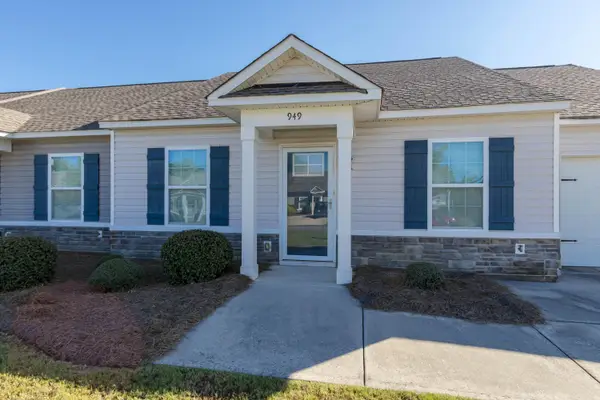 $230,000Active3 beds 2 baths1,300 sq. ft.
949 Madrid Court, Aiken, SC 29803
MLS# 225805Listed by: CENTURY 21 803 REALTY - New
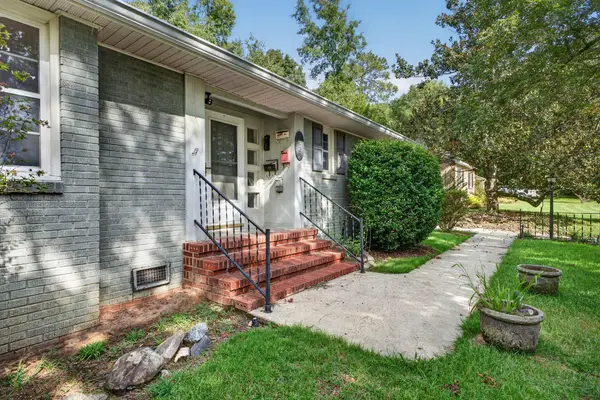 $300,000Active4 beds 3 baths2,006 sq. ft.
1032 Clark Road Sw, Aiken, SC 29803
MLS# 225804Listed by: BROADWATER-TOOLE REALTY, LLC - New
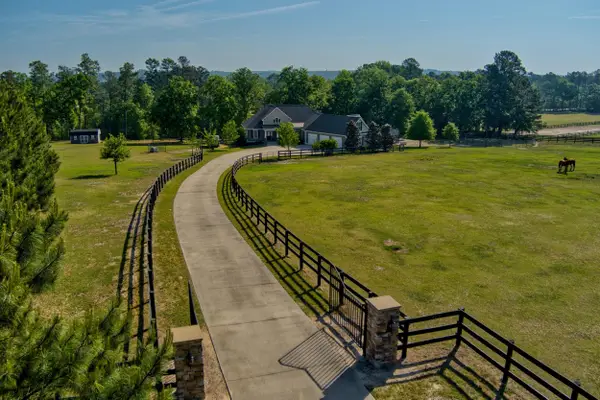 $1,297,500Active3 beds 3 baths3,776 sq. ft.
463 Anderson Pond, Aiken, SC 29803
MLS# 26026958Listed by: HAVEN REAL ESTATE - New
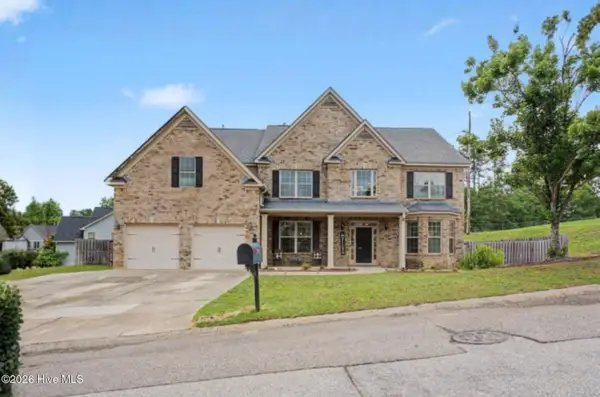 $465,000Active5 beds 5 baths4,456 sq. ft.
274 Equinox Loop, Aiken, SC 29803
MLS# 225801Listed by: VANDER MORGAN REALTY - New
 $689,000Active4 beds 4 baths3,210 sq. ft.
109 Live Oak Road, Aiken, SC 29803
MLS# 225802Listed by: WOODSIDE - AIKEN REALTY LLC


Protect your home and budget from life's surprises with an Assurant Home Warranty, backed by a partner that supports you through every step of homeownership. Explore Plans.
© 2026 Better Homes and Gardens Real Estate LLC. An Anywhere Real Estate company. All rights reserved. Better Homes and Gardens® Real Estate is a registered trademark owned by Meredith Operations Corporation, licensed to Better Homes and Gardens Real Estate LLC and used with permission. Better Homes and Gardens Real Estate LLC fully supports the principles of the Fair Housing Act and the Equal Opportunity Act. Listing information is deemed reliable but is not guaranteed accurate.
Each office is independently owned and operated.
Any services or products provided by third parties are not provided by, affiliated with or related to Better Homes and Gardens Real Estate LLC, or its affiliated companies.