
4623 Hartshorn Circle, Aiken, SC 29801
Local realty services provided by:Better Homes and Gardens Real Estate Executive Partners
Listed by: sherry l castellanos
Office: sm south carolina brokerage
MLS#:223394
Source:SC_AAOR
Price summary
- Price:$289,900
- Price per sq. ft.:$130.29
- Monthly HOA dues:$80.42
About this home
This Spacious 5 bedroom 3 bathroom home features an open concept kitchen with a large center island, perfect for entertaining. The main level boasts beautiful plank flooring and 9-foot ceilings, creating an airy and inviting atmosphere. The kitchen flows seamlessly into a spacious living room and a separate dining room, ideal for family gatherings.
A versatile loft area upstairs can serve as a second family room or play area. The main level also includes a convenient guest bedroom and a full bath and shower.
Located within walking distance of the community pool, this home offers both comfort and convenience.
Up to 10,000 Dollars towards closing cost with the use of preferred lender. See Sales Manager for details.
Contact an agent
Home facts
- Year built:2026
- Subdivision & Development:Trolley Run Providence Station
- Listing ID #:223394
- Added:131 day(s) ago
- Updated:September 21, 2026 at 04:55 PM
Rooms and interior
- Bedrooms:5
- Total bathrooms:3
- Full bathrooms:3
- Rooms Total:8
- Flooring:Carpet
- Kitchen Description:Dishwasher, Kitchen Island, Microwave
- Living area:2,225 sq. ft.
Heating and cooling
- Cooling:Central Air
- Heating:Electric, Fireplace(s)
- Central air:Yes
Structure and exterior
- Year built:2026
- Building area:2,225 sq. ft.
- Lot area:0.18 Acres
- Architectural Style:Traditional
- Construction Materials:Vinyl Siding
- Exterior Features:Patio
- Foundation Description:Concrete Perimeter
Schools
- High school:Midland Valley
- Middle school:Leavelle Mccampbell
- Elementary school:Graniteville
Utilities
- Water:Public
- Sewer:Public Sewer
Finances and disclosures
- Price:$289,900
- Price per sq. ft.:$130.29
Features and amenities
- Amenities:Cable Available, Ceiling Fan(s), Walk-In Closet(s)
- Pool features:Community
Parking
- Garage:Yes
- Garage spaces:2
New listings near 4623 Hartshorn Circle
- New
 $339,000Active3 beds 3 baths1,871 sq. ft.
1036 Water Oak Drive Sw, Aiken, SC 29803
MLS# 225676Listed by: MEYBOHM REAL ESTATE - NORTH AU - New
 $629,000Active3 beds 3 baths2,602 sq. ft.
144 Foxhound Run Road, Aiken, SC 29803
MLS# 225672Listed by: WOODSIDE - AIKEN REALTY LLC - New
 $650,000Active4 beds 4 baths3,412 sq. ft.
100 Basswood Drive, Aiken, SC 29803
MLS# 225666Listed by: KELLER WILLIAMS REALTY AIKEN PARTNERS - New
 $304,900Active4 beds 3 baths2,223 sq. ft.
9202 Malahide Lane, Aiken, SC 29801
MLS# 643407Listed by: VERANDA HOMES LLC - New
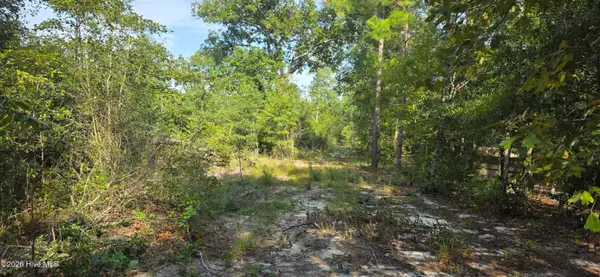 $56,620Active2.98 Acres
131 Spirit Lane, Aiken, SC 29801
MLS# 100604810Listed by: BLANCHARD & CALHOUN - WA - New
 $224,900Active2 beds 2 baths1,376 sq. ft.
3 Turnberry Court N, Aiken, SC 29803
MLS# 225658Listed by: AIKEN PROPERTIES, INC. - New
 $300,000Active4 beds 3 baths2,754 sq. ft.
235 Summer Place Drive, Aiken, SC 29801
MLS# 4426440Listed by: REALTY ONE GROUP REVOLUTION - New
 $135,000Active3 beds 2 baths1,160 sq. ft.
1010 Carriage Drive #Apt A, Aiken, SC 29803
MLS# 100604580Listed by: MEYBOHM REAL ESTATE - AIKEN - New
 $729,900Active5 beds 5 baths3,289 sq. ft.
445 Maxwell Road, Aiken, SC 29803
MLS# 100604588Listed by: MEYBOHM REAL ESTATE - AIKEN - New
 $239,900Active2 beds 2 baths1,148 sq. ft.
917 Magnolia Drive, Aiken, SC 29803
MLS# 225647Listed by: HAVEN REAL ESTATE


Protect your home and budget from life's surprises with an Assurant Home Warranty, backed by a partner that supports you through every step of homeownership. Explore Plans.
© 2026 Better Homes and Gardens Real Estate LLC. An Anywhere Real Estate company. All rights reserved. Better Homes and Gardens® Real Estate is a registered trademark owned by Meredith Operations Corporation, licensed to Better Homes and Gardens Real Estate LLC and used with permission. Better Homes and Gardens Real Estate LLC fully supports the principles of the Fair Housing Act and the Equal Opportunity Act. Listing information is deemed reliable but is not guaranteed accurate.
Each office is independently owned and operated.
Any services or products provided by third parties are not provided by, affiliated with or related to Better Homes and Gardens Real Estate LLC, or its affiliated companies.