
4719 Banks Mill Road Se, Aiken, SC 29803
Local realty services provided by:Better Homes and Gardens Real Estate Elliott Coastal Living
4719 Banks Mill Road Se,Aiken, SC 29803
$699,000
- 4 Beds
- 5 Baths
- 3,639 sq. ft.
- Single family
- Active
Listed by: catherine stevens, mike stake associates team
Office: mike stake & associates
MLS#:100597436
Source:NC_CCAR
Price summary
- Price:$699,000
- Price per sq. ft.:$192.09
About this home
Welcome to 4719 Banks Mill Road, a stately Southern Colonial offering 3,639 sq. ft. on 3.42 beautiful acres in the Cedar Meadows area of Aiken. With 4 bedrooms, 4 full baths and 1 half bath, this spacious home offers a thoughtful and flexible floor plan with room to live, work, gather and entertain.
The primary suite is conveniently located on the main level, while large windows throughout the home bring in abundant natural light and offer beautiful views of the surrounding property. Generous living areas provide plenty of room to gather, and a fireplace adds warmth and charm. Multiple flex spaces offer endless possibilities--a home office, playroom, media room, hobby space or man cave. The kitchen retains its original character and offers the next owner an opportunity to update and personalize it to their own taste.
Outdoor living is one of the home's standout features. Three covered porches provide inviting places for morning coffee, entertaining or simply enjoying the peaceful surroundings. The completely fenced backyard offers plenty of room for pets and play, while lovely Cedar Creek runs along the rear boundary of the property. Down by the creek, a firepit area creates a special place to gather with family and friends or unwind at the end of the day. Recently refreshed exterior woodwork adds to the home's classic Southern appeal.
Set on more than three acres in a peaceful setting, you'll enjoy the breathing room of country living while remaining convenient to downtown Aiken, shopping, dining and the area's renowned equestrian venues.
From the main-level primary suite and versatile living spaces to the four covered porches, fenced backyard and creekside firepit, this is a home designed to enjoy both inside and out....
Contact an agent
Home facts
- Year built:2003
- Subdivision & Development:Cedar Meadows
- Listing ID #:100597436
- Added:39 day(s) ago
- Updated:September 29, 2026 at 11:01 AM
Rooms and interior
- Bedrooms:4
- Total bathrooms:5
- Full bathrooms:4
- Half bathrooms:1
- Rooms Total:8
- Kitchen Description:Dishwasher, Pantry, Refrigerator, Self Cleaning Oven
- Bedroom Description:Master Downstairs, Walk-In Closet(s)
- Living area:3,639 sq. ft.
Heating and cooling
- Cooling:Central Air
- Heating:Electric, Forced Air, Heating
- Central air:Yes
Structure and exterior
- Roof:Shingle
- Year built:2003
- Building area:3,639 sq. ft.
- Lot area:3.42 Acres
- Lot Features:Level
- Construction Materials:Vinyl Siding, Wood Frame
- Exterior Features:Porch
- Foundation Description:Crawl Space
- Levels:2 Story
Schools
- High school:Silver Bluff
- Middle school:New Ellenton
- Elementary school:Greendale Elementary
Utilities
- Water:Well
Finances and disclosures
- Price:$699,000
- Price per sq. ft.:$192.09
Features and amenities
- Appliances:Dishwasher, Refrigerator, Self Cleaning Oven
- Laundry features:Laundry Room, Washer Hookup
- Amenities:Ceiling Fan(s), Walk-In Closet(s)
Parking
- Total parking spaces:2
- Parking description:Attached Garage, Garage Door Opener, Gravel
- Garage:Yes
- Garage spaces:2

New listings near 4719 Banks Mill Road Se
- New
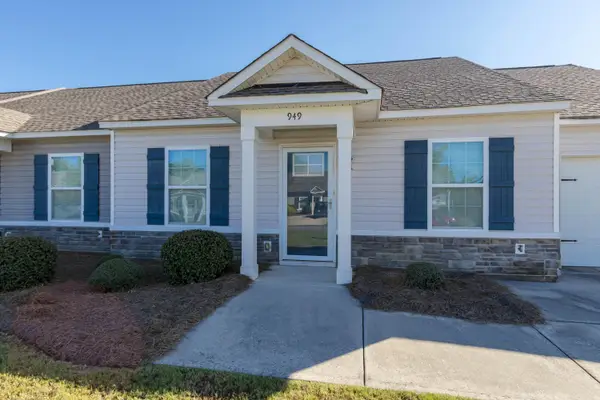 $230,000Active3 beds 2 baths1,300 sq. ft.
949 Madrid Court, Aiken, SC 29803
MLS# 225805Listed by: CENTURY 21 803 REALTY - New
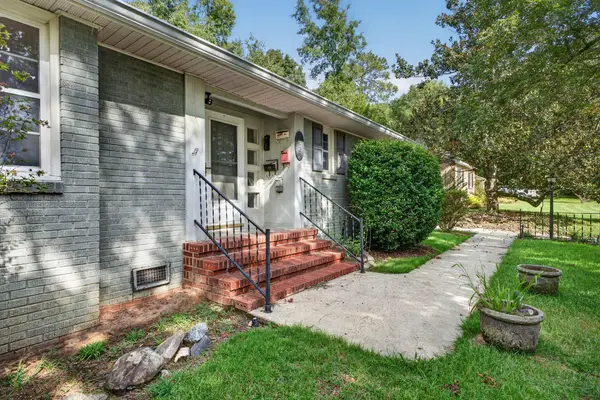 $300,000Active4 beds 3 baths2,006 sq. ft.
1032 Clark Road Sw, Aiken, SC 29803
MLS# 225804Listed by: BROADWATER-TOOLE REALTY, LLC - New
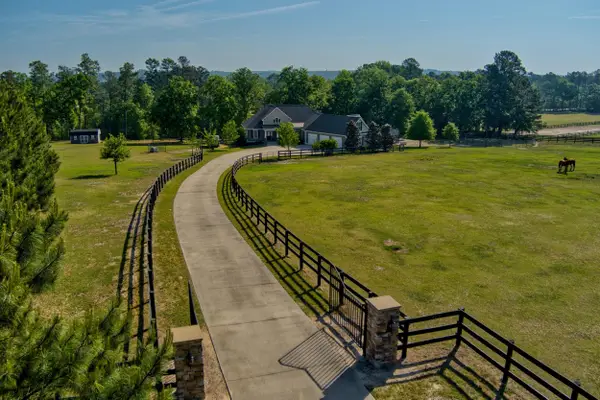 $1,297,500Active3 beds 3 baths3,776 sq. ft.
463 Anderson Pond, Aiken, SC 29803
MLS# 26026958Listed by: HAVEN REAL ESTATE - New
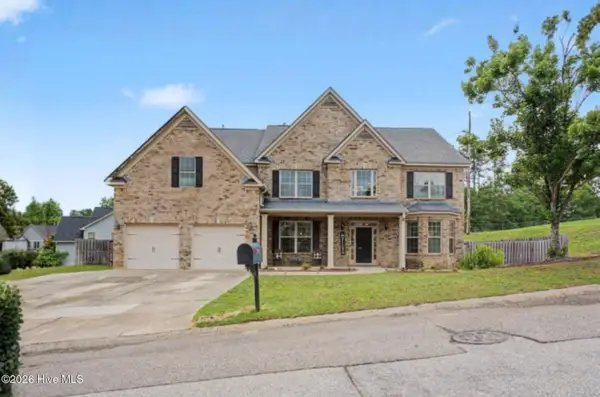 $465,000Active5 beds 5 baths4,456 sq. ft.
274 Equinox Loop, Aiken, SC 29803
MLS# 225801Listed by: VANDER MORGAN REALTY - New
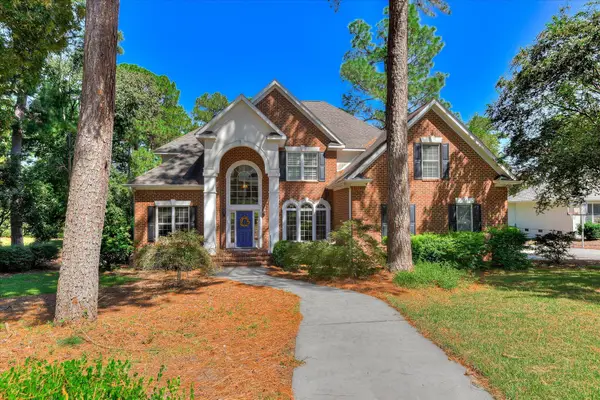 $689,000Active4 beds 4 baths3,210 sq. ft.
109 Live Oak Road, Aiken, SC 29803
MLS# 225802Listed by: WOODSIDE - AIKEN REALTY LLC - New
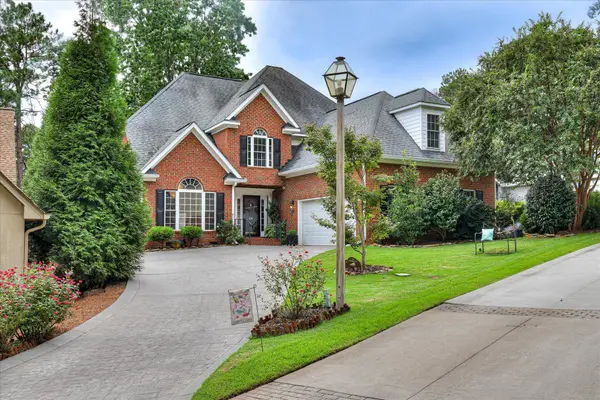 $578,000Active4 beds 4 baths3,483 sq. ft.
66 Juniper Loop, Aiken, SC 29803
MLS# 225795Listed by: WOODSIDE - AIKEN REALTY LLC - New
 $680,000Active3 beds 3 baths3,074 sq. ft.
152 Long Shadow Drive, Aiken, SC 29805
MLS# 225791Listed by: MEYBOHM REAL ESTATE - AIKEN - New
 $219,000Active3 beds 3 baths1,520 sq. ft.
150 Charleston Row Boulevard, Aiken, SC 29803
MLS# 225783Listed by: REAL BROKER LLC/AIKEN - New
 $1,200,000Active3 beds 3 baths2,048 sq. ft.
161 Daniel Boone Drive, Aiken, SC 29803
MLS# 225784Listed by: KELLER WILLIAMS REALTY AIKEN PARTNERS - New
 $235,000Active3 beds 2 baths1,680 sq. ft.
2943 Old Camp Long Road, Aiken, SC 29805
MLS# 225785Listed by: RE/MAX TATTERSALL GROUP


Protect your home and budget from life's surprises with an Assurant Home Warranty, backed by a partner that supports you through every step of homeownership. Explore Plans.
© 2026 Better Homes and Gardens Real Estate LLC. An Anywhere Real Estate company. All rights reserved. Better Homes and Gardens® Real Estate is a registered trademark owned by Meredith Operations Corporation, licensed to Better Homes and Gardens Real Estate LLC and used with permission. Better Homes and Gardens Real Estate LLC fully supports the principles of the Fair Housing Act and the Equal Opportunity Act. Listing information is deemed reliable but is not guaranteed accurate.
Each office is independently owned and operated.
Any services or products provided by third parties are not provided by, affiliated with or related to Better Homes and Gardens Real Estate LLC, or its affiliated companies.