
481 Whitby Court, Aiken, SC 29801
Local realty services provided by:Better Homes and Gardens Real Estate Native American Group
Listed by: team vikki & brandi - aikenhomes
Office: meybohm real estate - aiken
MLS#:100574284
Source:NC_CCAR
Price summary
- Price:$269,900
- Price per sq. ft.:$124.03
About this home
NEW PRICE $269,900! ONE YEAR OLD, OVER 2,100 SQUARE FEET & PRICED BELOW NEARBY NEW CONSTRUCTION! Offering 4 bedrooms, 2.5 bathrooms, an upstairs loft, a fully fenced backyard and community pool access, 481 Whitby Court gives buyers plenty of space at a price worth a second look! Located in Abbey Station at Trolley Run Station, this move-in-ready home offers the newer construction buyers are looking for, with several extras already in place. Step inside to an open main level where the kitchen, dining area and living room flow together, creating a comfortable layout for everyday living and entertaining. LVP flooring runs throughout the downstairs, while updated ceiling fans and window blinds are already in place. The spacious kitchen features stainless steel appliances, generous cabinet and counter space, a large center island with seating and a walk-in pantry offering plenty of additional storage. Upstairs, you'll find four bedrooms PLUS a versatile loft area conveniently positioned near all the bedrooms. Whether you need a second TV area, playroom, homework station or home office, this additional space gives you options to fit your lifestyle. The primary suite offers a private bathroom with double vanity, shower and walk-in closet. Three additional bedrooms, a guest bathroom and conveniently located upstairs laundry complete the second level. Outside, the fully fenced backyard is already in place, providing room for pets, play or simply relaxing on the patio. A two-car garage adds parking and storage, while the home's layout offers flexibility both inside and out. Located in Abbey Station at Trolley Run Station, residents enjoy access to the neighborhood pool. The community offers convenient access to Downtown Aiken, USC Aiken, Aiken Regional Medical Centers, shopping, dining and I-20. IF YOU'VE BEEN EXPLORING NEW CONSTRUCTION IN THE NEIGHBORHOOD, PUT 481 WHITBY COURT ON YOUR LIST! At $269,900, this one-year-old home offers over 2,100 square feet, four bedrooms, an additional upstairs loft and a fenced backyard. Schedule your showing and see everything this home has to offer!...
Contact an agent
Home facts
- Year built:2025
- Subdivision & Development:The Abbey At Trolley Run Station
- Listing ID #:100574284
- Added:132 day(s) ago
- Updated:September 24, 2026 at 09:57 PM
Rooms and interior
- Bedrooms:4
- Total bathrooms:3
- Full bathrooms:2
- Half bathrooms:1
- Rooms Total:7
- Flooring:Carpet, Vinyl
- Dining Description:Eat-in Kitchen
- Bathrooms Description:Walk-in Shower
- Kitchen Description:Dishwasher, Disposal, Eat-in Kitchen, Gas Range, Kitchen Island, Pantry, Refrigerator
- Bedroom Description:Walk-In Closet(s)
- Living area:2,176 sq. ft.
Heating and cooling
- Cooling:Central Air
- Heating:Gas Pack, Heating, Natural Gas
- Central air:Yes
Structure and exterior
- Roof:Composition
- Year built:2025
- Building area:2,176 sq. ft.
- Lot area:0.15 Acres
- Lot Features:Level
- Construction Materials:Brick, Fiber Cement, Wood Frame
- Exterior Features:Irrigation System, Patio
- Foundation Description:Slab
- Levels:2 Story
Schools
- High school:Midland Valley
- Middle school:Leavelle McCampbell
- Elementary school:Graniteville Elementary
Finances and disclosures
- Price:$269,900
- Price per sq. ft.:$124.03
Features and amenities
- Appliances:Dishwasher, Disposal, Dryer, Refrigerator, Washer
- Laundry features:Dryer, Laundry Room, Washer, Washer Hookup
- Amenities:Blinds/Shades, Ceiling Fan(s), Club Membership, Community Pool, Solid Surface, Street Lights, Tray Ceiling(s), Walk-In Closet(s)
- Pool features:Community Pool
Parking
- Total parking spaces:2
- Parking description:Attached, Attached Garage, Garage, Garage Door Opener
- Garage:Yes
- Garage spaces:2

New listings near 481 Whitby Court
- New
 $825,000Active5 beds 4 baths4,309 sq. ft.
587 Boyd Pond Road, Aiken, SC 29803
MLS# 225748Listed by: REAL BROKER LLC/AIKEN - New
 $825,000Active5.11 Acres
2780 Columbia Highway N, Aiken, SC 29805
MLS# 225746Listed by: MEYBOHM COMMERCIAL PROPERTIES - New
 $899,000Active4 beds 5 baths4,262 sq. ft.
101 Fox Lea Trail, Aiken, SC 29803
MLS# 225743Listed by: KELLER WILLIAMS REALTY AIKEN PARTNERS - New
 $255,000Active3 beds 2 baths1,550 sq. ft.
3022 Heartwood Pass, Aiken, SC 29803
MLS# 225738Listed by: MEYBOHM REAL ESTATE - AIKEN - Open Sun, 7 to 8pmNew
 $339,900Active3 beds 3 baths2,195 sq. ft.
801 Hickory Ridge Road, Aiken, SC 29803
MLS# 225739Listed by: RE/MAX REINVENTED - New
 $170,000Active3 beds 1 baths1,425 sq. ft.
317 Abbeville Avenue Ne, Aiken, SC 29801
MLS# 225740Listed by: KELLER WILLIAMS REALTY AIKEN PARTNERS - New
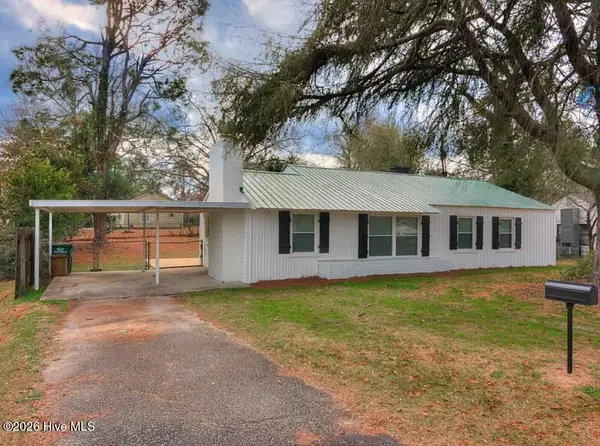 $159,000Active3 beds 2 baths1,168 sq. ft.
1560 Wyman Street Ne, Aiken, SC 29801
MLS# 100605875Listed by: ROSCO REAL ESTATE, LLC - New
 $189,499Active3 beds 2 baths1,200 sq. ft.
653 Carver Terrace, Aiken, SC 29801
MLS# 225734Listed by: JPAR MAGNOLIA GROUP (GREENVILLE) - New
 $474,900Active4 beds 3 baths2,418 sq. ft.
149 Ebbwater Drive, Aiken, SC 29803
MLS# 225733Listed by: MEYBOHM REAL ESTATE - AIKEN - New
 $359,950Active4 beds 3 baths2,444 sq. ft.
105 Bainbridge Drive, Aiken, SC 29803
MLS# 225732Listed by: CONCIERGE REAL ESTATE SERVICES


Protect your home and budget from life's surprises with an Assurant Home Warranty, backed by a partner that supports you through every step of homeownership. Explore Plans.
© 2026 Better Homes and Gardens Real Estate LLC. An Anywhere Real Estate company. All rights reserved. Better Homes and Gardens® Real Estate is a registered trademark owned by Meredith Operations Corporation, licensed to Better Homes and Gardens Real Estate LLC and used with permission. Better Homes and Gardens Real Estate LLC fully supports the principles of the Fair Housing Act and the Equal Opportunity Act. Listing information is deemed reliable but is not guaranteed accurate.
Each office is independently owned and operated.
Any services or products provided by third parties are not provided by, affiliated with or related to Better Homes and Gardens Real Estate LLC, or its affiliated companies.