
6056 Narnia Circle, Aiken, SC 29803
Local realty services provided by:Better Homes and Gardens Real Estate Executive Partners
6056 Narnia Circle,Aiken, SC 29803
$200,000
- 3 Beds
- 3 Baths
- - sq. ft.
- Townhouse
- Sold
Listed by: james hadden
Office: jim hadden real estate
MLS#:224658
Source:SC_AAOR
Sorry, we are unable to map this address
Price summary
- Price:$200,000
- Monthly HOA dues:$125
About this home
Welcome home to this beautifully designed 3-bedroom, 3-bathroom townhome in The Pines at White Pond! Built in 2024, this low-maintenance home offers an open-concept floor plan with luxury vinyl plank flooring throughout the main living areas, creating a bright and inviting space that's perfect for everyday living and entertaining. The spacious family room flows seamlessly into the eat-in kitchen, featuring granite countertops, a large island with bar seating, Whirlpool stainless steel appliances, ample cabinet space, and a pantry. The desirable split layout includes the primary suite on the main level with a walk-in closet and private en suite bathroom featuring a walk-in shower. A second main-level bedroom and full bathroom provide flexibility for guests or a home office. Upstairs, you'll find a generously sized third bedroom with its own full bathroom, making it an ideal private guest suite, bonus room, or flex space. Step outside to enjoy the covered rear patio--perfect for relaxing or dining outdoors. Additional features include an attached one-car garage, energy-efficient construction, and professionally landscaped grounds. Conveniently located in Aiken, this move-in ready home offers modern finishes, a functional floor plan, and easy, low-maintenance living. Schedule your showing today! Furnishings can remain....
Contact an agent
Home facts
- Year built:2024
- Subdivision & Development:The Pines At White Pond
- Listing ID #:224658
- Added:51 day(s) ago
- Updated:September 18, 2026 at 07:13 AM
Rooms and interior
- Bedrooms:3
- Total bathrooms:3
- Full bathrooms:3
- Rooms Total:5
- Flooring:Carpet, Vinyl
- Kitchen Description:Dishwasher, Disposal, Kitchen Island, Microwave, Range
- Bedroom Description:Bedroom on 1st Floor
Heating and cooling
- Cooling:Central Air
- Heating:Heat Pump
- Central air:Yes
Structure and exterior
- Year built:2024
- Lot Features:Landscaped
- Architectural Style:Traditional
- Construction Materials:Stone, Vinyl Siding
- Exterior Features:Patio
- Foundation Description:Slab
Schools
- High school:Silver Bluff
- Middle school:New Ellenton
- Elementary school:Greendale
Utilities
- Water:Public
- Sewer:Public Sewer
Finances and disclosures
- Price:$200,000
Features and amenities
- Amenities:Ceiling Fan(s), Primary Downstairs, Walk-In Closet(s)
Parking
- Garage:Yes
- Garage spaces:1
New listings near 6056 Narnia Circle
- New
 $206,000Active3 beds 2 baths2,430 sq. ft.
80 Carriage Hill Place, Aiken, SC 29801
MLS# 643268Listed by: FATHOM REALTY SC LLC - New
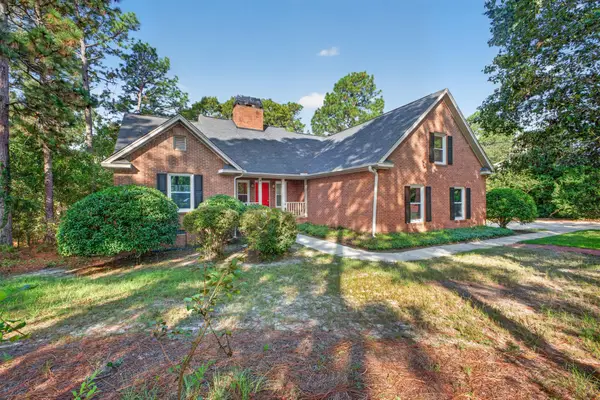 $435,000Active4 beds 3 baths2,726 sq. ft.
174 Cubs Hamlet Court, Aiken, SC 29803
MLS# 225637Listed by: REAL BROKER LLC/AIKEN - New
 $310,000Active4 beds 2 baths2,114 sq. ft.
1082 Kismet Drive, Aiken, SC 29803
MLS# 10847872Listed by: Evans Real Estate Group LLC
- New
 $1,275,000Active3 beds 6 baths7,833 sq. ft.
3451 Silver Bluff Road, Aiken, SC 29803
MLS# 100603981Listed by: MEYBOHM REAL ESTATE - EVANS - New
 $227,000Active3 beds 2 baths1,600 sq. ft.
2136 Bonneville Circle, Aiken, SC 29801
MLS# 225635Listed by: MEYBOHM REAL ESTATE - AIKEN - New
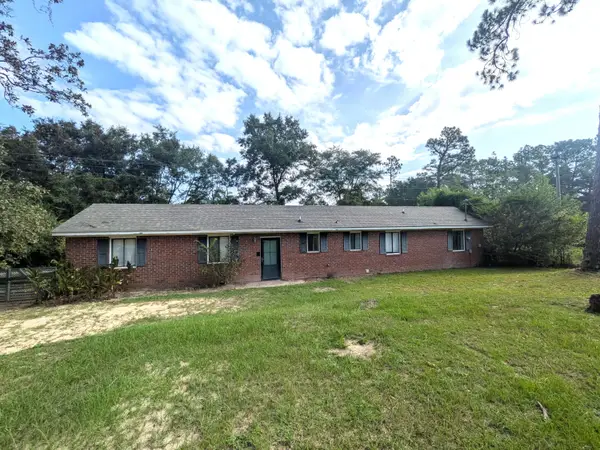 $79,900Active3 beds 2 baths994 sq. ft.
1259 Gray Mare Hollow Road, Aiken, SC 29803
MLS# 225630Listed by: MEYBOHM REAL ESTATE - AIKEN - New
 $569,000Active3 beds 3 baths2,528 sq. ft.
352 Forest Pines Road, Aiken, SC 29803
MLS# 225626Listed by: WOODSIDE - AIKEN REALTY LLC - New
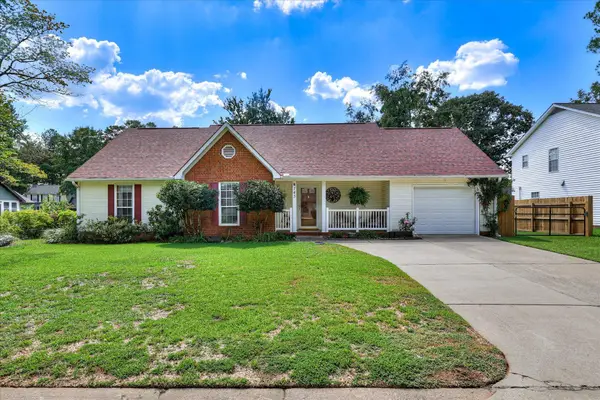 $239,900Active3 beds 2 baths1,418 sq. ft.
743 Maple Drive Se, Aiken, SC 29803
MLS# 225629Listed by: CAROLINA REAL ESTATE COMPANY - New
 $383,660Active4 beds 3 baths3,045 sq. ft.
3584 Tanbark Oak Lane Nw, Aiken, SC 29801
MLS# 100603881Listed by: STANLEY MARTIN SOUTH CAROLINA BROKERAGE - New
 $376,670Active4 beds 3 baths3,045 sq. ft.
3532 Tanbark Oak Lane Nw, Aiken, SC 29801
MLS# 100603884Listed by: STANLEY MARTIN SOUTH CAROLINA BROKERAGE


Protect your home and budget from life's surprises with an Assurant Home Warranty, backed by a partner that supports you through every step of homeownership. Explore Plans.
© 2026 Better Homes and Gardens Real Estate LLC. An Anywhere Real Estate company. All rights reserved. Better Homes and Gardens® Real Estate is a registered trademark owned by Meredith Operations Corporation, licensed to Better Homes and Gardens Real Estate LLC and used with permission. Better Homes and Gardens Real Estate LLC fully supports the principles of the Fair Housing Act and the Equal Opportunity Act. Listing information is deemed reliable but is not guaranteed accurate.
Each office is independently owned and operated.
Any services or products provided by third parties are not provided by, affiliated with or related to Better Homes and Gardens Real Estate LLC, or its affiliated companies.