
725 Willow Trace Place, Aiken, SC 29803
Local realty services provided by:Better Homes and Gardens Real Estate Executive Partners
725 Willow Trace Place,Aiken, SC 29803
$525,000
- 4 Beds
- 3 Baths
- - sq. ft.
- Single family
- Sold
Listed by: kim cooper
Office: meybohm real estate - aiken
MLS#:224579
Source:SC_AAOR
Sorry, we are unable to map this address
Price summary
- Price:$525,000
- Monthly HOA dues:$100
About this home
Custom-built brick home in the rolling hills of Cedar Creek, Aiken's premier planned golf community. This residence offers easy living with a popular split floor plan featuring 3BR/2BA on the main level. The foyer opens to a formal dining room and a spacious great room with a gas fireplace and access to the screened porch. Interior highlights include hardwood floors in all main living areas, lots of natural light, and beautiful molding and trim work. The kitchen is equipped with custom cabinets (pull-outs, drawers, and built-ins), an eat-up bar, a sunny breakfast room, and updated stainless appliances. The owner's suite features a trey ceiling, walk-in closet, and ensuite with double sinks, a jacuzzi tub, and a separate shower. Upstairs, a versatile bonus room with an attached full bath serves as a 4th bedroom or office. Enjoy the comfortable screened porch with EZ Breeze windows and stamped concrete floors. Just off the screen porch is a nice patio, perfect for hosting a BBQ or relaxing and enjoying the birds. The spacious two-car garage has a service door as well as a utility sink. This home is perfectly situated on a private, level .53-acre lot with numerous evergreens. Large two--car garage with service door, utility sink, workbench, and storage cabinets that convey. Community amenities include Arthur Hills golf, golf school, driving range, pool with restrooms and covered seating area, community center, pavilion for BBQ's, tennis and pickleball courts, miles of nature trails and six ponds....
Contact an agent
Home facts
- Year built:2005
- Subdivision & Development:Cedar Creek
- Listing ID #:224579
- Added:53 day(s) ago
- Updated:September 15, 2026 at 04:02 PM
Rooms and interior
- Bedrooms:4
- Total bathrooms:3
- Full bathrooms:3
- Rooms Total:10
- Flooring:Carpet, Ceramic Tile, Hardwood
- Kitchen Description:Dishwasher, Disposal, Microwave, Range, Refrigerator, Self Cleaning Oven
- Bedroom Description:Bedroom on 1st Floor
- Basement Description:Crawl Space
Heating and cooling
- Cooling:Central Air, Electric
- Heating:Forced Air, Natural Gas
- Central air:Yes
Structure and exterior
- Year built:2005
- Lot Features:Landscaped, Level, Sprinklers In Front, Sprinklers In Rear, Wooded
- Architectural Style:Ranch
- Construction Materials:Brick
- Exterior Features:Patio, Porch, Screened
- Foundation Description:Brick/Mortar
Schools
- High school:Silver Bluff
- Middle school:New Ellenton
- Elementary school:Greendale
Utilities
- Water:Public
- Sewer:Septic Tank
Finances and disclosures
- Price:$525,000
Features and amenities
- Amenities:Cable Available, Ceiling Fan(s), Primary Downstairs, Solid Surface Counters, Walk-In Closet(s)
- Pool features:Community
Parking
- Garage:Yes
- Garage spaces:2
New listings near 725 Willow Trace Place
- New
 $339,900Active4 beds 2 baths2,024 sq. ft.
8125 Snelling Drive, Aiken, SC 29803
MLS# 225588Listed by: BERKSHIRE HATHAWAY HOMESERVICES BEAZLEY, REALTORS AIKEN - New
 $277,400Active4 beds 3 baths2,128 sq. ft.
322 Anmore Court, Aiken, SC 29801
MLS# 225589Listed by: MEYBOHM REAL ESTATE - AUGUSTA - New
 $75,000Active1.2 Acres
2050 Cardigan Drive, Aiken, SC 29803
MLS# 225592Listed by: MEYBOHM REAL ESTATE - AIKEN - New
 $259,000Active3 beds 2 baths1,961 sq. ft.
34 Old Friar Road, Aiken, SC 29801
MLS# 643057Listed by: LAKE MURRAY PROPERTIES, INC. - New
 $349,900Active3 beds 2 baths1,724 sq. ft.
3 Southwood Court, Aiken, SC 29803
MLS# 225582Listed by: MEYBOHM REAL ESTATE - AIKEN 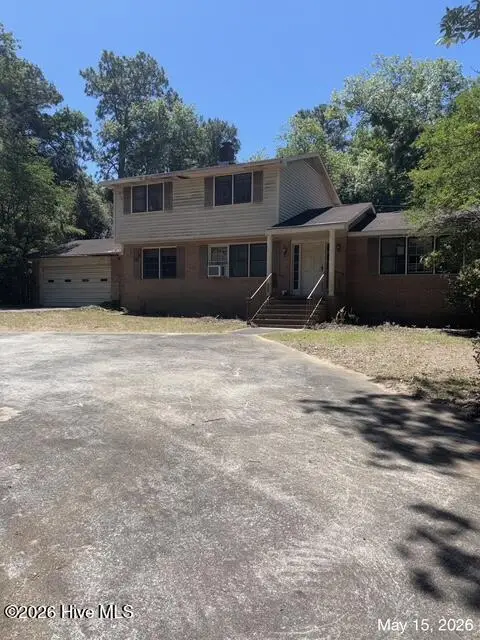 $189,900Pending3 beds 3 baths2,098 sq. ft.
2009 Pine Log Road, Aiken, SC 29803
MLS# 100589729Listed by: AUBEN REALTY, LLC- New
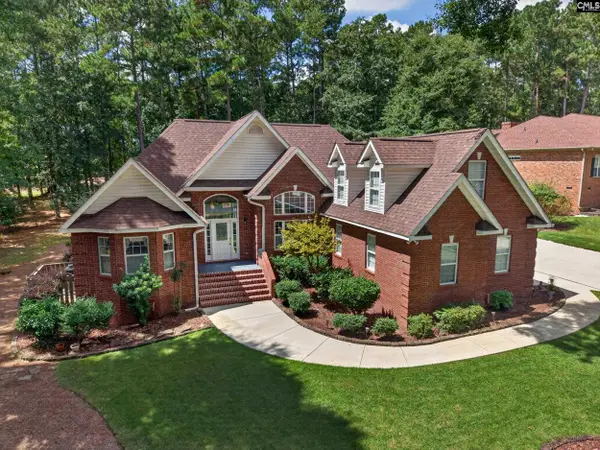 $538,500Active4 beds 3 baths2,400 sq. ft.
601 Ashbury Drive, Aiken, SC 29803
MLS# 643011Listed by: UNITED REAL ESTATE SC - New
 $1,125,000Active6 beds 4 baths3,414 sq. ft.
1103 Drayton Court, Aiken, SC 29801
MLS# 100603302Listed by: PALMER & CO., LLC - New
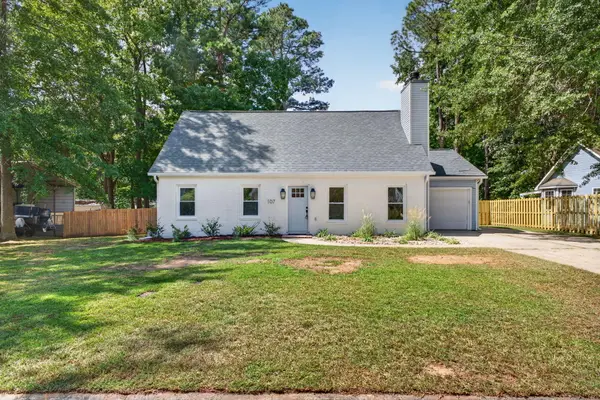 $269,900Active3 beds 2 baths1,596 sq. ft.
107 Poplar Place, Aiken, SC 29803
MLS# 225570Listed by: FORTH & BOUND REAL ESTATE COMPANY - New
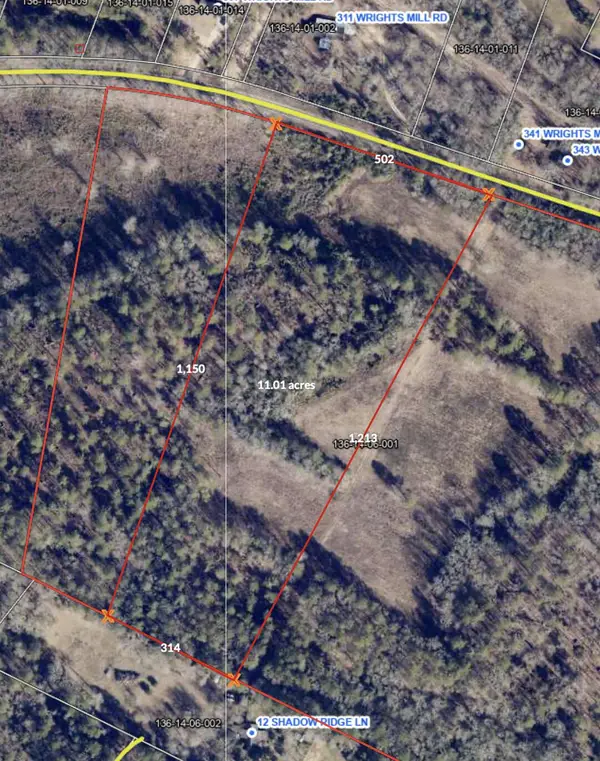 $297,270Active11.01 Acres
00c Wrights Mill, Aiken, SC 29801
MLS# 225567Listed by: FRONT GATE PROPERTIES


Protect your home and budget from life's surprises with an Assurant Home Warranty, backed by a partner that supports you through every step of homeownership. Explore Plans.
© 2026 Better Homes and Gardens Real Estate LLC. An Anywhere Real Estate company. All rights reserved. Better Homes and Gardens® Real Estate is a registered trademark owned by Meredith Operations Corporation, licensed to Better Homes and Gardens Real Estate LLC and used with permission. Better Homes and Gardens Real Estate LLC fully supports the principles of the Fair Housing Act and the Equal Opportunity Act. Listing information is deemed reliable but is not guaranteed accurate.
Each office is independently owned and operated.
Any services or products provided by third parties are not provided by, affiliated with or related to Better Homes and Gardens Real Estate LLC, or its affiliated companies.