
Address Withheld By Seller, Aiken, SC 29803
Local realty services provided by:Better Homes and Gardens Real Estate Palmetto
Listed by: tracey turner, julia sullivan
Office: meybohm real estate
MLS#:26022020
Source:SC_CTAR
Address Withheld By Seller,Aiken, SC 29803
$697,000
- 4 Beds
- 3 Baths
- 3,837 sq. ft.
- Single family
- Active
Sorry, we are unable to map this address
Price summary
- Price:$697,000
- Price per sq. ft.:$181.65
About this home
A wonderful opportunity to live on Hitchcock Woods! 1779 Agile Court in Foxchase enjoys a private and lushly landscaped 2 acres with views andaccess to the sandy trails of Aiken's 2,100 acre Hitchcock Woods. 1779 Agile Court offers a sprawling 3,837 sq.ft. single-story home, designed for everyday enjoymentand entertaining. While the home offers 4 bedrooms and 2 1/2 baths, the highlight is the beautifully renovated kitchen, complete with quartz counters, a super-sizedcenter island, a walk-in pantry and appliances for those who love to cook including a professional gas cooktop with downdraft ventilation, a second electriccooktop/range, convection wall oven, built-in microwave and a dedicated warming station.This kitchen has an amazing amount of work / prep space, bringing friends and family together to prepare for holidays, celebrations and fun dinners. Warm, inviting living spaces in the Great Room, kitchen and breakfast room feature true
hardwood floors, soaring vaulted ceilings and lots of natural light. An adjoining sunroom and formal dining room share a convenient wet bar while walls of windows frame the views. The home's floor plan offers private bedroom quarters, featuring a spacious primary suite with an adjoining spa-inspired room overlooking the
backyard. Two guest bedrooms share an updated bath, while a 4th bedroom is flexible as a guest suite, home office or hobby room. Outdoor living is equally inviting! A generous wrap-around deck extends around the back of the home - a perfect setting to enjoy quiet mornings with coffee, relax after an outing in the Woods or gather friends for a casual dinner. The property's landscape features mature blueberry bushes, blackberry canes and productive fig trees to harvest and inspire the kitchen
menu! An attached 2-bay garage; separate workshop and storage shed complete the property. Functional details offer lasting comfort & peace of mind! The home has a 24 KW Generac whole-house generator; newer 2.5 HP well (January 2025); standing seam steel roof; Rheem electric tankless water heater; 3 HVAC systems + a mini-split; and an irrigation system. Living in Foxchase comes with access to community trails and the optional membership access to the community riding arena and/or
pool. Foxchase is conveniently located just minutes from Aiken's vibrant downtown filled with boutiques and restaurants as well as Aiken's in-town equestrian venues, including the Aiken Horse Park, Training Track and Aiken Polo Club fields. Augusta is an easy commute with a 30 minute drive to Augusta Regional Airport. Don't miss this lovely offering and rare opportunity to live on Hitchcock Woods where privacy and access to Aiken's sporting lifestyle await!...
Contact an agent
Home facts
- Year built:1978
- Subdivision & Development:None
- Listing ID #:26022020
- Added:53 day(s) ago
- Updated:September 20, 2026 at 02:26 PM
Rooms and interior
- Bedrooms:4
- Total bathrooms:3
- Full bathrooms:2
- Half bathrooms:1
- Flooring:Ceramic Tile, Wood
- Kitchen Description:Eat-in Kitchen, Kitchen Island, Pantry
- Living area:3,837 sq. ft.
Heating and cooling
- Heating:Electric, Forced Air
Structure and exterior
- Year built:1978
- Building area:3,837 sq. ft.
- Lot area:2 Acres
- Lot Features:1 - 2 Acres, Cul-De-Sac, Level
- Architectural Style:Ranch
- Foundation Description:Crawl Space
- Levels:1 Story
Schools
- High school:Aiken High
- Middle school:Out of Area
- Elementary school:Aiken Elementary
Utilities
- Sewer:Septic Tank
Finances and disclosures
- Price:$697,000
- Price per sq. ft.:$181.65
Features and amenities
- Amenities:Beamed Ceilings, Ceiling Cathedral/Vaulted
Parking
- Total parking spaces:2
- Parking description:2 Car Garage
- Garage:Yes
- Garage spaces:2
New listings near 29803
- New
 $279,900Active3 beds 2 baths1,553 sq. ft.
423 Grandiflora Circle, Aiken, SC 29803
MLS# 225759Listed by: REAL BROKER LLC - New
 $241,000Active2 beds 2 baths1,541 sq. ft.
106 Willow Leaf Place, Aiken, SC 29801
MLS# 225757Listed by: MCKINNEY REALTY - New
 $265,000Active10 Acres
000 Frontage Road, Aiken, SC 29801
MLS# 225758Listed by: KELLER WILLIAMS REALTY AIKEN PARTNERS - New
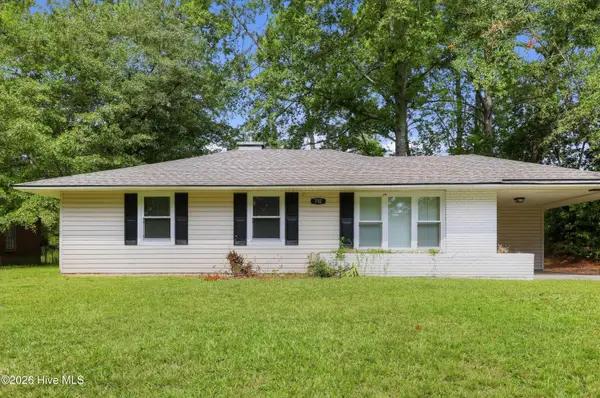 $89,900Active3 beds 1 baths988 sq. ft.
792 Sommer Street Ne, Aiken, SC 29801
MLS# 100606056Listed by: TRELORA REALTY INC. - New
 $825,000Active5 beds 4 baths4,309 sq. ft.
587 Boyd Pond Road, Aiken, SC 29803
MLS# 225748Listed by: REAL BROKER LLC/AIKEN - New
 $825,000Active5.11 Acres
2780 Columbia Highway N, Aiken, SC 29805
MLS# 225746Listed by: MEYBOHM COMMERCIAL PROPERTIES - New
 $899,000Active4 beds 5 baths4,262 sq. ft.
101 Fox Lea Trail, Aiken, SC 29803
MLS# 225743Listed by: KELLER WILLIAMS REALTY AIKEN PARTNERS - New
 $255,000Active3 beds 2 baths1,550 sq. ft.
3022 Heartwood Pass, Aiken, SC 29803
MLS# 225738Listed by: MEYBOHM REAL ESTATE - AIKEN - Open Sun, 7 to 8pmNew
 $339,900Active3 beds 3 baths2,195 sq. ft.
801 Hickory Ridge Road, Aiken, SC 29803
MLS# 225739Listed by: RE/MAX REINVENTED - New
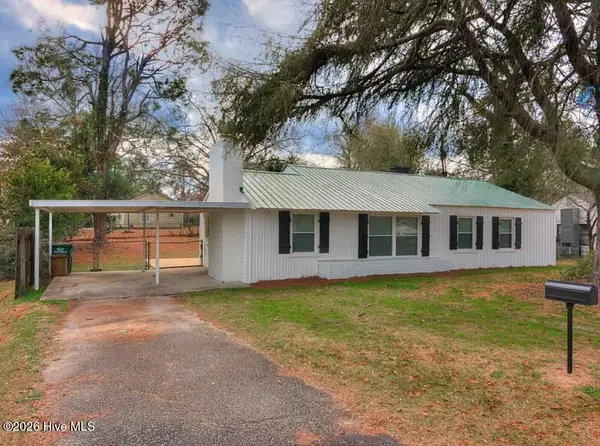 $159,000Active3 beds 2 baths1,168 sq. ft.
1560 Wyman Street Ne, Aiken, SC 29801
MLS# 100605875Listed by: ROSCO REAL ESTATE, LLC


Protect your home and budget from life's surprises with an Assurant Home Warranty, backed by a partner that supports you through every step of homeownership. Explore Plans.
© 2026 Better Homes and Gardens Real Estate LLC. An Anywhere Real Estate company. All rights reserved. Better Homes and Gardens® Real Estate is a registered trademark owned by Meredith Operations Corporation, licensed to Better Homes and Gardens Real Estate LLC and used with permission. Better Homes and Gardens Real Estate LLC fully supports the principles of the Fair Housing Act and the Equal Opportunity Act. Listing information is deemed reliable but is not guaranteed accurate.
Each office is independently owned and operated.
Any services or products provided by third parties are not provided by, affiliated with or related to Better Homes and Gardens Real Estate LLC, or its affiliated companies.