
1003 Hobby Lane, Anderson, SC 29621
Local realty services provided by:Better Homes and Gardens Real Estate Medley
Listed by: melody bell & associates
Office: western upstate keller william
MLS#:20306975
Source:SC_AAR
Price summary
- Price:$1,599,900
- Price per sq. ft.:$197.62
About this home
Set on 7.87 private acres outside of a subdivision, this extraordinary one-owner, custom-built brick and stone estate offers a rare combination of timeless craftsmanship, thoughtful design, and exceptional amenities. With over 8,000 square feet across three levels and six garage spaces, every aspect was designed with elegance and functionality in mind. A stately circular driveway creates an impressive arrival, while separate driveways provide access to the main-level three-car garage and an additional private three-car garage on the lower level. Beautifully landscaped grounds, mature trees, and striking architectural details complement the home's commanding presence. Inside, a two-story foyer with marble flooring and a sweeping curved staircase sets the tone, while rich hardwood floors, detailed millwork, architectural columns, and elegant archways reflect the craftsmanship throughout. Designed for entertaining and everyday comfort, the home's living spaces offer an impressive balance of formal and casual gathering areas, including formal living and dining rooms, a private office with coffered ceiling and custom built-ins, and a spacious family room centered around a fireplace. At the heart of the home, an expansive kitchen features custom cabinetry, a spacious island, granite countertops, a gas cooktop with pot filler, double ovens, beverage refrigerator, and generous pantry storage. An adjoining breakfast area and inviting keeping room with an additional fireplace create natural gathering spaces, while expansive windows offer views of the beautifully maintained grounds and surrounding woods. The main floor primary suite offers a spacious retreat featuring a tray ceiling and bay window sitting area. The luxurious ensuite includes separate vanities, a jetted soaking tub, a tiled multi-head shower, and the uncommon convenience of separate water closets. An oversized custom walk-in closet with center island, space for a secondary washer and dryer, and a private passage connecting directly to the home's office showcase the intentional details that make this floor plan exceptional. Upstairs, additional bedrooms and bathrooms are complemented by generous closets, extensive storage, and versatile bonus and flex spaces that can accommodate a home gym, hobby room, playroom, or additional workspace. An open balcony overlooks the living areas below, adding to the home's distinctive architectural design. The fully finished lower level offers additional living and entertaining space, complete with a dedicated theater room w/ tiered seating, an expansive recreation room with pass-through fireplace, full kitchen, additional bedroom, bathrooms, and private access to the lower-level three-car garage. This level offers exceptional versatility for entertaining, guests, or extended stays. The outdoor living spaces are equally impressive and designed to take advantage of the property's private setting. An expansive deck overlooks a beautifully maintained lawn surrounded by mature hardwoods, while a covered outdoor entertaining area features a built-in grill, sink, beverage refrigerator, fireplace, and television, creating an inviting setting for gatherings throughout the year. A beautifully landscaped koi pond with cascading waterfall, natural stone accents, and lush greenery provides a peaceful retreat just steps from home. With nearly eight acres of privacy, multiple outdoor living areas, and six garage spaces, this remarkable property offers a lifestyle rarely found in today's market. Conveniently located near shopping, dining, Lake Hartwell, Clemson University, and I-85, this exceptional estate combines the tranquility of a private retreat with the convenience of everyday amenities....
Contact an agent
Home facts
- Year built:2011
- Listing ID #:20306975
- Added:21 day(s) ago
- Updated:November 04, 2026 at 07:11 PM
Rooms and interior
- Bedrooms:6
- Total bathrooms:7
- Full bathrooms:5
- Half bathrooms:2
- Rooms Total:15
- Flooring:Carpet, Hardwood, Marble, Tile
- Bathrooms Description:Bath in Primary Bedroom, Bathtub, Jetted Tub, Separate Shower
- Kitchen Description:Convection Oven, Dishwasher, Disposal, Double Oven, Gas Cooktop, Plumbed for Ice Maker, Refrigerator
- Bedroom Description:Bath in Primary Bedroom, Main Level Primary, Sitting Area in Primary
- Basement:Yes
- Basement Description:Daylight, Finished, Interior Entry
- Living area:8,096 sq. ft.
Heating and cooling
- Cooling:Heat Pump
- Heating:Forced Air, Heat Pump, Natural Gas
Structure and exterior
- Roof:Architectural, Shingle
- Year built:2011
- Building area:8,096 sq. ft.
- Lot area:7.87 Acres
- Lot Features:Level, Not In Subdivision, Outside City Limits, Sloped, Trees
- Architectural Style:Traditional
- Construction Materials:Brick
- Exterior Features:Balcony, Deck, Front Porch, Gas Grill, Outdoor Kitchen, Patio, Porch, Screened
- Foundation Description:Basement, Slab
- Levels:Three Or More
Schools
- High school:Tl Hanna High
- Middle school:Mccants Middle
- Elementary school:North Pointe Elementary
Utilities
- Water:Public
- Sewer:Septic Tank
Finances and disclosures
- Price:$1,599,900
- Price per sq. ft.:$197.62
- Tax amount:$5,920 (2026)
Features and amenities
- Appliances:Convection Oven, Dishwasher, Disposal, Double Oven, Gas Cooktop, Plumbed For Ice Maker, Refrigerator
- Laundry features:Electric Dryer Hookup, Sink, Washer Hookup
- Amenities:Bay Windows, Blinds, Bookcases, Cable TV, Ceiling Fans, Dressing Area, Entrance Foyer, French Doors/Atrium Doors, Granite Counters, High Ceilings, Smooth Ceilings, Tray Ceilings, Vaulted Ceilings, Wet Bar
Parking
- Parking description:Attached, Circular Driveway, Driveway, Garage, Garage Door Opener
- Garage:Yes
- Garage spaces:4
New listings near 1003 Hobby Lane
- New
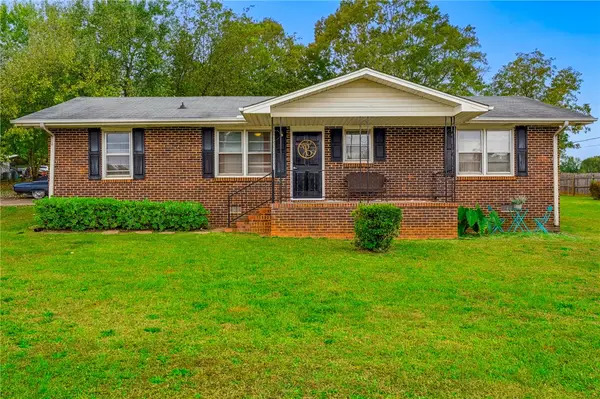 $229,000Active2 beds 1 baths1,200 sq. ft.
305 Miller Road, Anderson, SC 29625
MLS# 20309001Listed by: BHHS C DAN JOYNER - ANDERSON - New
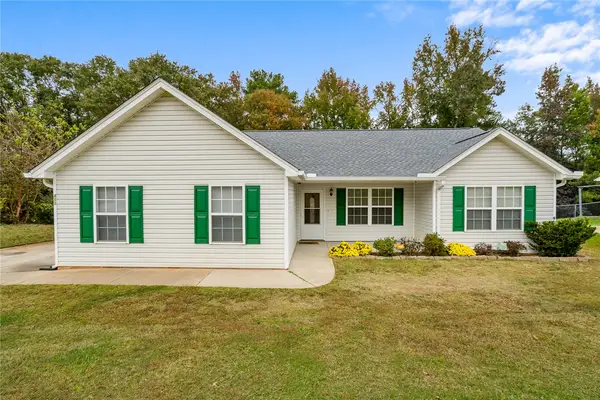 $225,000Active3 beds 2 baths1,302 sq. ft.
410 Chestnut Boulevard, Anderson, SC 29625
MLS# 20309028Listed by: WESTERN UPSTATE KELLER WILLIAM - New
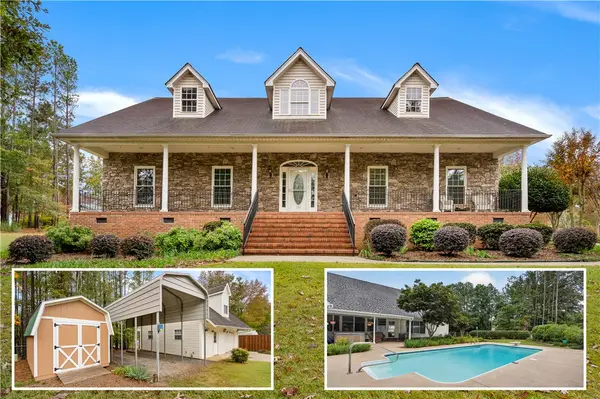 $529,000Active4 beds 4 baths2,617 sq. ft.
534 Broadwater Circle, Anderson, SC 29626
MLS# 20309127Listed by: WESTERN UPSTATE KELLER WILLIAM - New
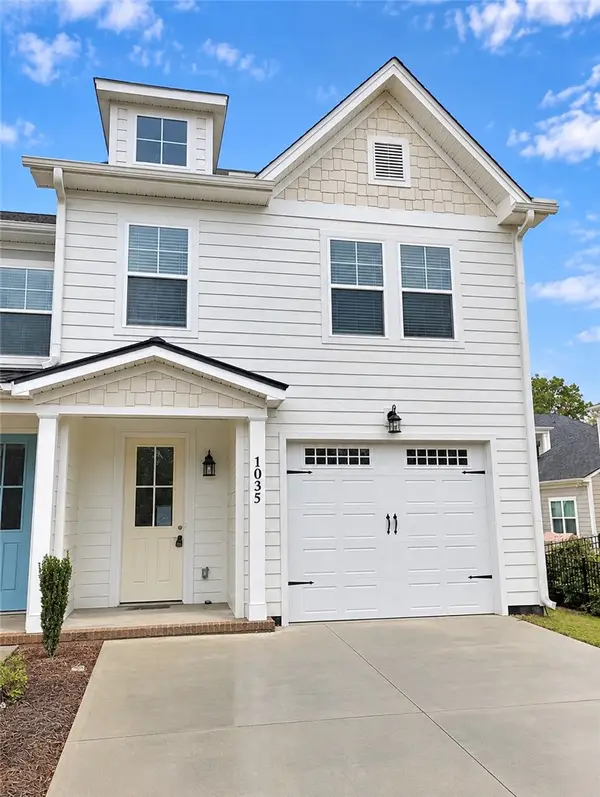 $349,900Active3 beds 3 baths1,819 sq. ft.
1035 George Smith Mill Road, Anderson, SC 29625
MLS# 20309105Listed by: BUYHARTWELLLAKE, LLC - New
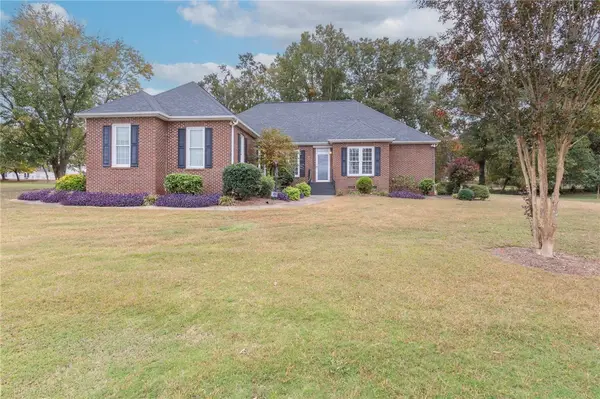 $499,900Active4 beds 3 baths2,254 sq. ft.
408 Hopewell Ridge, Anderson, SC 29621
MLS# 20308896Listed by: WESTERN UPSTATE KELLER WILLIAM - New
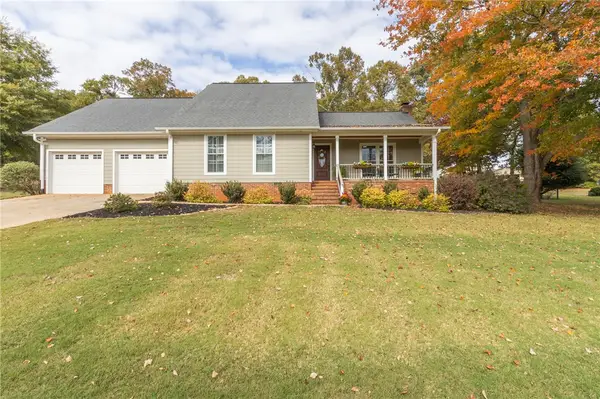 $350,000Active4 beds 3 baths2,318 sq. ft.
1107 White Oak Drive, Anderson, SC 29621
MLS# 20308961Listed by: WESTERN UPSTATE KELLER WILLIAM - New
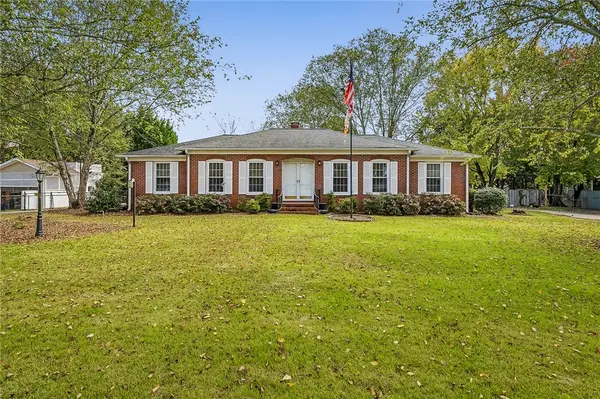 $269,000Active3 beds 2 baths1,760 sq. ft.
307 Loblolly Drive, Anderson, SC 29625
MLS# 20308974Listed by: JACKSON STANLEY, REALTORS - New
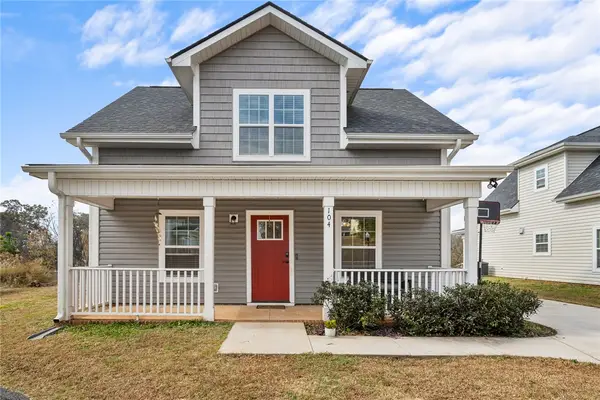 $212,500Active3 beds 2 baths1,300 sq. ft.
104 Royalview Drive, Anderson, SC 29624
MLS# 20309116Listed by: BHHS C DAN JOYNER - ANDERSON - New
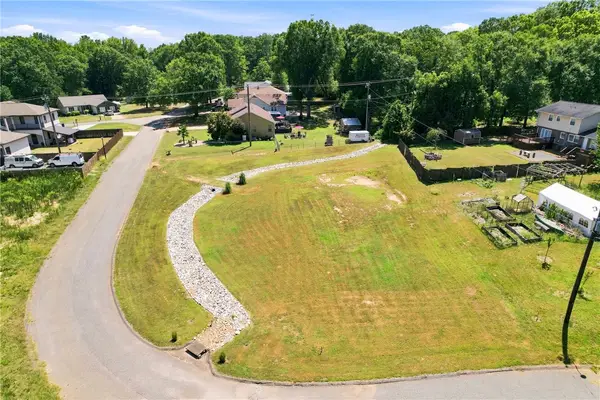 $59,000Active0.32 Acres
1011 Willow Run Road, Anderson, SC 29621
MLS# 20309107Listed by: CASEY GROUP REAL ESTATE - ANDERSON - Open Sun, 2 to 4pmNew
 $299,900Active3 beds 2 baths
304 Whitehall Road, Anderson, SC 29625
MLS# 20308810Listed by: HOWARD HANNA ALLEN TATE - ANDERSON NORTH


Protect your home and budget from life's surprises with an Assurant Home Warranty, backed by a partner that supports you through every step of homeownership. Explore Plans.
© 2026 Better Homes and Gardens Real Estate LLC. An Anywhere Real Estate company. All rights reserved. Better Homes and Gardens® Real Estate is a registered trademark owned by Meredith Operations Corporation, licensed to Better Homes and Gardens Real Estate LLC and used with permission. Better Homes and Gardens Real Estate LLC fully supports the principles of the Fair Housing Act and the Equal Opportunity Act. Listing information is deemed reliable but is not guaranteed accurate.
Each office is independently owned and operated.
Any services or products provided by third parties are not provided by, affiliated with or related to Better Homes and Gardens Real Estate LLC, or its affiliated companies.