
1107 White Oak Drive, Anderson, SC 29621
Local realty services provided by:Better Homes and Gardens Real Estate Medley
1107 White Oak Drive,Anderson, SC 29621
$350,000
- 4 Beds
- 3 Baths
- 2,318 sq. ft.
- Single family
- Active
Listed by: chappelear and associates
Office: western upstate keller william
MLS#:20308961
Source:SC_AAR
Price summary
- Price:$350,000
- Price per sq. ft.:$150.99
About this home
Spacious 4-bedroom, 2.5-bath home on a one-acre lot in an established neighborhood, offering flexible living space, a fenced backyard, and a convenient location. This move-in-ready home features an updated kitchen, fresh interior paint, a formal dining room, and a comfortable family room/den with a wood-burning fireplace. The main-level primary bedroom suite offers convenience, along with a second main-level bedroom ideal for guests, a home office, or flex space. A dedicated laundry room is also located on the first level. Upstairs features two additional bedrooms, a bonus room perfect for a playroom, home office, or recreation space, and a walk-in attic with abundant storage. Enjoy outdoor living on the spacious patio overlooking the fully fenced backyard, with an outbuilding for additional storage. New durable cement plank siding also adds to the home's appeal and insulation. Conveniently located near local schools, shopping, restaurants, medical facilities, and everyday amenities.
Contact an agent
Home facts
- Year built:1978
- Subdivision & Development:White Oak Subd.
- Listing ID #:20308961
- Added:1 day(s) ago
- Updated:November 06, 2026 at 07:15 PM
Rooms and interior
- Bedrooms:4
- Total bathrooms:3
- Full bathrooms:2
- Half bathrooms:1
- Flooring:Carpet, Ceramic Tile, Hardwood
- Bathrooms Description:Bath in Primary Bedroom, Tub/Shower, Walk-In Shower
- Kitchen Description:Dishwasher, Electric Oven, Electric Range, Microwave, Plumbed for Ice Maker, Smooth Cooktop
- Bedroom Description:Bath in Primary Bedroom, Main Level Primary
- Basement:Yes
- Basement Description:Crawl Space
- Living area:2,318 sq. ft.
Heating and cooling
- Cooling:Central Air, Forced Air
- Heating:Gas, Natural Gas
- Central air:Yes
Structure and exterior
- Roof:Architectural, Shingle
- Year built:1978
- Building area:2,318 sq. ft.
- Lot area:1 Acres
- Lot Features:Outside City Limits, Subdivision, Trees
- Architectural Style:Traditional
- Construction Materials:Cement Siding
- Exterior Features:Fence, Front Porch, Patio, Porch
- Foundation Description:Crawl Space
- Levels:2 Story
Schools
- High school:Tl Hanna High
- Middle school:Glenview Middle
- Elementary school:Midway Elem
Utilities
- Water:Public
- Sewer:Septic Tank
Finances and disclosures
- Price:$350,000
- Price per sq. ft.:$150.99
- Tax amount:$811 (2026)
Features and amenities
- Appliances:Dishwasher, Electric Oven, Electric Range, Electric Water Heater, Microwave, Plumbed For Ice Maker, Smooth Cooktop
- Laundry features:Electric Dryer Hookup, Washer Hookup
- Amenities:Blinds, Cable TV, Cathedral Ceilings, Permanent Attic Stairs, Smoke Detectors, Solid Surface Counters, Tilt-In Windows, Vinyl Windows
Parking
- Parking description:Attached, Driveway, Garage, Garage Door Opener
- Garage:Yes
- Garage spaces:2
New listings near 1107 White Oak Drive
- New
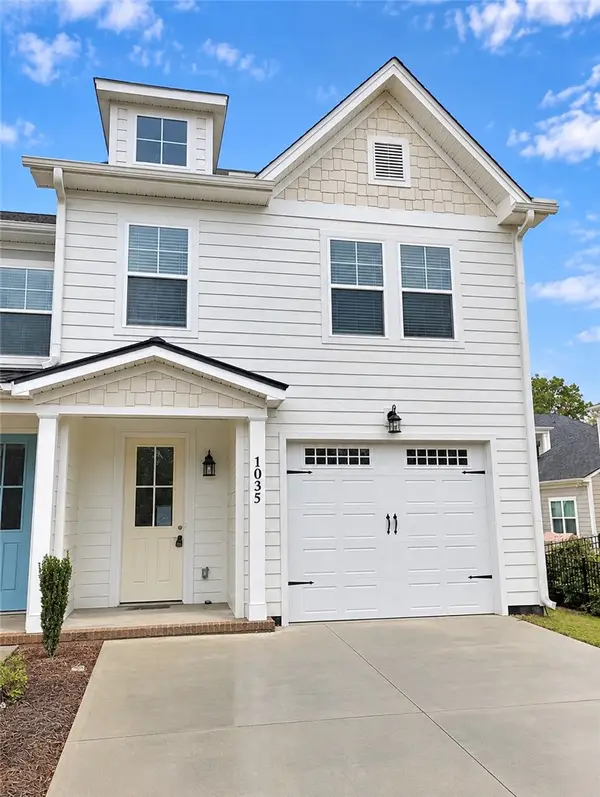 $349,900Active3 beds 3 baths1,819 sq. ft.
1035 George Smith Mill Road, Anderson, SC 29625
MLS# 20309105Listed by: BUYHARTWELLLAKE, LLC - New
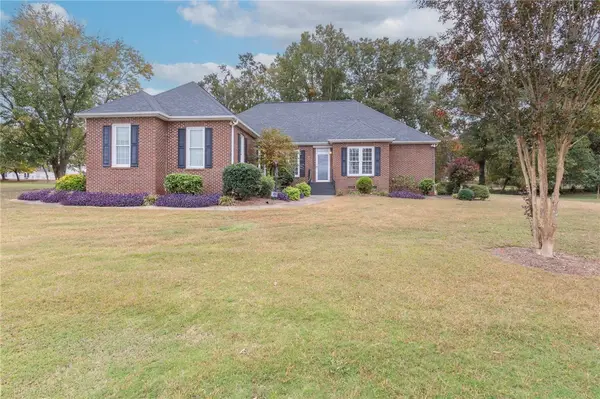 $499,900Active4 beds 3 baths2,254 sq. ft.
408 Hopewell Ridge, Anderson, SC 29621
MLS# 20308896Listed by: WESTERN UPSTATE KELLER WILLIAM - New
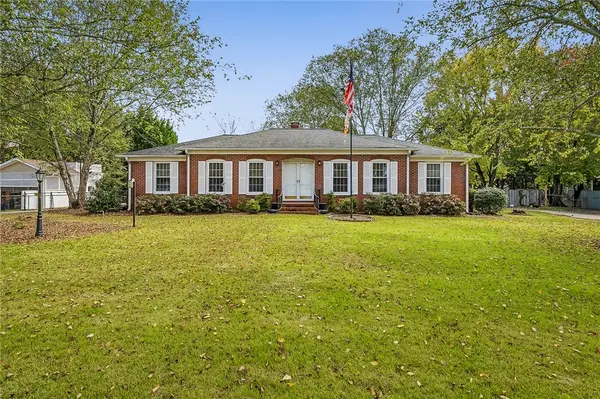 $269,000Active3 beds 2 baths1,760 sq. ft.
307 Loblolly Drive, Anderson, SC 29625
MLS# 20308974Listed by: JACKSON STANLEY, REALTORS - New
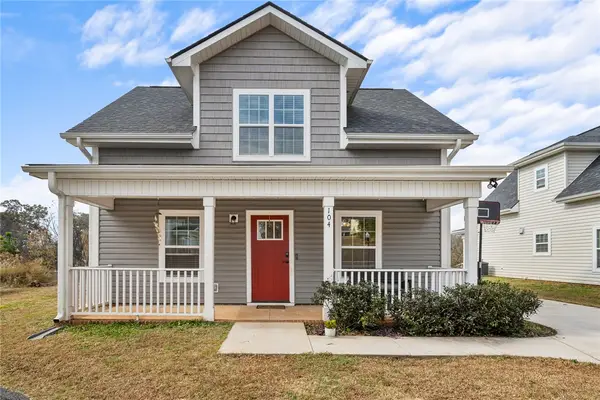 $212,500Active3 beds 2 baths1,300 sq. ft.
104 Royalview Drive, Anderson, SC 29624
MLS# 20309116Listed by: BHHS C DAN JOYNER - ANDERSON - New
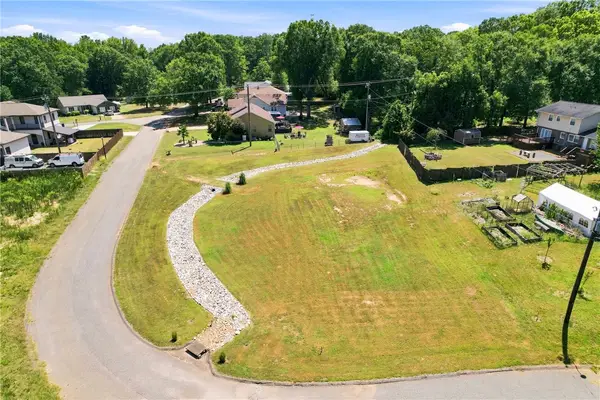 $59,000Active0.32 Acres
1011 Willow Run Road, Anderson, SC 29621
MLS# 20309107Listed by: CASEY GROUP REAL ESTATE - ANDERSON - Open Sun, 2 to 4pmNew
 $299,900Active3 beds 2 baths
304 Whitehall Road, Anderson, SC 29621
MLS# 20308810Listed by: HOWARD HANNA ALLEN TATE - ANDERSON NORTH - New
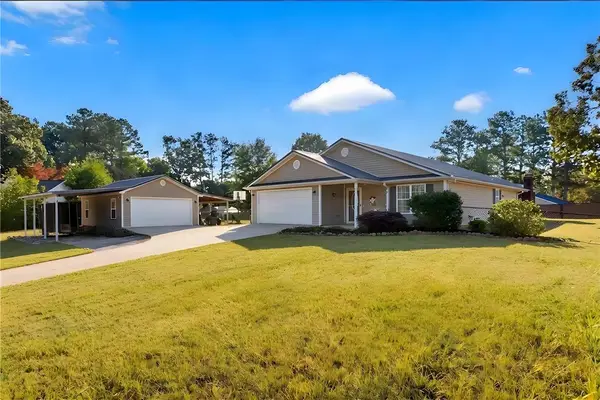 $289,900Active3 beds 2 baths1,435 sq. ft.
1163 Cartee Road, Anderson, SC 29625
MLS# 20309059Listed by: WESTERN UPSTATE KELLER WILLIAM - Open Sat, 11am to 1pmNew
 $334,900Active5 beds 3 baths2,674 sq. ft.
1013 Southwell Drive, Anderson, SC 29624
MLS# 20308854Listed by: EXP REALTY - CLEVER PEOPLE - Open Sun, 2 to 4pmNew
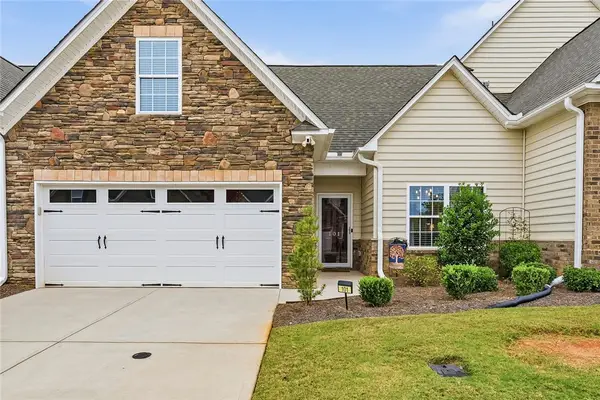 $314,900Active3 beds 3 baths1,898 sq. ft.
101 Coosa Lane, Anderson, SC 29621
MLS# 20309027Listed by: EXP REALTY - CLEVER PEOPLE


Protect your home and budget from life's surprises with an Assurant Home Warranty, backed by a partner that supports you through every step of homeownership. Explore Plans.
© 2026 Better Homes and Gardens Real Estate LLC. An Anywhere Real Estate company. All rights reserved. Better Homes and Gardens® Real Estate is a registered trademark owned by Meredith Operations Corporation, licensed to Better Homes and Gardens Real Estate LLC and used with permission. Better Homes and Gardens Real Estate LLC fully supports the principles of the Fair Housing Act and the Equal Opportunity Act. Listing information is deemed reliable but is not guaranteed accurate.
Each office is independently owned and operated.
Any services or products provided by third parties are not provided by, affiliated with or related to Better Homes and Gardens Real Estate LLC, or its affiliated companies.