
101 Capitol Way, Anderson, SC 29626
Local realty services provided by:Better Homes and Gardens Real Estate Medley
101 Capitol Way,Anderson, SC 29626
$189,000
- 3 Beds
- 2 Baths
- 1,400 sq. ft.
- Mobile / Manufactured
- Active
Listed by: cliff stoltzfus
Office: clardy real estate - lake keowee
MLS#:20308978
Source:SC_AAR
Price summary
- Price:$189,000
- Price per sq. ft.:$135
About this home
Downright affordable housing is still available. Now, move in ready, and in a great location within minutes to the lakes and shopping! 1400 square feet of refinished and updated home on a level corner lot consisting of 0.57 usable acres. This 1999 mobile home has a clear title in hand and seller is willing to work with de-titling if the new owners would like. The home has a open floor plan with new flooring, paint, fixtures, and kitchen! Lots of new, all through! 3 bedrooms and 2 baths. Spacious yard in the front and back. If you need closing cost assistance or rate buy downs, don't hesitate to ask. This is the home for you. Come see what sets this apart from the rest.
Contact an agent
Home facts
- Year built:1999
- Subdivision & Development:Capeview Subdivision
- Listing ID #:20308978
- Added:1 day(s) ago
- Updated:November 04, 2026 at 07:16 PM
Rooms and interior
- Bedrooms:3
- Total bathrooms:2
- Full bathrooms:2
- Rooms Total:8
- Flooring:Carpet, Luxury Vinyl Plank
- Bathrooms Description:Bath in Primary Bedroom, Garden Tub/Roman Tub, Separate Shower, Walk-In Shower
- Kitchen Description:Dishwasher, Electric Oven, Electric Range, Refrigerator
- Bedroom Description:Bath in Primary Bedroom, Main Level Primary
- Basement:Yes
- Basement Description:Crawl Space
- Living area:1,400 sq. ft.
Heating and cooling
- Cooling:Central Air, Electric
- Heating:Central, Electric
- Central air:Yes
Structure and exterior
- Roof:Architectural, Shingle
- Year built:1999
- Building area:1,400 sq. ft.
- Lot area:0.57 Acres
- Lot Features:Corner Lot, Level, Outside City Limits, Subdivision
- Architectural Style:Mobile Home, Ranch
- Construction Materials:Vinyl Siding
- Foundation Description:Crawl Space
- Levels:1 Story
Schools
- High school:Westside High
- Middle school:Lakeside Middle
- Elementary school:Mclees Elem
Utilities
- Water:Public
- Sewer:Septic Tank
Finances and disclosures
- Price:$189,000
- Price per sq. ft.:$135
Features and amenities
- Appliances:Dishwasher, Electric Oven, Electric Range, Electric Water Heater, Refrigerator
- Laundry features:Electric Dryer Hookup, Washer Hookup
- Amenities:Ceiling Fans, Laminate Countertop, Walk-in Closets
Parking
- Parking description:Driveway
New listings near 101 Capitol Way
- New
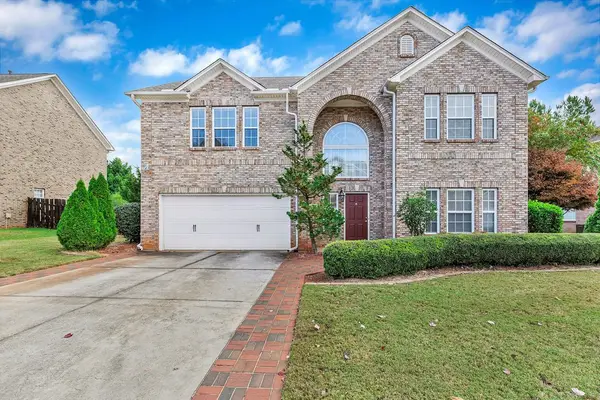 $449,500Active4 beds 3 baths2,640 sq. ft.
146 Easy Gap Road, Anderson, SC 29621
MLS# 20309008Listed by: BHHS C DAN JOYNER - ANDERSON - New
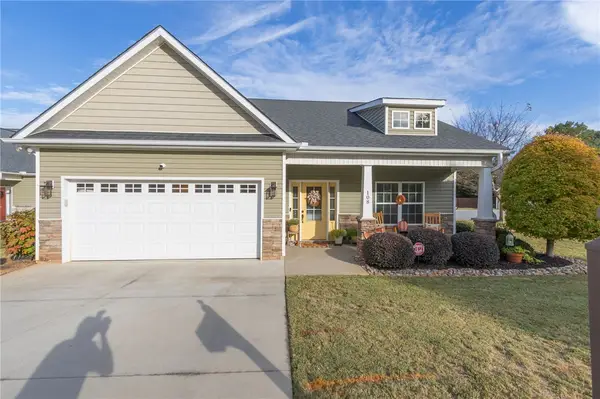 $285,000Active3 beds 2 baths1,583 sq. ft.
108 Mcleod Drive, Anderson, SC 29621
MLS# 20309035Listed by: ANDERSON REALTY - New
 $454,990Active3 beds 4 baths2,664 sq. ft.
506 Grasshopper Court, Anderson, SC 29621
MLS# 20309033Listed by: DRB GROUP SOUTH CAROLINA, LLC - New
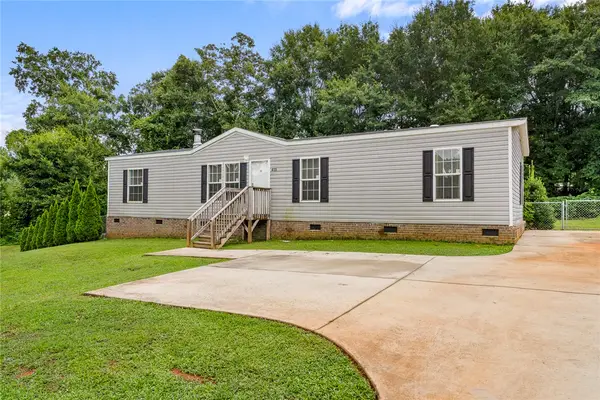 $199,900Active4 beds 2 baths1,500 sq. ft.
415 Jackson Circle, Anderson, SC 29625
MLS# 20308979Listed by: EXP REALTY - CLEVER PEOPLE - New
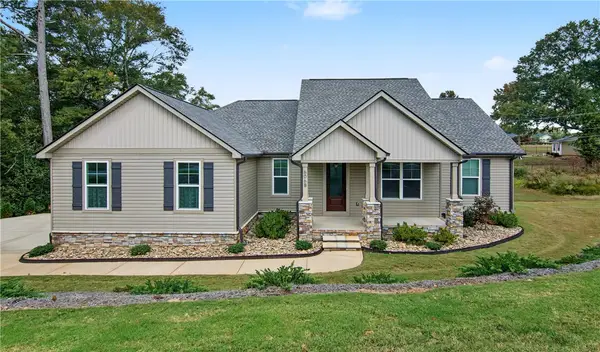 $379,900Active3 beds 2 baths1,765 sq. ft.
606 Parkwood Drive #B, Anderson, SC 29625
MLS# 20308891Listed by: WESTERN UPSTATE KELLER WILLIAM - Open Thu, 1 to 4pmNew
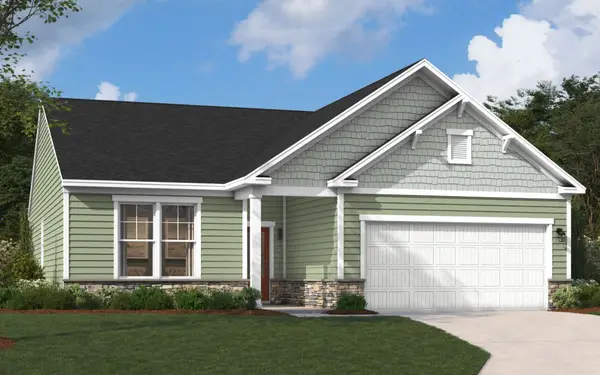 $254,509Active3 beds 2 baths1,554 sq. ft.
1014 Mockernut Way, Anderson, SC 29625
MLS# 20309011Listed by: SM SOUTH CAROLINA BROKERAGE, L - New
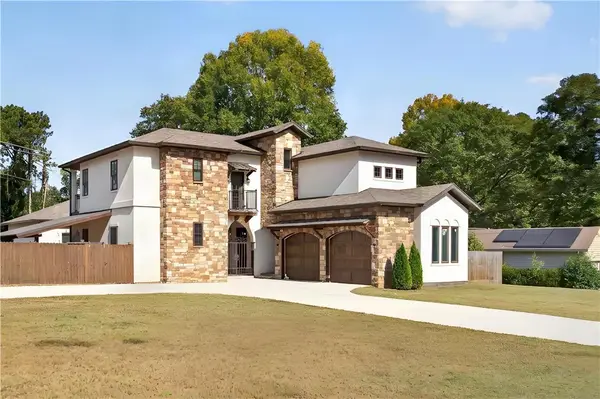 $700,000Active5 beds 6 baths4,138 sq. ft.
101 Willow Court, Anderson, SC 29621
MLS# 20308859Listed by: WESTERN UPSTATE KELLER WILLIAM - New
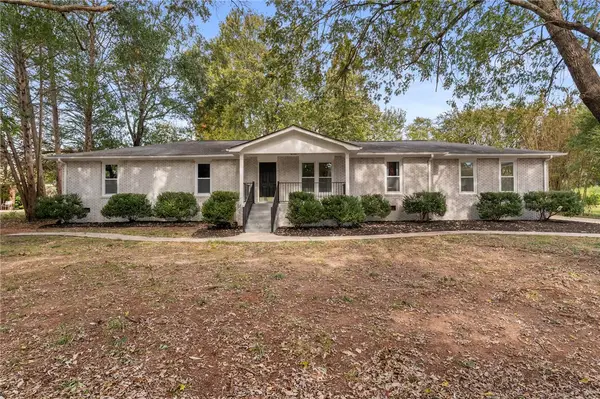 $375,000Active3 beds 2 baths1,954 sq. ft.
215 Arcadia Drive, Anderson, SC 29621
MLS# 20308924Listed by: EXP REALTY LLC - New
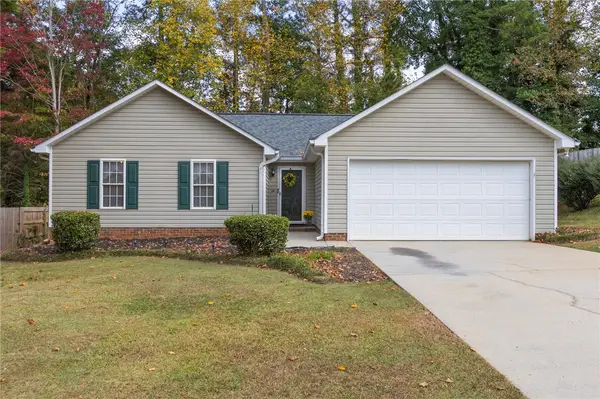 $255,000Active3 beds 2 baths
126 Kingsgate Way, Anderson, SC 29621
MLS# 20308969Listed by: CANN REALTY, LLC - New
 $291,032Active3 beds 2 baths
508 Rocky River Road, Anderson, SC 29621
MLS# 1608411Listed by: D.R. HORTON


Protect your home and budget from life's surprises with an Assurant Home Warranty, backed by a partner that supports you through every step of homeownership. Explore Plans.
© 2026 Better Homes and Gardens Real Estate LLC. An Anywhere Real Estate company. All rights reserved. Better Homes and Gardens® Real Estate is a registered trademark owned by Meredith Operations Corporation, licensed to Better Homes and Gardens Real Estate LLC and used with permission. Better Homes and Gardens Real Estate LLC fully supports the principles of the Fair Housing Act and the Equal Opportunity Act. Listing information is deemed reliable but is not guaranteed accurate.
Each office is independently owned and operated.
Any services or products provided by third parties are not provided by, affiliated with or related to Better Homes and Gardens Real Estate LLC, or its affiliated companies.