
146 Easy Gap Road, Anderson, SC 29621
Local realty services provided by:Better Homes and Gardens Real Estate Medley
146 Easy Gap Road,Anderson, SC 29621
$449,500
- 4 Beds
- 3 Baths
- 2,640 sq. ft.
- Single family
- Active
Listed by: bill forrest, foronda hall
Office: bhhs c dan joyner - anderson
MLS#:20309008
Source:SC_AAR
Price summary
- Price:$449,500
- Price per sq. ft.:$170.27
- Monthly HOA dues:$45.83
About this home
Welcome home! This inviting property offers 4 spacious bedrooms and 2.5 bathrooms, providing plenty of room for comfortable living, entertaining, and everyday convenience.
Enjoy a fantastic location close to schools, shopping, and a variety of restaurants. With easy access to I-85 and downtown, commuting, running errands, and enjoying local attractions couldn't be easier.
Located in a desirable neighborhood featuring a community swimming pool and clubhouse, you'll have great opportunities to relax, socialize, and enjoy the neighborhood lifestyle.
Whether you're looking for room to grow, space to entertain, or a convenient location close to everything, this home is one you won't want to miss!
Schedule your showing today and come see all this home has to offer!
Contact an agent
Home facts
- Year built:2007
- Subdivision & Development:Rockwell Plantation
- Listing ID #:20309008
- Added:1 day(s) ago
- Updated:November 04, 2026 at 10:06 PM
Rooms and interior
- Bedrooms:4
- Total bathrooms:3
- Full bathrooms:2
- Half bathrooms:1
- Flooring:Carpet, Ceramic Tile, Hardwood, Luxury Vinyl Plank
- Dining Description:Breakfast Area
- Bathrooms Description:Bath in Primary Bedroom, Garden Tub/Roman Tub, Separate Shower, Walk-In Shower
- Kitchen Description:Dishwasher, Disposal, Gas Oven, Gas Range, Microwave, Refrigerator
- Bedroom Description:Bath in Primary Bedroom, Upper Level Primary
- Basement:Yes
- Living area:2,640 sq. ft.
Heating and cooling
- Cooling:Central Air, Electric, Forced Air
- Heating:Central, Forced Air, Gas, Multiple Heating Units
- Central air:Yes
Structure and exterior
- Roof:Architectural, Shingle
- Year built:2007
- Building area:2,640 sq. ft.
- Lot area:0.22 Acres
- Lot Features:City Lot, Sloped, Subdivision
- Architectural Style:Traditional
- Construction Materials:Brick
- Exterior Features:Fence, Gas Grill, Patio
- Foundation Description:Slab
- Levels:2 Story
Schools
- High school:Tl Hanna High
- Middle school:Mccants Middle
- Elementary school:Midway Elem
Utilities
- Water:Public
- Sewer:Public Sewer
Finances and disclosures
- Price:$449,500
- Price per sq. ft.:$170.27
- Tax amount:$4,833 (2026)
Features and amenities
- Appliances:Dishwasher, Disposal, Gas Oven, Gas Range, Gas Water Heater, Microwave, Refrigerator
- Laundry features:Electric Dryer Hookup, Washer Hookup
- Amenities:Blinds, Ceiling Fans, Entrance Foyer, French Doors/Atrium Doors, High Ceilings, Loft, Smoke Detectors, Smooth Ceilings, Solid Surface Counters, Tray Ceilings, Vaulted Ceilings, Vinyl Windows, Walk-in Closets
- Pool features:Community
Parking
- Parking description:Attached, Driveway, Garage, Garage Door Opener
- Garage:Yes
- Garage spaces:2
New listings near 146 Easy Gap Road
- New
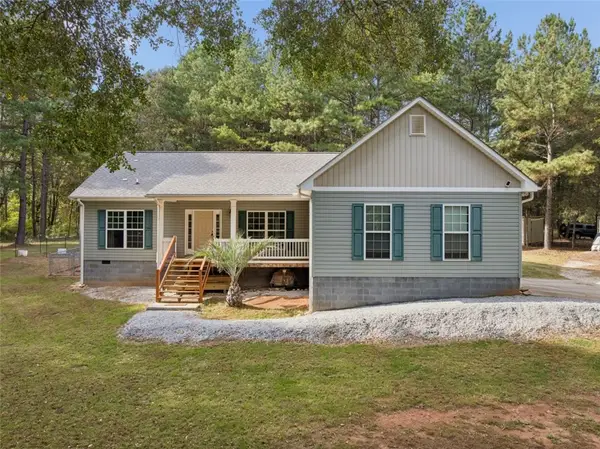 $355,000Active3 beds 2 baths1,701 sq. ft.
210 Wilson Trail, Anderson, SC 29625
MLS# 20308656Listed by: DUNLAP TEAM REAL ESTATE - New
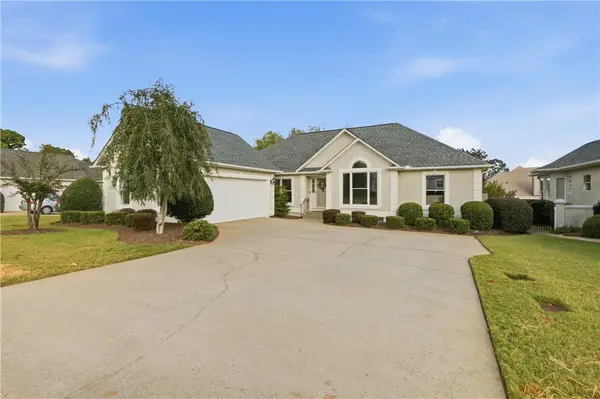 $379,999Active3 beds 3 baths1,840 sq. ft.
108 Reed Place, Anderson, SC 29621
MLS# 20308985Listed by: KELLER WILLIAMS GREENVILLE CEN - New
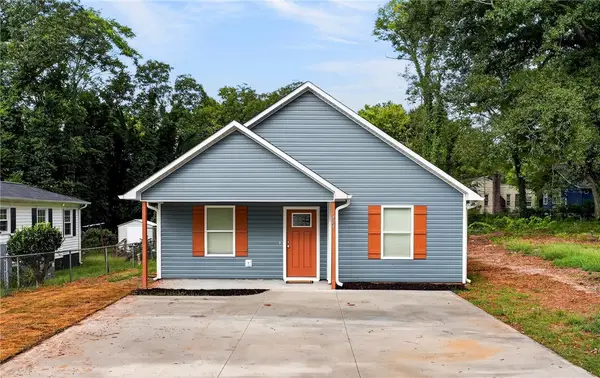 $200,000Active3 beds 2 baths
1404 E High Street, Anderson, SC 29624
MLS# 20309026Listed by: EXIT REALTY UNLIMITED, LLC - New
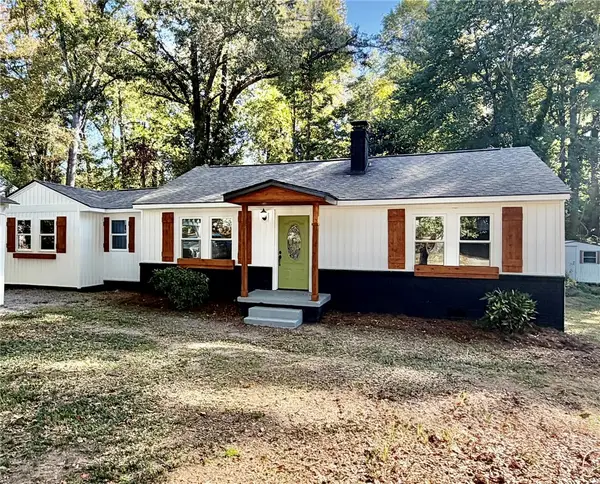 $254,900Active3 beds 2 baths1,350 sq. ft.
1912 Northview Avenue, Anderson, SC 29625
MLS# 20309061Listed by: XSELL UPSTATE - New
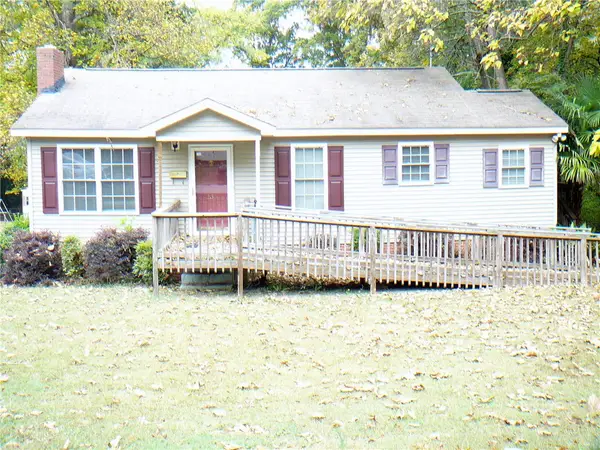 $159,000Active2 beds 1 baths975 sq. ft.
235 Pine Lane, Anderson, SC 29621
MLS# 20309062Listed by: JOEY BROWN REAL ESTATE - New
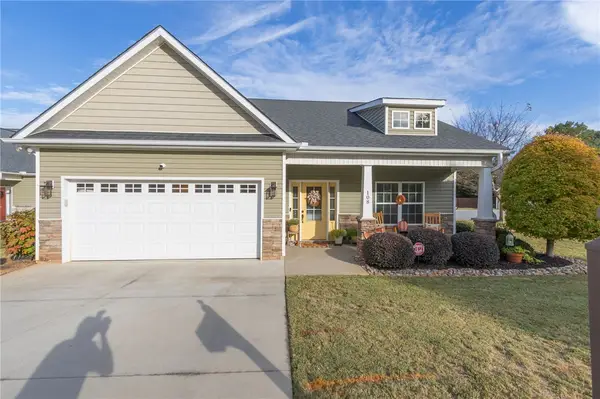 $285,000Active3 beds 2 baths1,583 sq. ft.
108 Mcleod Drive, Anderson, SC 29621
MLS# 20309035Listed by: ANDERSON REALTY - New
 $454,990Active3 beds 4 baths2,664 sq. ft.
506 Grasshopper Court, Anderson, SC 29621
MLS# 20309033Listed by: DRB GROUP SOUTH CAROLINA, LLC - New
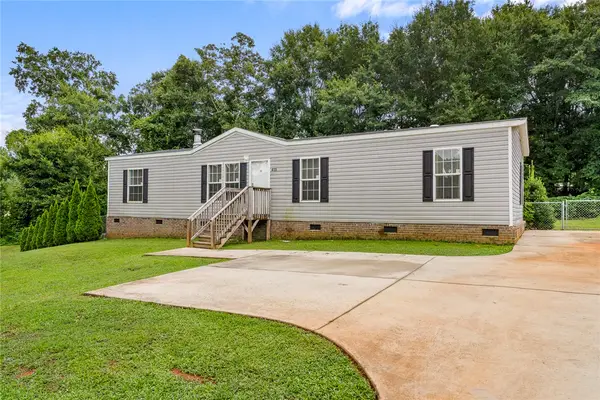 $199,900Active4 beds 2 baths1,500 sq. ft.
415 Jackson Circle, Anderson, SC 29625
MLS# 20308979Listed by: EXP REALTY - CLEVER PEOPLE - New
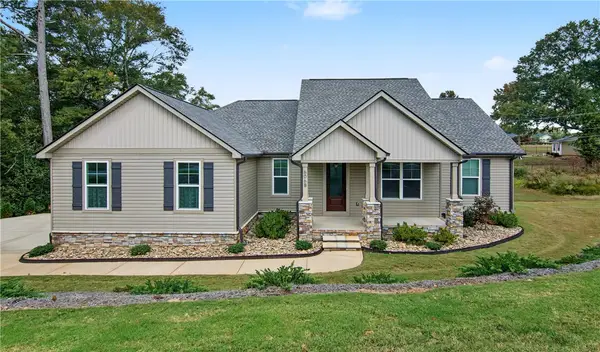 $379,900Active3 beds 2 baths1,765 sq. ft.
606 Parkwood Drive #B, Anderson, SC 29625
MLS# 20308891Listed by: WESTERN UPSTATE KELLER WILLIAM


Protect your home and budget from life's surprises with an Assurant Home Warranty, backed by a partner that supports you through every step of homeownership. Explore Plans.
© 2026 Better Homes and Gardens Real Estate LLC. An Anywhere Real Estate company. All rights reserved. Better Homes and Gardens® Real Estate is a registered trademark owned by Meredith Operations Corporation, licensed to Better Homes and Gardens Real Estate LLC and used with permission. Better Homes and Gardens Real Estate LLC fully supports the principles of the Fair Housing Act and the Equal Opportunity Act. Listing information is deemed reliable but is not guaranteed accurate.
Each office is independently owned and operated.
Any services or products provided by third parties are not provided by, affiliated with or related to Better Homes and Gardens Real Estate LLC, or its affiliated companies.