
101 Coosa Lane, Anderson, SC 29621
Local realty services provided by:Better Homes and Gardens Real Estate Medley
Upcoming open houses
- Sun, Nov 0802:00 pm - 04:00 pm
Listed by: the clever people
Office: exp realty - clever people
MLS#:20309027
Source:SC_AAR
Price summary
- Price:$314,900
- Price per sq. ft.:$165.91
- Monthly HOA dues:$260
About this home
No yard to maintain, just tee times to gain at 101 Coosa Lane! Built in 2022 inside the GATED COMMUNITY of Willow Haven at Cobbs Glen, this townhome gives you more green space than typical townhome living, without the outdoor weekend chores that usually come with it. The regime fee covers exterior maintenance, exterior home insurance, lawn care, termite contract, pest control, and street lights. Enjoy your home and limit the responsibility that comes with "thinking through" managing these things on your own. Inside, you'll find the PRIMARY BEDROOM ON THE MAIN level, keeping your daily routine on one floor, with two more bedrooms upstairs for guests or the rooms can be used as an office or other hobby space. The kitchen is spacious and thoughtful designed for cooking. Enjoy quick meals at the peninsula or dine in the nearby formal dining room. With the living room open to the sitting room and kitchen, hosting gatherings is an inclusive experience. With a covered porch that overlooks the private backyard, it's easy to extend your time outdoors. Then there’s the space most townhomes don’t have: two unfinished, framed-out rooms upstairs, ready to be finished into additional living space or used right now as serious STORAGE. A GENERAC GENERATOR keeps you powered through outages, and the attached TWO-CAR GARAGE adds room for vehicles and gear. If you're looking for more outdoor recreation, membership is available to Cobbs Glen Country Club, which includs a renovated 7,002-yard PGA Championship GOLF COURSE, TrackMan driving range, state-of-the-art practice facilities, PGA instruction, clubhouse, saltwater Junior Olympic POOL, TENNIS, and PICKLEBALL courts. Minutes to major shopping, I-85, AnMed Medical Center, downtown Anderson, and Clemson Boulevard, you'll love the convenience of this location!...
Contact an agent
Home facts
- Year built:2022
- Subdivision & Development:Willow Haven At Cobbs Glen
- Listing ID #:20309027
- Added:1 day(s) ago
- Updated:November 05, 2026 at 08:04 PM
Rooms and interior
- Bedrooms:3
- Total bathrooms:3
- Full bathrooms:2
- Half bathrooms:1
- Rooms Total:11
- Flooring:Carpet, Ceramic Tile, Luxury Vinyl Plank
- Bathrooms Description:Bath in Primary Bedroom, Shower Only, Walk-In Shower
- Kitchen Description:Dishwasher, Disposal, Electric Oven, Electric Range, Microwave, Refrigerator
- Bedroom Description:Bath in Primary Bedroom, Main Level Primary
- Basement:Yes
- Living area:1,898 sq. ft.
Heating and cooling
- Cooling:Central Air, Electric, Forced Air
- Heating:Forced Air, Natural Gas
- Central air:Yes
Structure and exterior
- Roof:Architectural, Shingle
- Year built:2022
- Building area:1,898 sq. ft.
- Lot area:0.04 Acres
- Lot Features:Level, Outside City Limits, Sloped, Subdivision
- Architectural Style:Craftsman
- Construction Materials:Brick, Stone Veneer, Vinyl Siding
- Exterior Features:Patio, Storm Windows Doors
- Foundation Description:Slab
- Levels:2 Story
Schools
- High school:Tl Hanna High
- Middle school:Glenview Middle
- Elementary school:Midway Elem
Utilities
- Water:Public
- Sewer:Public Sewer
Finances and disclosures
- Price:$314,900
- Price per sq. ft.:$165.91
- Tax amount:$1,513 (2026)
Features and amenities
- Appliances:Dishwasher, Disposal, Dryer, Electric Oven, Electric Range, Gas Water Heater, Microwave, Refrigerator, Washer
- Laundry features:Dryer, Electric Dryer Hookup, Washer, Washer Hookup
- Amenities:Blinds, Ceiling Fans, Gated Community, Granite Counters, High Ceilings, Smoke Detectors, Smooth Ceilings, Tilt-In Windows, Vinyl Windows, Walk-in Closets
Parking
- Parking description:Attached, Driveway, Garage, Garage Door Opener
- Garage:Yes
- Garage spaces:2
New listings near 101 Coosa Lane
- New
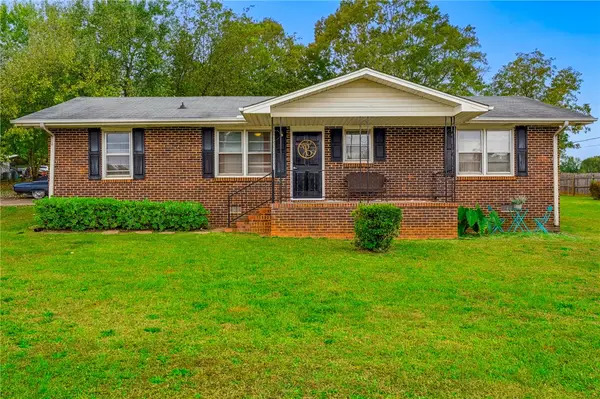 $229,000Active2 beds 1 baths1,200 sq. ft.
305 Miller Road, Anderson, SC 29625
MLS# 20309001Listed by: BHHS C DAN JOYNER - ANDERSON - New
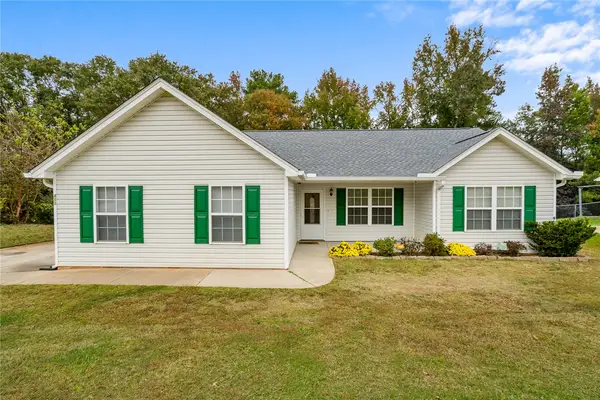 $225,000Active3 beds 2 baths1,302 sq. ft.
410 Chestnut Boulevard, Anderson, SC 29625
MLS# 20309028Listed by: WESTERN UPSTATE KELLER WILLIAM - New
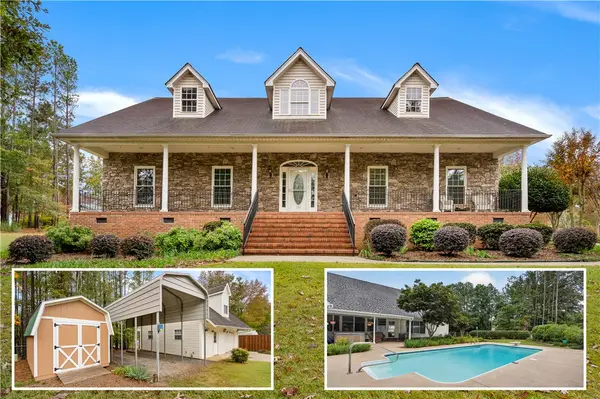 $529,000Active4 beds 4 baths2,617 sq. ft.
534 Broadwater Circle, Anderson, SC 29626
MLS# 20309127Listed by: WESTERN UPSTATE KELLER WILLIAM - New
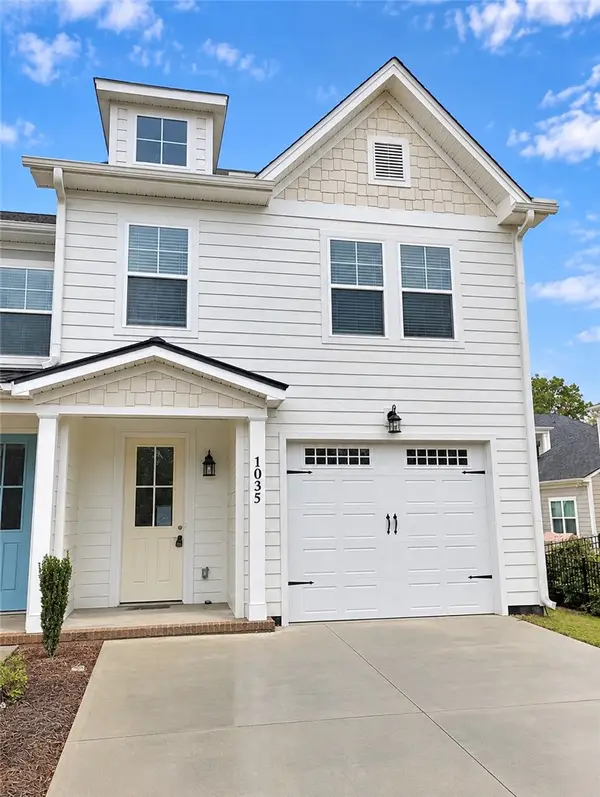 $349,900Active3 beds 3 baths1,819 sq. ft.
1035 George Smith Mill Road, Anderson, SC 29625
MLS# 20309105Listed by: BUYHARTWELLLAKE, LLC - New
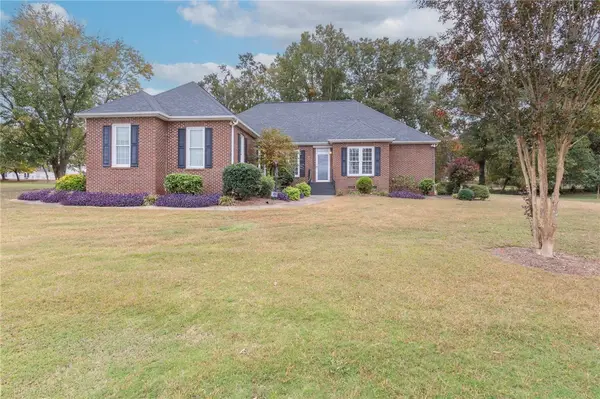 $499,900Active4 beds 3 baths2,254 sq. ft.
408 Hopewell Ridge, Anderson, SC 29621
MLS# 20308896Listed by: WESTERN UPSTATE KELLER WILLIAM - New
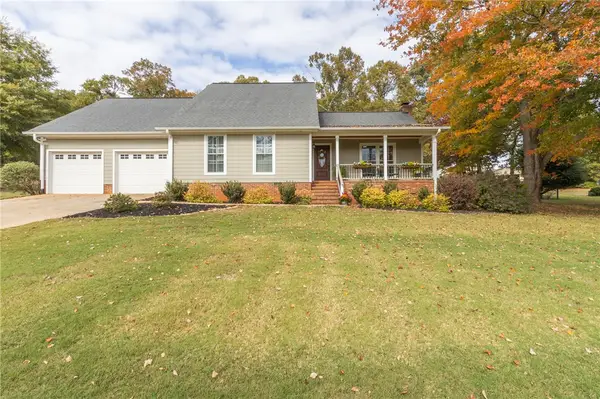 $350,000Active4 beds 3 baths2,318 sq. ft.
1107 White Oak Drive, Anderson, SC 29621
MLS# 20308961Listed by: WESTERN UPSTATE KELLER WILLIAM - New
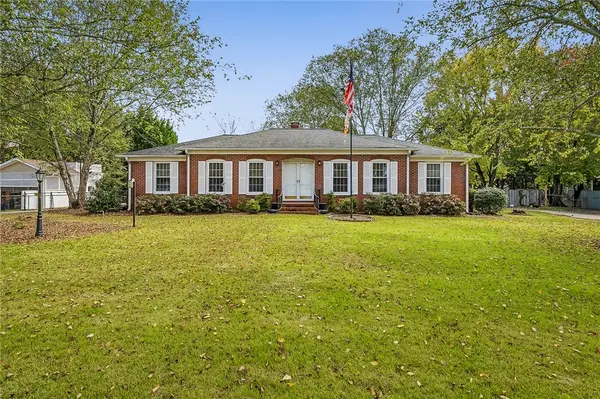 $269,000Active3 beds 2 baths1,760 sq. ft.
307 Loblolly Drive, Anderson, SC 29625
MLS# 20308974Listed by: JACKSON STANLEY, REALTORS - New
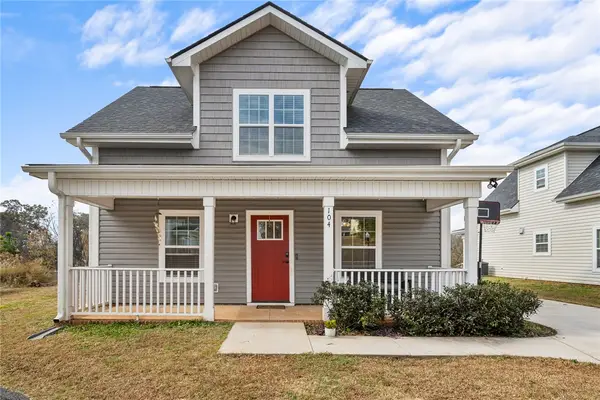 $212,500Active3 beds 2 baths1,300 sq. ft.
104 Royalview Drive, Anderson, SC 29624
MLS# 20309116Listed by: BHHS C DAN JOYNER - ANDERSON - New
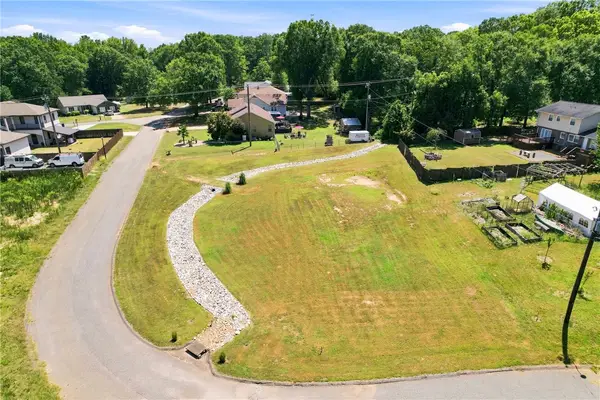 $59,000Active0.32 Acres
1011 Willow Run Road, Anderson, SC 29621
MLS# 20309107Listed by: CASEY GROUP REAL ESTATE - ANDERSON - Open Sun, 2 to 4pmNew
 $299,900Active3 beds 2 baths
304 Whitehall Road, Anderson, SC 29625
MLS# 20308810Listed by: HOWARD HANNA ALLEN TATE - ANDERSON NORTH


Protect your home and budget from life's surprises with an Assurant Home Warranty, backed by a partner that supports you through every step of homeownership. Explore Plans.
© 2026 Better Homes and Gardens Real Estate LLC. An Anywhere Real Estate company. All rights reserved. Better Homes and Gardens® Real Estate is a registered trademark owned by Meredith Operations Corporation, licensed to Better Homes and Gardens Real Estate LLC and used with permission. Better Homes and Gardens Real Estate LLC fully supports the principles of the Fair Housing Act and the Equal Opportunity Act. Listing information is deemed reliable but is not guaranteed accurate.
Each office is independently owned and operated.
Any services or products provided by third parties are not provided by, affiliated with or related to Better Homes and Gardens Real Estate LLC, or its affiliated companies.