
1013 Southwell Drive, Anderson, SC 29624
Local realty services provided by:Better Homes and Gardens Real Estate Medley
Upcoming open houses
- Sat, Nov 0711:00 am - 01:00 pm
Listed by: the clever people
Office: exp realty - clever people
MLS#:20308854
Source:SC_AAR
Price summary
- Price:$334,900
- Price per sq. ft.:$125.24
- Monthly HOA dues:$58.33
About this home
At 1013 Southwell Drive, there's space for every part of your life to thrive! The Chatham plan puts the PRIMARY SUITE upstairs, away from the hustle of the main level, with DUAL SINKS and a spacious WALK-IN CLOSET. A main-level BEDROOM and FULL BATH give guests privacy and work well for anyone who would rather skip the stairs. Up front, the FLEX ROOM makes a quiet den, reading room or music room. Upstairs, the LOFT never has to be picture-ready: game room, media room, hobby space or home office, out of sight from guests on the main level. The COVERED PATIO gives you shade in summer and a dry spot for coffee in cooler months, and the home BACKS TO WOODS instead of neighbors. ALL APPLIANCES stay, including the REFRIGERATOR, WASHER and DRYER, and NEW BLINDS are already installed throughout. Meritage builds to meet and exceed ENERGY STAR standards, with spray foam insulation, a multispeed HVAC system, sealed ducts, MERV 13 air filtration, UV-blocking Low-E windows and WaterSense technology to help keep power bills lower. Southwell Commons includes a community POOL, PICKLEBALL COURTS, a central park and a FIRE PIT gathering area, minutes from downtown Anderson with easy access to Greenville....
Contact an agent
Home facts
- Year built:2026
- Subdivision & Development:Southwell Commons
- Listing ID #:20308854
- Added:1 day(s) ago
- Updated:November 05, 2026 at 10:08 PM
Rooms and interior
- Bedrooms:5
- Total bathrooms:3
- Full bathrooms:3
- Rooms Total:9
- Flooring:Carpet, Ceramic Tile, Vinyl
- Bathrooms Description:Bath in Primary Bedroom, Shower Only
- Kitchen Description:Dishwasher, Disposal, Microwave, Refrigerator
- Bedroom Description:Bath in Primary Bedroom
- Basement:Yes
- Living area:2,674 sq. ft.
Heating and cooling
- Cooling:Central Air, Electric
- Heating:Central, Electric
- Central air:Yes
Structure and exterior
- Roof:Composition, Shingle
- Year built:2026
- Building area:2,674 sq. ft.
- Lot area:0.18 Acres
- Lot Features:City Lot, Level, Subdivision, Trees
- Architectural Style:Craftsman
- Construction Materials:Masonite
- Exterior Features:Patio
- Foundation Description:Slab
- Levels:2 Story
Schools
- High school:Tl Hanna High
- Middle school:Mccants Middle
- Elementary school:Nevittforest El
Utilities
- Water:Public
- Sewer:Public Sewer
Finances and disclosures
- Price:$334,900
- Price per sq. ft.:$125.24
- Tax amount:$1,442 (2026)
Features and amenities
- Appliances:Dishwasher, Disposal, Dryer, Microwave, Refrigerator, Washer
- Laundry features:Dryer, Washer
- Amenities:High Ceilings, Loft, Smoke Detectors, Smooth Ceilings, Solid Surface Counters, Walk-in Closets
Parking
- Parking description:Attached, Garage
- Garage:Yes
- Garage spaces:2
New listings near 1013 Southwell Drive
- New
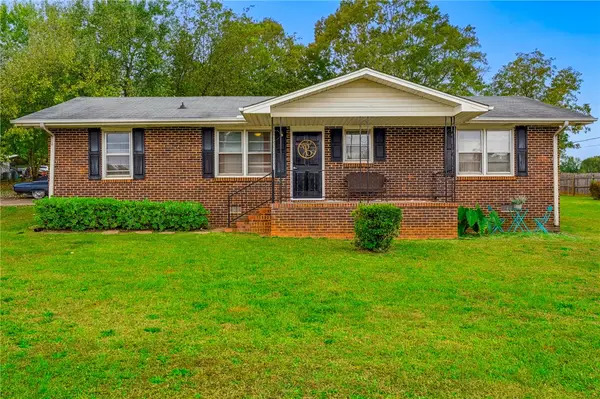 $229,000Active2 beds 1 baths1,200 sq. ft.
305 Miller Road, Anderson, SC 29625
MLS# 20309001Listed by: BHHS C DAN JOYNER - ANDERSON - New
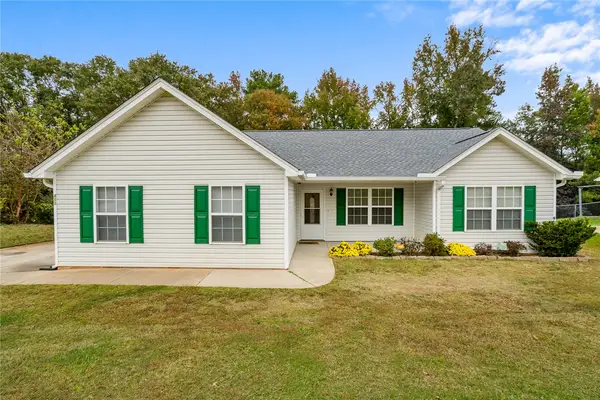 $225,000Active3 beds 2 baths1,302 sq. ft.
410 Chestnut Boulevard, Anderson, SC 29625
MLS# 20309028Listed by: WESTERN UPSTATE KELLER WILLIAM - New
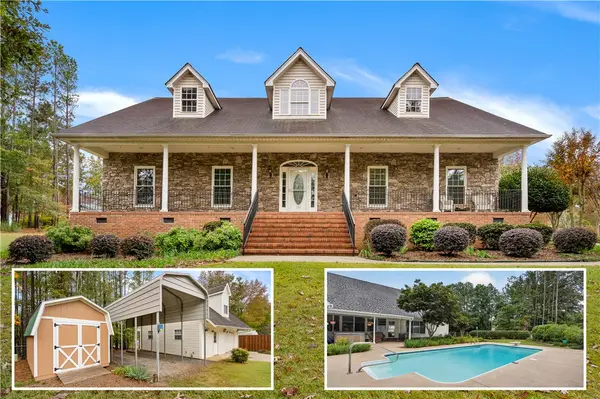 $529,000Active4 beds 4 baths2,617 sq. ft.
534 Broadwater Circle, Anderson, SC 29626
MLS# 20309127Listed by: WESTERN UPSTATE KELLER WILLIAM - New
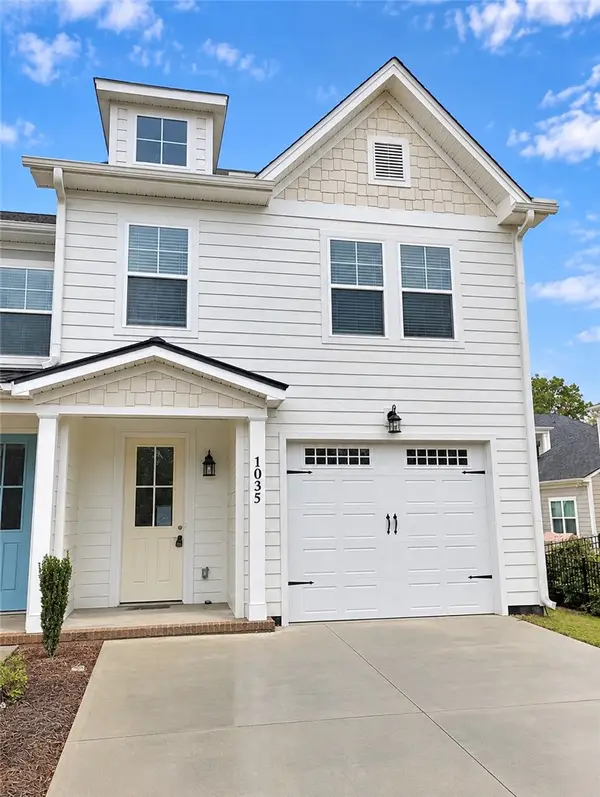 $349,900Active3 beds 3 baths1,819 sq. ft.
1035 George Smith Mill Road, Anderson, SC 29625
MLS# 20309105Listed by: BUYHARTWELLLAKE, LLC - New
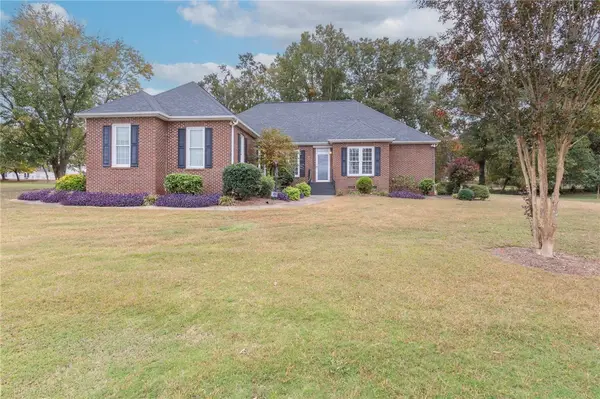 $499,900Active4 beds 3 baths2,254 sq. ft.
408 Hopewell Ridge, Anderson, SC 29621
MLS# 20308896Listed by: WESTERN UPSTATE KELLER WILLIAM - New
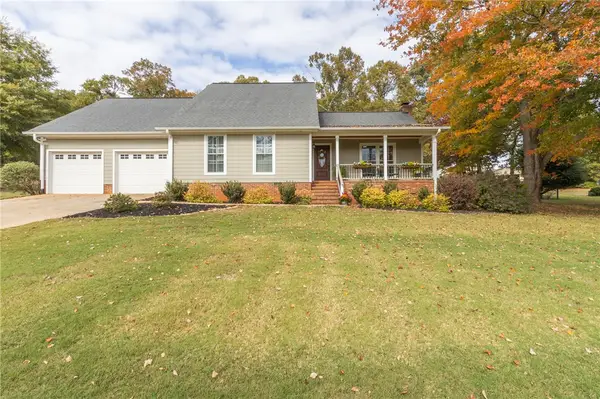 $350,000Active4 beds 3 baths2,318 sq. ft.
1107 White Oak Drive, Anderson, SC 29621
MLS# 20308961Listed by: WESTERN UPSTATE KELLER WILLIAM - New
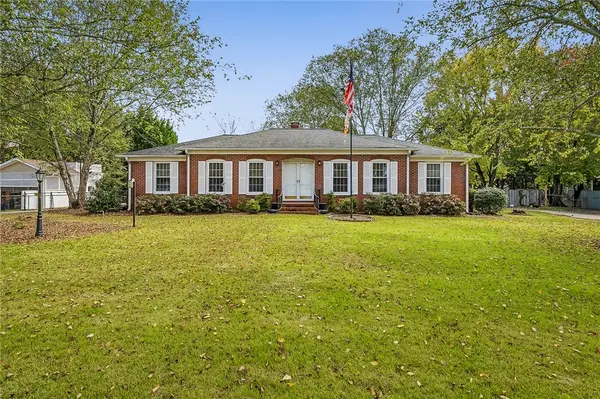 $269,000Active3 beds 2 baths1,760 sq. ft.
307 Loblolly Drive, Anderson, SC 29625
MLS# 20308974Listed by: JACKSON STANLEY, REALTORS - New
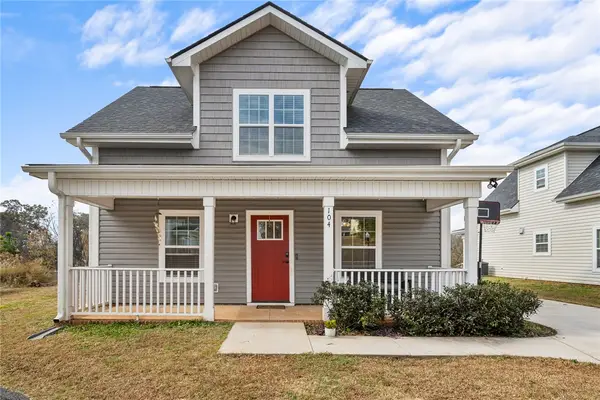 $212,500Active3 beds 2 baths1,300 sq. ft.
104 Royalview Drive, Anderson, SC 29624
MLS# 20309116Listed by: BHHS C DAN JOYNER - ANDERSON - New
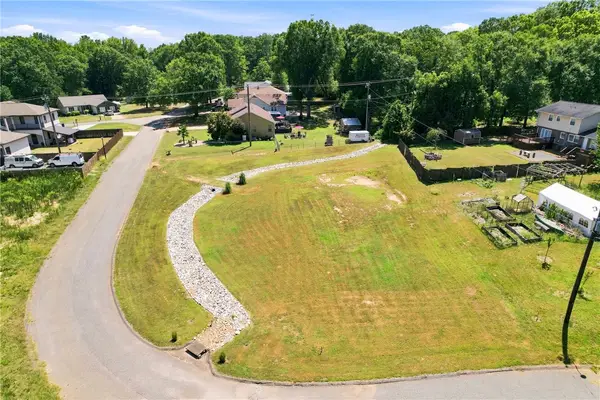 $59,000Active0.32 Acres
1011 Willow Run Road, Anderson, SC 29621
MLS# 20309107Listed by: CASEY GROUP REAL ESTATE - ANDERSON - Open Sun, 2 to 4pmNew
 $299,900Active3 beds 2 baths
304 Whitehall Road, Anderson, SC 29625
MLS# 20308810Listed by: HOWARD HANNA ALLEN TATE - ANDERSON NORTH


Protect your home and budget from life's surprises with an Assurant Home Warranty, backed by a partner that supports you through every step of homeownership. Explore Plans.
© 2026 Better Homes and Gardens Real Estate LLC. An Anywhere Real Estate company. All rights reserved. Better Homes and Gardens® Real Estate is a registered trademark owned by Meredith Operations Corporation, licensed to Better Homes and Gardens Real Estate LLC and used with permission. Better Homes and Gardens Real Estate LLC fully supports the principles of the Fair Housing Act and the Equal Opportunity Act. Listing information is deemed reliable but is not guaranteed accurate.
Each office is independently owned and operated.
Any services or products provided by third parties are not provided by, affiliated with or related to Better Homes and Gardens Real Estate LLC, or its affiliated companies.