
1015 Boggs Street, Anderson, SC 29625
Local realty services provided by:Better Homes and Gardens Real Estate Medley
1015 Boggs Street,Anderson, SC 29625
$150,000
- 2 Beds
- 1 Baths
- 990 sq. ft.
- Single family
- Active
Listed by: janet cartee
Office: western upstate keller william
MLS#:20304061
Source:SC_AAR
Price summary
- Price:$150,000
- Price per sq. ft.:$151.52
About this home
Discover an exceptional opportunity to own a charming residence in Anderson, where comfort and convenience blend seamlessly. This delightful single-family home offers a welcoming ambiance, perfect for creating lasting memories. The thoughtfully designed interior boasts smooth ceilings and elegant granite countertops, providing a refined aesthetic that enhances daily living. A ceiling fan ensures comfort throughout the seasons, contributing to a pleasant atmosphere.
Featuring two well-appointed bedrooms and a full bathroom, this home is ideally suited for various lifestyles. The property spans a comfortable 990 square feet, all situated on a single level for easy accessibility. Outside, a welcoming front porch invites relaxation, while an additional porch provides further outdoor enjoyment. The home is equipped with essential appliances, including an electric range/oven and a refrigerator, ensuring immediate functionality for its new residents.
Nestled in a desirable area, this property offers a generous lot size of 0.21 acres, providing ample space for outdoor activities and potential landscaping enhancements. The serene surroundings contribute to a peaceful residential experience. This home presents a unique chance to embrace a relaxed lifestyle within a vibrant community, offering both privacy and accessibility to local amenities. Experience the perfect blend of indoor comfort and outdoor charm in this Anderson gem. Common areas flooring just replaced. Come check it out!...
Contact an agent
Home facts
- Listing ID #:20304061
- Added:64 day(s) ago
- Updated:September 24, 2026 at 07:06 PM
Rooms and interior
- Bedrooms:2
- Total bathrooms:1
- Full bathrooms:1
- Rooms Total:5
- Flooring:Luxury Vinyl Plank
- Kitchen Description:Dishwasher, Electric Oven, Electric Range, Refrigerator, Smooth Cooktop
- Bedroom Description:Main Level Primary
- Basement:Yes
- Basement Description:Crawl Space
- Living area:990 sq. ft.
Heating and cooling
- Cooling:Central Air, Electric
- Heating:Central, Gas
- Central air:Yes
Structure and exterior
- Roof:Architectural, Shingle
- Building area:990 sq. ft.
- Lot area:0.21 Acres
- Lot Features:City Lot, Level, Not In Subdivision, Trees
- Architectural Style:Bungalow, Traditional
- Construction Materials:Vinyl Siding
- Exterior Features:Front Porch, Porch
- Foundation Description:Crawl Space
- Levels:1 Story
Schools
- High school:Westside High
- Middle school:Lakeside Middle
- Elementary school:Whitehall Elem
Utilities
- Water:Public
- Sewer:Public Sewer
Finances and disclosures
- Price:$150,000
- Price per sq. ft.:$151.52
- Tax amount:$3,362 (2025)
Features and amenities
- Appliances:Dishwasher, Dryer, Electric Oven, Electric Range, Electric Water Heater, Refrigerator, Smooth Cooktop, Washer
- Laundry features:Dryer, Electric Dryer Hookup, Washer, Washer Hookup
- Amenities:Ceiling Fans, Granite Counters, Insulated Windows, Security System Owned, Smoke Detectors, Smooth Ceilings, Tilt-In Windows, Vinyl Windows
Parking
- Parking description:Driveway
New listings near 1015 Boggs Street
- New
 $749,000Active4 beds 3 baths3,353 sq. ft.
106 Pikes Ridge, Anderson, SC 29626
MLS# 20306298Listed by: BUYHARTWELLLAKE, LLC - New
 $1,100,000Active4 beds 4 baths3,526 sq. ft.
188 Graylyn Drive, Anderson, SC 29621
MLS# 20306586Listed by: BHHS C DAN JOYNER - OFFICE A - New
 $324,999Active4 beds 3 baths
2409 Villa Court, Anderson, SC 29621
MLS# 1602930Listed by: REALSERV RESIDENTIAL, LLC - Open Sun, 2 to 4pmNew
 $520,000Active4 beds 3 baths2,917 sq. ft.
1029 Tuscany Drive, Anderson, SC 29621
MLS# 20306540Listed by: EXP REALTY - CLEVER PEOPLE - New
 $220,000Active3 beds 2 baths1,238 sq. ft.
154 Ashton Lane, Anderson, SC 29621
MLS# 20306583Listed by: COLDWELL BANKER CAINE - ANDERSON - New
 $449,400Active4 beds 3 baths2,561 sq. ft.
1222 Rarity Street, Anderson, SC 29621
MLS# 20306596Listed by: D.R. HORTON - New
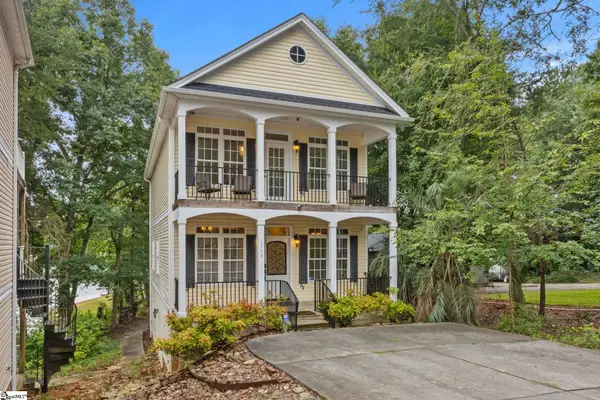 $784,626Active5 beds 3 baths
215B Black Bass Road, Anderson, SC 29626
MLS# 1604723Listed by: HERLONG SOTHEBY'S INTERNATIONAL REALTY - New
 $119,900Active2.05 Acres
Tract B Five Forks Road, Anderson, SC 29621
MLS# 20306394Listed by: WESTERN UPSTATE KELLER WILLIAM - New
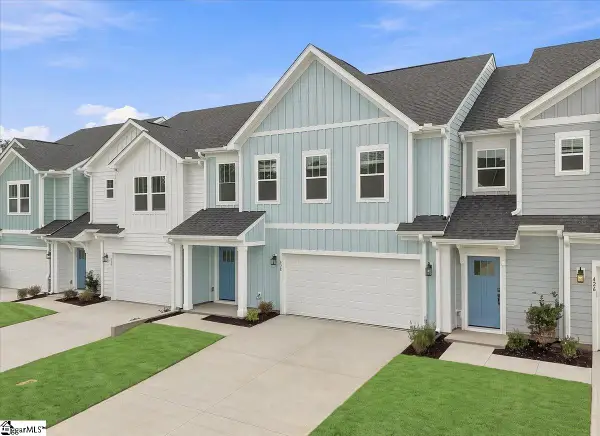 $299,990Active3 beds 3 baths
428 Crestcreek Drive, Anderson, SC 29621
MLS# 1604667Listed by: DRB GROUP SOUTH CAROLINA, LLC - New
 $169,000Active3 beds 2 baths
901 Northlake Drive, Anderson, SC 29625
MLS# 20306578Listed by: REALTY ONE GROUP FREEDOM EASLEY


Protect your home and budget from life's surprises with an Assurant Home Warranty, backed by a partner that supports you through every step of homeownership. Explore Plans.
© 2026 Better Homes and Gardens Real Estate LLC. An Anywhere Real Estate company. All rights reserved. Better Homes and Gardens® Real Estate is a registered trademark owned by Meredith Operations Corporation, licensed to Better Homes and Gardens Real Estate LLC and used with permission. Better Homes and Gardens Real Estate LLC fully supports the principles of the Fair Housing Act and the Equal Opportunity Act. Listing information is deemed reliable but is not guaranteed accurate.
Each office is independently owned and operated.
Any services or products provided by third parties are not provided by, affiliated with or related to Better Homes and Gardens Real Estate LLC, or its affiliated companies.