
507 Rocky River Road, Anderson, SC 29621
Local realty services provided by:Better Homes and Gardens Real Estate Medley
507 Rocky River Road,Anderson, SC 29621
$342,005
- 4 Beds
- 2 Baths
- 1,764 sq. ft.
- Single family
- Active
Listed by: trina montalbano
Office: d.r. horton
MLS#:20309083
Source:SC_AAR
Price summary
- Price:$342,005
- Price per sq. ft.:$193.88
About this home
Check out 507 Rocky River Road, a beautiful new home! This spacious two-story home features four bedrooms, two and a half bathrooms, and a two-car garage, offering plenty of room for your family.
Upon entering, you'll be greeted by a cozy family room with a fireplace. The family room flows into the dining room and an open kitchen with a breakfast area. The kitchen is equipped with a pantry, stainless steel appliances, and ample counter space, making it perfect for cooking dinner with friends and family.
The primary suite Features a large walk-in closet and an en-suite bathroom with dual vanities and a spacious shower. The additional three bedrooms share a full bathroom with dual vanities. The laundry closet completes the second floor.
With its thoughtful design, spacious layout, and modern conveniences, this home is the perfect place to call your own. Pictures are representative.
Contact an agent
Home facts
- Year built:2026
- Subdivision & Development:Rocky River Ridge
- Listing ID #:20309083
- Added:2 day(s) ago
- Updated:November 05, 2026 at 05:43 PM
Rooms and interior
- Bedrooms:4
- Total bathrooms:2
- Full bathrooms:2
- Rooms Total:8
- Flooring:Carpet, Luxury Vinyl, Luxury Vinyl Plank, Luxury Vinyl Tile
- Bathrooms Description:Bath in Primary Bedroom, Garden Tub/Roman Tub, Separate Shower, Walk-In Shower
- Kitchen Description:Dishwasher, Disposal, Gas Oven, Gas Range, Microwave
- Bedroom Description:Bath in Primary Bedroom, Main Level Primary
- Basement:Yes
- Living area:1,764 sq. ft.
Heating and cooling
- Cooling:Central Air, Electric, Forced Air
- Heating:Central, Gas, Natural Gas
- Central air:Yes
Structure and exterior
- Roof:Architectural, Shingle
- Year built:2026
- Building area:1,764 sq. ft.
- Lot area:0.19 Acres
- Lot Features:City Lot, Level, Subdivision
- Architectural Style:Traditional
- Construction Materials:Brick, Vinyl Siding
- Exterior Features:Porch
- Foundation Description:Slab
- Levels:2 Story
Schools
- High school:Tl Hanna High
- Middle school:Glenview Middle
- Elementary school:Nevittforest El
Utilities
- Water:Public
- Sewer:Public Sewer
Finances and disclosures
- Price:$342,005
- Price per sq. ft.:$193.88
Features and amenities
- Appliances:Dishwasher, Disposal, Gas Oven, Gas Range, Gas Water Heater, Microwave, Tankless Water Heater
- Laundry features:Electric Dryer Hookup, Washer Hookup
- Amenities:Cable TV, High Ceilings, Insulated Windows, Pull-Down Attic Stairs, Quartz Counters, Radon Mitigation System, Smoke Detectors, Smooth Ceilings, Tilt-In Windows, Vinyl Windows, Walk-in Closets
- Pool features:Community
Parking
- Parking description:Attached, Driveway, Garage, Garage Door Opener
- Garage:Yes
- Garage spaces:2
New listings near 507 Rocky River Road
- New
 $949,000Active4 beds 4 baths3,176 sq. ft.
1132 Sunset Lane, Anderson, SC 29626
MLS# 20309141Listed by: PARKER QUIGLEY PROPERTIES LLC - New
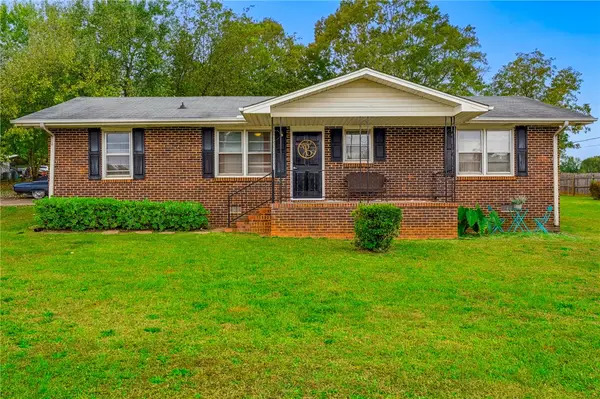 $229,000Active2 beds 1 baths1,200 sq. ft.
305 Miller Road, Anderson, SC 29625
MLS# 20309001Listed by: BHHS C DAN JOYNER - ANDERSON - New
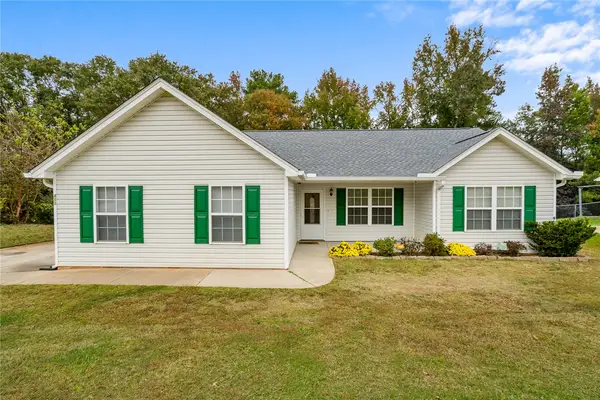 $225,000Active3 beds 2 baths1,302 sq. ft.
410 Chestnut Boulevard, Anderson, SC 29625
MLS# 20309028Listed by: WESTERN UPSTATE KELLER WILLIAM - New
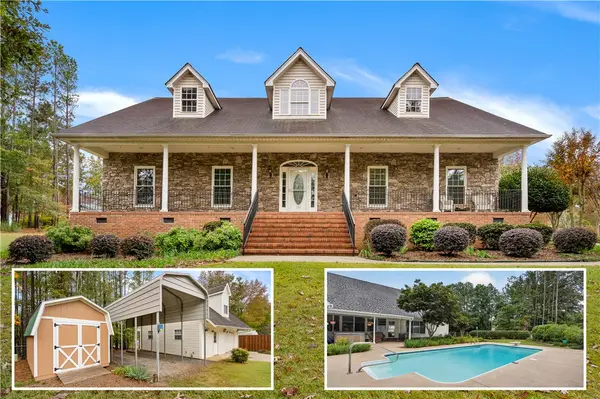 $529,000Active4 beds 4 baths2,617 sq. ft.
534 Broadwater Circle, Anderson, SC 29626
MLS# 20309127Listed by: WESTERN UPSTATE KELLER WILLIAM - New
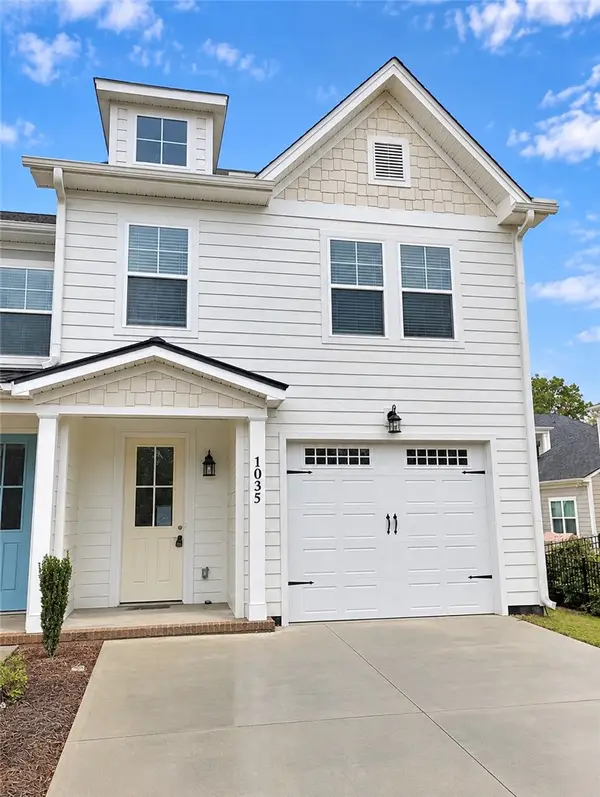 $349,900Active3 beds 3 baths1,819 sq. ft.
1035 George Smith Mill Road, Anderson, SC 29625
MLS# 20309105Listed by: BUYHARTWELLLAKE, LLC - New
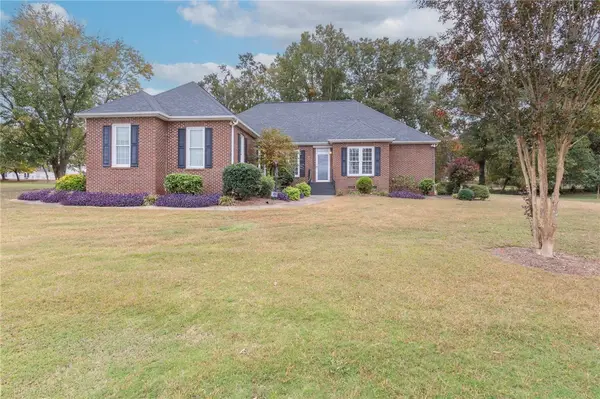 $499,900Active4 beds 3 baths2,254 sq. ft.
408 Hopewell Ridge, Anderson, SC 29621
MLS# 20308896Listed by: WESTERN UPSTATE KELLER WILLIAM - New
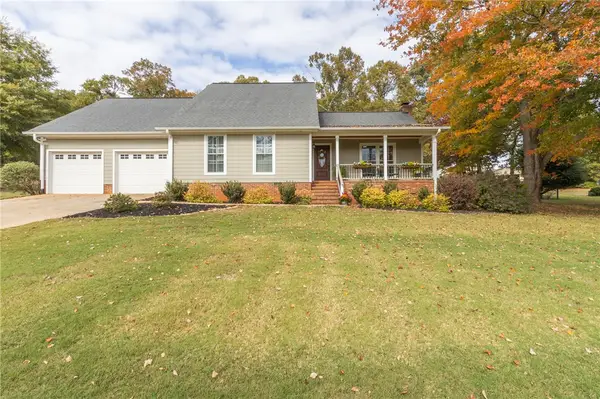 $350,000Active4 beds 3 baths2,318 sq. ft.
1107 White Oak Drive, Anderson, SC 29621
MLS# 20308961Listed by: WESTERN UPSTATE KELLER WILLIAM - New
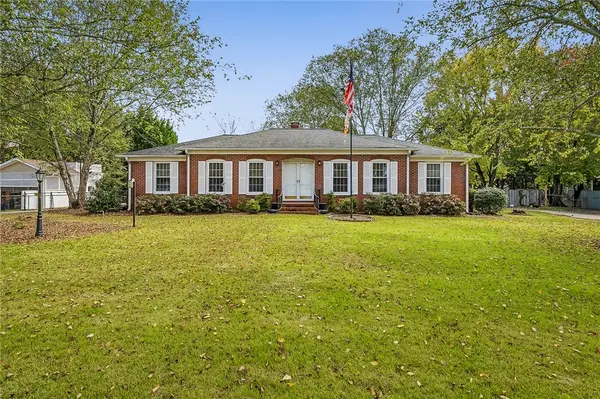 $269,000Active3 beds 2 baths1,760 sq. ft.
307 Loblolly Drive, Anderson, SC 29625
MLS# 20308974Listed by: JACKSON STANLEY, REALTORS - New
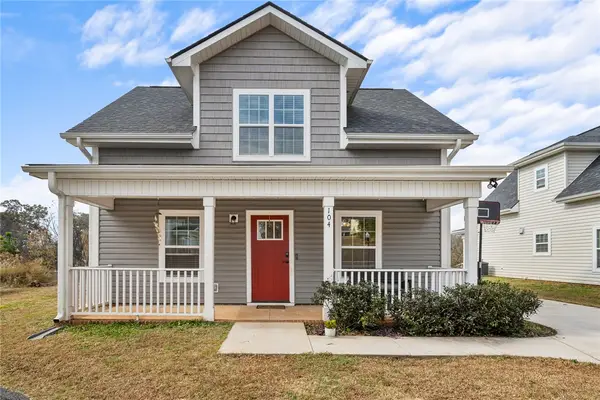 $212,500Active3 beds 2 baths1,300 sq. ft.
104 Royalview Drive, Anderson, SC 29624
MLS# 20309116Listed by: BHHS C DAN JOYNER - ANDERSON - New
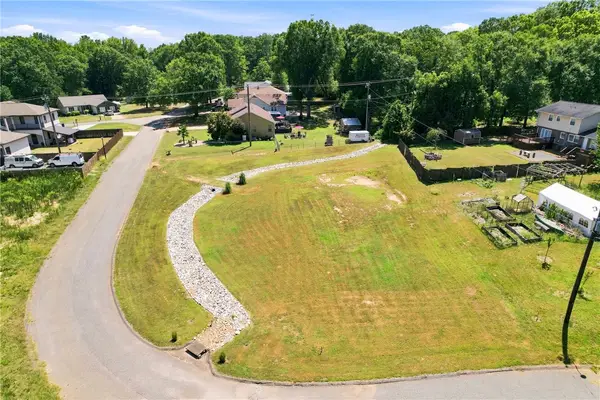 $59,000Active0.32 Acres
1011 Willow Run Road, Anderson, SC 29621
MLS# 20309107Listed by: CASEY GROUP REAL ESTATE - ANDERSON


Protect your home and budget from life's surprises with an Assurant Home Warranty, backed by a partner that supports you through every step of homeownership. Explore Plans.
© 2026 Better Homes and Gardens Real Estate LLC. An Anywhere Real Estate company. All rights reserved. Better Homes and Gardens® Real Estate is a registered trademark owned by Meredith Operations Corporation, licensed to Better Homes and Gardens Real Estate LLC and used with permission. Better Homes and Gardens Real Estate LLC fully supports the principles of the Fair Housing Act and the Equal Opportunity Act. Listing information is deemed reliable but is not guaranteed accurate.
Each office is independently owned and operated.
Any services or products provided by third parties are not provided by, affiliated with or related to Better Homes and Gardens Real Estate LLC, or its affiliated companies.