
1033 Hickory Lane, Anderson, SC 29624
Local realty services provided by:Better Homes and Gardens Real Estate Medley
1033 Hickory Lane,Anderson, SC 29624
$249,900
- 3 Beds
- 2 Baths
- 1,213 sq. ft.
- Single family
- Active
Listed by: jimmy johnson
Office: asl realty
MLS#:20306044
Source:SC_AAR
Price summary
- Price:$249,900
- Price per sq. ft.:$206.02
About this home
NOW OFFERED FOR TRADITIONAL SALE
1033 Hickory Lane, Anderson, SC 29624
Offered at $249,900
You missed the opportunity to bid, you haven’t missed the opportunity to buy!
1033 Hickory Lane is now available through a traditional real estate listing. Schedule a private showing, take a closer look, and make your offer.
Located in Clover Hill Subdivision just off Airline Road, this 1,213± square-foot brick home offers 3 bedrooms, 1.5 baths, an attached carport, and a large fenced backyard in an established Anderson neighborhood.
The home features a comfortable and practical floor plan with a combined living and dining area and an updated galley-style kitchen. The primary bedroom includes a private half bath, while two additional bedrooms share a spacious full bath.
The third bedroom is currently being used as a home office and features built-in bookcases, making it equally suitable as a bedroom, nursery, study, or hobby room.
An attached carport provides covered parking and convenient access to the home. At the rear of the carport is a combination laundry and storage room accessible from both the interior and exterior.
Sliding glass doors from the dining area lead to a patio overlooking the large fenced backyard — a great space for children, pets, gardening, entertaining, or simply enjoying the outdoors. A storage building provides additional space for lawn and garden equipment.
Additional features include central heating and air conditioning, an updated water heater, gutters with Gutter Guard protection, and a beautiful mature oak providing character and welcome shade.
Whether you're a first-time buyer, downsizing, investing, or simply looking for a solid brick home in a convenient Anderson location, 1033 Hickory Lane deserves a look.
Now offered at $249,900. Private showings available by appointment.
PHOTO ENHANCEMENT & DIGITAL IMAGE DISCLOSURE
Photos used to market this property may have been digitally enhanced. Personal property being sold separately may have been digitally removed, and furnishings or décor may have been digitally added to help buyers better visualize the home and real estate.
These changes are intended only to improve the presentation of the property and are not intended to alter or misrepresent the actual condition, size, features, or improvements of the real estate. Any furnishings, décor, or personal property shown in digitally enhanced images should not be assumed to be included with the sale.
Prospective buyers are encouraged to inspect the property in person, conduct their own due diligence, and rely on their own observations before bidding on or purchasing the property....
Contact an agent
Home facts
- Year built:1969
- Subdivision & Development:Cloverhill Subd
- Listing ID #:20306044
- Added:43 day(s) ago
- Updated:November 04, 2026 at 05:53 PM
Rooms and interior
- Bedrooms:3
- Total bathrooms:2
- Full bathrooms:1
- Half bathrooms:1
- Basement:Yes
- Basement Description:Crawl Space
- Living area:1,213 sq. ft.
Heating and cooling
- Cooling:Central Air, Electric
- Heating:Central, Electric
- Central air:Yes
Structure and exterior
- Year built:1969
- Building area:1,213 sq. ft.
- Lot area:0.49 Acres
- Lot Features:Outside City Limits, Subdivision
- Architectural Style:Traditional
- Construction Materials:Brick
- Foundation Description:Crawl Space
- Levels:1 Story
Schools
- High school:Crescent High
- Middle school:Starr-Iva Middl
- Elementary school:Flat Rock Elementary
Utilities
- Water:Public
- Sewer:Septic Tank
Finances and disclosures
- Price:$249,900
- Price per sq. ft.:$206.02
Parking
- Parking description:Attached Carport
- Garage:Yes
- Garage spaces:1
New listings near 1033 Hickory Lane
- New
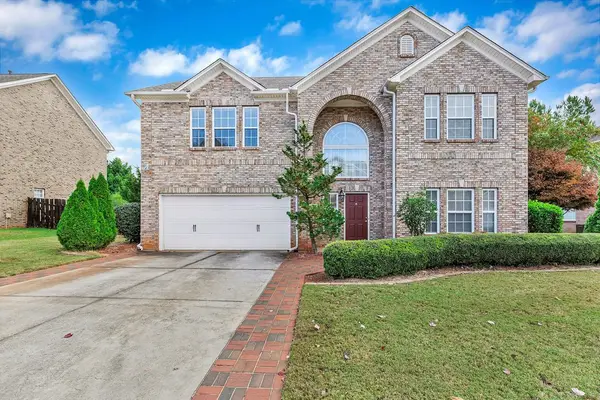 $449,500Active4 beds 3 baths2,640 sq. ft.
146 Easy Gap Road, Anderson, SC 29621
MLS# 20309008Listed by: BHHS C DAN JOYNER - ANDERSON - New
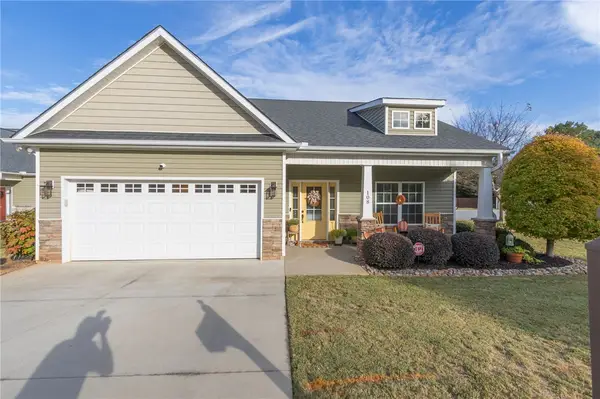 $285,000Active3 beds 2 baths1,583 sq. ft.
108 Mcleod Drive, Anderson, SC 29621
MLS# 20309035Listed by: ANDERSON REALTY - New
 $454,990Active3 beds 4 baths2,664 sq. ft.
506 Grasshopper Court, Anderson, SC 29621
MLS# 20309033Listed by: DRB GROUP SOUTH CAROLINA, LLC - New
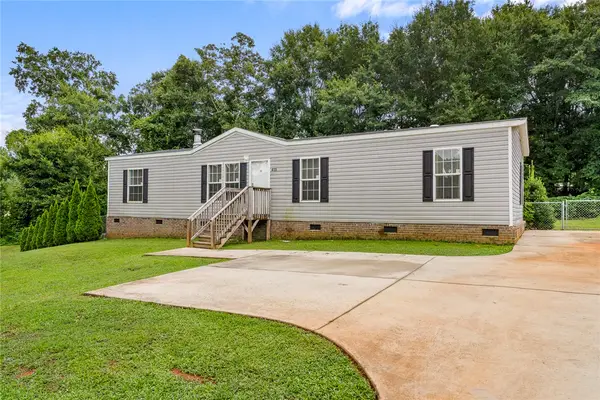 $199,900Active4 beds 2 baths1,500 sq. ft.
415 Jackson Circle, Anderson, SC 29625
MLS# 20308979Listed by: EXP REALTY - CLEVER PEOPLE - New
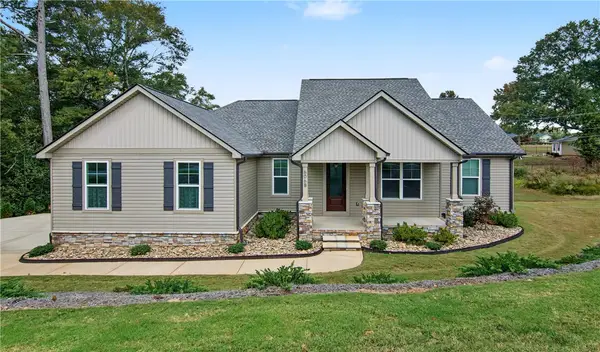 $379,900Active3 beds 2 baths1,765 sq. ft.
606 Parkwood Drive #B, Anderson, SC 29625
MLS# 20308891Listed by: WESTERN UPSTATE KELLER WILLIAM - Open Thu, 1 to 4pmNew
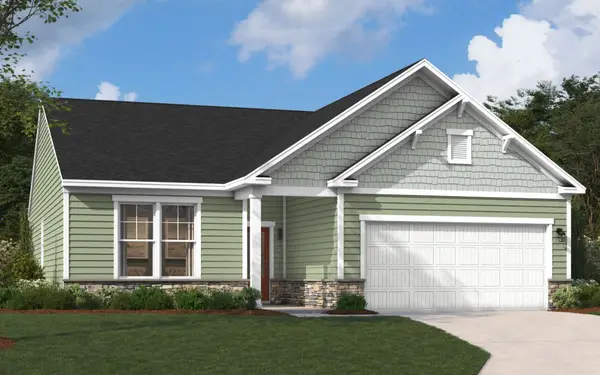 $254,509Active3 beds 2 baths1,554 sq. ft.
1014 Mockernut Way, Anderson, SC 29625
MLS# 20309011Listed by: SM SOUTH CAROLINA BROKERAGE, L - New
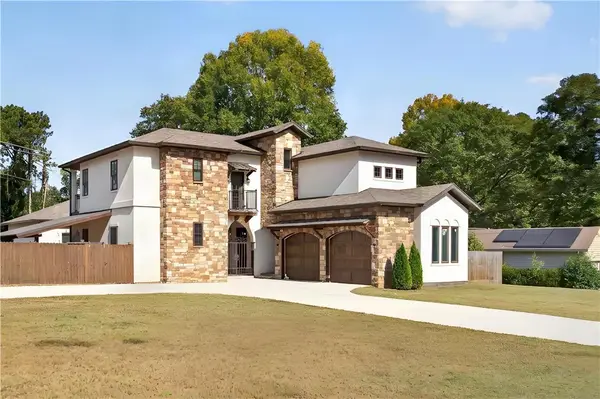 $700,000Active5 beds 6 baths4,138 sq. ft.
101 Willow Court, Anderson, SC 29621
MLS# 20308859Listed by: WESTERN UPSTATE KELLER WILLIAM - New
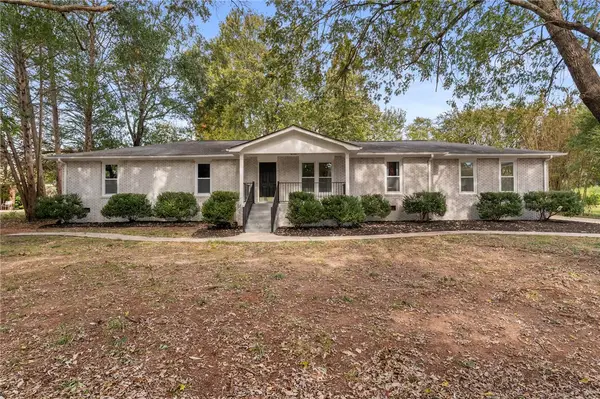 $375,000Active3 beds 2 baths1,954 sq. ft.
215 Arcadia Drive, Anderson, SC 29621
MLS# 20308924Listed by: EXP REALTY LLC - New
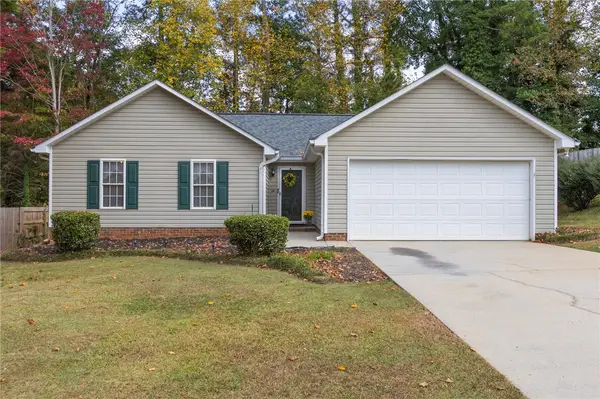 $255,000Active3 beds 2 baths
126 Kingsgate Way, Anderson, SC 29621
MLS# 20308969Listed by: CANN REALTY, LLC - New
 $291,032Active3 beds 2 baths
508 Rocky River Road, Anderson, SC 29621
MLS# 1608411Listed by: D.R. HORTON


Protect your home and budget from life's surprises with an Assurant Home Warranty, backed by a partner that supports you through every step of homeownership. Explore Plans.
© 2026 Better Homes and Gardens Real Estate LLC. An Anywhere Real Estate company. All rights reserved. Better Homes and Gardens® Real Estate is a registered trademark owned by Meredith Operations Corporation, licensed to Better Homes and Gardens Real Estate LLC and used with permission. Better Homes and Gardens Real Estate LLC fully supports the principles of the Fair Housing Act and the Equal Opportunity Act. Listing information is deemed reliable but is not guaranteed accurate.
Each office is independently owned and operated.
Any services or products provided by third parties are not provided by, affiliated with or related to Better Homes and Gardens Real Estate LLC, or its affiliated companies.