
109 Herd Park Court, Anderson, SC 29621
Local realty services provided by:Better Homes and Gardens Real Estate Medley
Listed by: susan nunamaker
Office: posh properties realty group
MLS#:20304382
Source:SC_AAR
Price summary
- Price:$325,000
- Price per sq. ft.:$152.01
- Monthly HOA dues:$45.83
About this home
DEAL ALERT!! It's your choice: Seller will pay your first-year HOA fee with an acceptable offer OR pay your first month's mortgage payment on a 30-year mortgage with a full-price offer!! Move-In Ready with a brand-new roof, new carpet, and fresh paint!! This gorgeous 3 bedroom + bonus room/2 bathroom home offers main-level living with a flexible bonus room. The spacious over-the-garage bonus room can serve as an impressive home office, playroom, home theater, or guest room. The opportunities are endless! This well-maintained home boasts beautiful archways, a natural gas fireplace, LVP flooring, stainless steel appliances, a well-sized kitchen pantry, a dedicated laundry room, and a large master bedroom suite that includes a separate shower and garden tub, as well as a walk-in closet. Rockwell Plantation has fiber-optic internet running through the community, is zoned for award-winning Midway/Glenview/TL Hanna schools, and is close to shopping, restaurants, and recreation. The community has an HOA pool to enjoy with family and socialize with neighbors. To top it all off, this incredible property also includes a $2500 lender-issued closing credit for a qualified buyer! (Preferred lender must be used to receive closing credit; buyer is not otherwise obligated to use preferred lender. Restrictions apply.) This gorgeous home and its fabulous location are the perfect package. Schedule a showing to see it for yourself!...
Contact an agent
Home facts
- Year built:2007
- Subdivision & Development:Rockwell Plantation
- Listing ID #:20304382
- Added:55 day(s) ago
- Updated:September 24, 2026 at 03:05 AM
Rooms and interior
- Bedrooms:3
- Total bathrooms:2
- Full bathrooms:2
- Rooms Total:5
- Flooring:Carpet, Ceramic Tile, Luxury Vinyl Plank
- Dining Description:Breakfast Area
- Bathrooms Description:Bath in Primary Bedroom, Bathtub, Garden Tub/Roman Tub, Separate Shower, Walk-In Shower
- Kitchen Description:Dishwasher, Disposal, Electric Oven, Electric Range, Microwave, Plumbed for Ice Maker, Refrigerator
- Bedroom Description:Bath in Primary Bedroom, Main Level Primary
- Basement:Yes
- Living area:2,138 sq. ft.
Heating and cooling
- Cooling:Central Air, Electric
- Heating:Central, Gas, Heat Pump
- Central air:Yes
Structure and exterior
- Roof:Architectural, Shingle
- Year built:2007
- Building area:2,138 sq. ft.
- Lot area:0.21 Acres
- Lot Features:City Lot, Level, Subdivision
- Architectural Style:Traditional
- Construction Materials:Brick, Vinyl Siding
- Exterior Features:Front Porch, Patio, Porch
- Foundation Description:Slab
- Levels:One and One Half
Schools
- High school:Tl Hanna High
- Middle school:Glenview Middle
- Elementary school:Midway Elem
Utilities
- Water:Public
- Sewer:Public Sewer
Finances and disclosures
- Price:$325,000
- Price per sq. ft.:$152.01
Features and amenities
- Appliances:Dishwasher, Disposal, Dryer, Electric Oven, Electric Range, Gas Water Heater, Microwave, Plumbed For Ice Maker, Refrigerator, Washer
- Laundry features:Dryer, Electric Dryer Hookup, Washer, Washer Hookup
- Amenities:Blinds, Cable TV, Cathedral Ceilings, Ceiling Fans, High Ceilings, Insulated Windows, Laminate Countertop, Smoke Detectors, Smooth Ceilings, Solid Surface Counters, Tilt-In Windows, Tray Ceilings, Vaulted Ceilings, Vinyl Windows, Walk-in Closets
- Pool features:Community
Parking
- Parking description:Attached, Driveway, Garage, Garage Door Opener
- Garage:Yes
- Garage spaces:2
New listings near 109 Herd Park Court
- New
 $169,000Active3 beds 2 baths
901 Northlake Drive, Anderson, SC 29625
MLS# 20306578Listed by: REALTY ONE GROUP FREEDOM EASLEY - New
 $482,000Active3 beds 3 baths
128 Mcphail Farms Circle, Anderson, SC 29621
MLS# 1604647Listed by: BHHS C DAN JOYNER - MIDTOWN - New
 $250,000Active3 beds 2 baths1,430 sq. ft.
125 Patagonia Road, Anderson, SC 29625
MLS# 20305707Listed by: WESTERN UPSTATE KELLER WILLIAM - New
 $371,990Active4 beds 3 baths2,189 sq. ft.
101 Beaverdam Creek Drive, Anderson, SC 29621
MLS# 20306349Listed by: DRB GROUP SOUTH CAROLINA, LLC - New
 $475,000Active4 beds 3 baths2,906 sq. ft.
1009 Hillcrest Court, Anderson, SC 29621
MLS# 20306496Listed by: OPEN HOUSE REALTY, LLC - New
 $249,000Active4 beds 2 baths1,609 sq. ft.
331 Monti Drive, Anderson, SC 29625
MLS# 20306503Listed by: KELLER WILLIAMS DRIVE - New
 $195,000Active3 beds 2 baths
101 Victorian Drive, Anderson, SC 29625
MLS# 1604537Listed by: KELLER WILLIAMS GRV UPST - New
 $318,000Active3 beds 2 baths1,900 sq. ft.
210 Robin Drive, Anderson, SC 29621
MLS# 20305937Listed by: BHHS C DAN JOYNER - ANDERSON - New
 $439,990Active5 beds 4 baths2,926 sq. ft.
16 Long Branch Court, Anderson, SC 29621
MLS# 20306543Listed by: DRB GROUP SOUTH CAROLINA, LLC - New
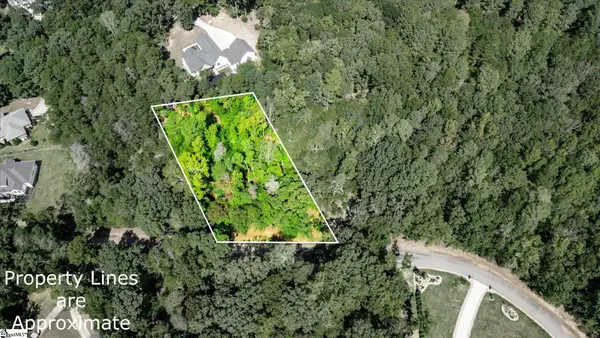 $42,900Active0 Acres
TBD Pintail Road #Lot 26 Pintail Road, Anderson, SC 29626
MLS# 1604509Listed by: CHARLES H. KNIGHT, LLC


Protect your home and budget from life's surprises with an Assurant Home Warranty, backed by a partner that supports you through every step of homeownership. Explore Plans.
© 2026 Better Homes and Gardens Real Estate LLC. An Anywhere Real Estate company. All rights reserved. Better Homes and Gardens® Real Estate is a registered trademark owned by Meredith Operations Corporation, licensed to Better Homes and Gardens Real Estate LLC and used with permission. Better Homes and Gardens Real Estate LLC fully supports the principles of the Fair Housing Act and the Equal Opportunity Act. Listing information is deemed reliable but is not guaranteed accurate.
Each office is independently owned and operated.
Any services or products provided by third parties are not provided by, affiliated with or related to Better Homes and Gardens Real Estate LLC, or its affiliated companies.