
112 Tiger Lily Drive, Anderson, SC 29621
Local realty services provided by:Better Homes and Gardens Real Estate Medley
Listed by: jonathan polacek
Office: sirius realty, llc.
MLS#:20303136
Source:SC_AAR
Price summary
- Price:$364,900
- Price per sq. ft.:$182.45
About this home
A wooded backdrop, screened outdoor living, and custom storage throughout set this nearly new home apart from the surrounding new construction. Located on a premium homesite in Meadows at Midway, the property offers a level of privacy that is increasingly difficult to find in a growing neighborhood. The covered, screened rear porch overlooks the trees and creates a comfortable place to enjoy coffee in the morning, unwind in the evening, or spend time outdoors without giving up shade or shelter. The home has already been enhanced with practical improvements that go beyond a standard builder package. Every closet features a custom organizational system, including the walk-in pantry, giving the home unusually efficient storage from the start. The kitchen is equipped with upgraded Samsung appliances, including a double oven and oversized microwave, which can be valuable additions for anyone who enjoys cooking, hosting, or preparing meals with less hassle. In the living area, the gas-log fireplace adds warmth without the maintenance of a traditional wood-burning fireplace. Many of the upgrades buyers add after moving into a new home have already been completed, allowing the next owner to enjoy the benefits immediately. The combination of a premium lot, established upgrades, screened porch, customized storage, and nearly new condition offers a compelling alternative to waiting onnew construction. Daily conveniences are close by, with grocery stores, restaurants, and essential services less than five minutes away.Downtown Anderson is under ten minutes from the home, while AnMed Health, Lake Hartwell, Clemson University, Bosch, and other major destinations are within easy reach. Outdoor enthusiasts will appreciate the ability to walk or bike directly from the neighborhood to the East-West Connector Trail, providing miles of opportunities for walking, running, and cycling, with planned future expansion expected to further enhance connectivity and recreation. Combining privacy, thoughtful upgrades, low-maintenance living, and an exceptionally convenient location, this home offers a compelling alternative to waiting on new construction....
Contact an agent
Home facts
- Year built:2024
- Subdivision & Development:The Meadows at Midway
- Listing ID #:20303136
- Added:139 day(s) ago
- Updated:November 06, 2026 at 04:20 PM
Rooms and interior
- Bedrooms:3
- Total bathrooms:2
- Full bathrooms:2
- Rooms Total:7
- Flooring:Laminate
- Bathrooms Description:Bath in Primary Bedroom, Shower Only, Walk-In Shower
- Kitchen Description:Convection Oven, Dishwasher, Disposal, Double Oven, Electric Oven, Electric Range, Freezer, Ice Maker, Microwave, Refrigerator
- Bedroom Description:Bath in Primary Bedroom, Main Level Primary
- Basement:Yes
- Living area:2,000 sq. ft.
Heating and cooling
- Cooling:Central Air, Electric
- Heating:Natural Gas
- Central air:Yes
Structure and exterior
- Roof:Architectural, Shingle
- Year built:2024
- Building area:2,000 sq. ft.
- Lot Features:City Lot, Subdivision
- Architectural Style:Craftsman, Ranch
- Construction Materials:Stone, Vinyl Siding
- Exterior Features:Front Porch, Porch, Screened
- Foundation Description:Slab
- Levels:1 Story
Schools
- High school:Tl Hanna High
- Middle school:Glenview Middle
- Elementary school:Midway Elem
Utilities
- Sewer:Public Sewer
Finances and disclosures
- Price:$364,900
- Price per sq. ft.:$182.45
Features and amenities
- Appliances:Convection Oven, Dishwasher, Disposal, Double Oven, Dryer, Electric Oven, Electric Range, Freezer, Ice Maker, Microwave, Refrigerator, Tankless Water Heater, Washer
- Laundry features:Dryer, Sink, Washer
- Amenities:Blinds, Cable TV, Ceiling Fans, High Ceilings, Pull-Down Attic Stairs, Quartz Counters, Smoke Detectors, Smooth Ceilings, Tilt-In Windows, Walk-in Closets
Parking
- Parking description:Attached, Driveway, Garage
- Garage:Yes
- Garage spaces:2
New listings near 112 Tiger Lily Drive
- New
 $219,900Active4 beds 2 baths1,641 sq. ft.
101 Norbert Lane, Anderson, SC 29624
MLS# 20308749Listed by: BANKS & POOLE RE DEVELOPMENT - New
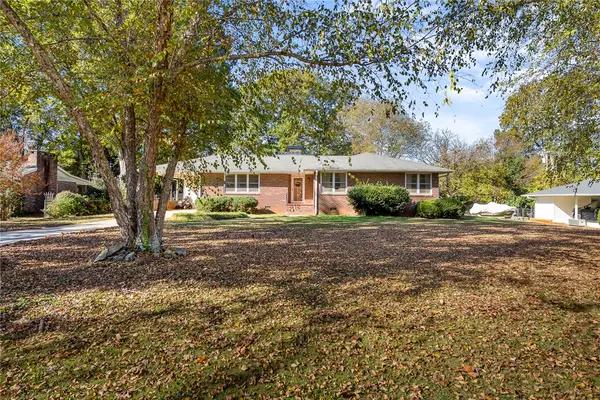 $289,900Active3 beds 2 baths1,600 sq. ft.
2009 College Avenue, Anderson, SC 29621
MLS# 20309328Listed by: BHHS C DAN JOYNER - ANDERSON - New
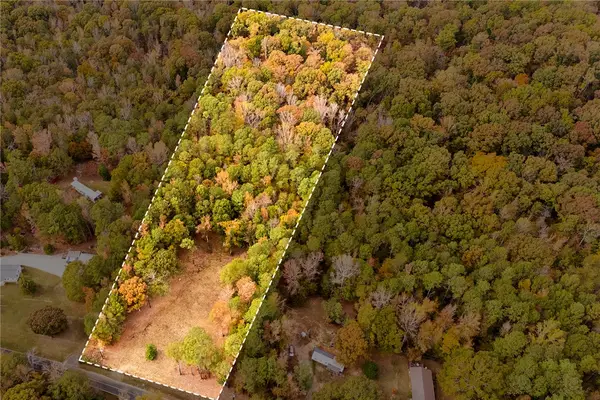 $89,900Active4.93 Acres
900 Little Mountain Road, Anderson, SC 29626
MLS# 20309307Listed by: RE/MAX MOVES - SIMPSONVILLE - New
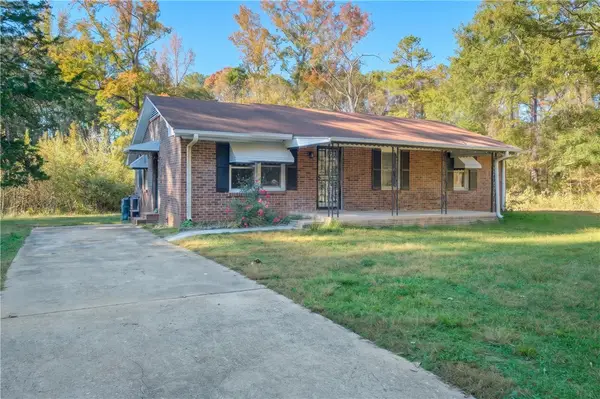 $189,726Active3 beds 2 baths1,119 sq. ft.
138 Robertson Road, Anderson, SC 29621
MLS# 20309320Listed by: JACKSON STANLEY, REALTORS - New
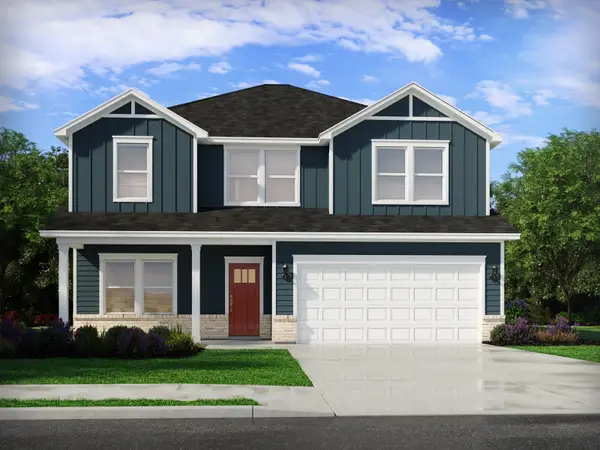 $329,900Active4 beds 3 baths2,345 sq. ft.
1339 Hyde Street, Anderson, SC 29624
MLS# 343653Listed by: MTH SC REALTY, LLC - New
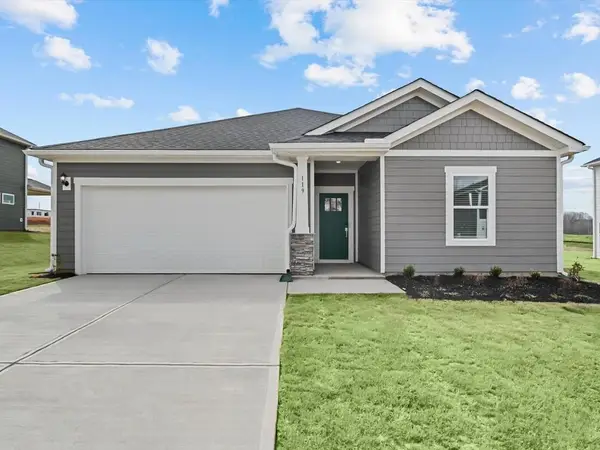 $289,900Active3 beds 2 baths1,648 sq. ft.
1340 Hyde Road, Anderson, SC 29624
MLS# 343649Listed by: MTH SC REALTY, LLC  $34,950Active1.26 Acres
lot 3 Guest Circle, Anderson, SC 29621
MLS# 20306428Listed by: SILVER STAR REAL ESTATE $34,950Active1.5 Acres
Lot 4 Guest Circle, Anderson, SC 29621
MLS# 20306430Listed by: SILVER STAR REAL ESTATE- New
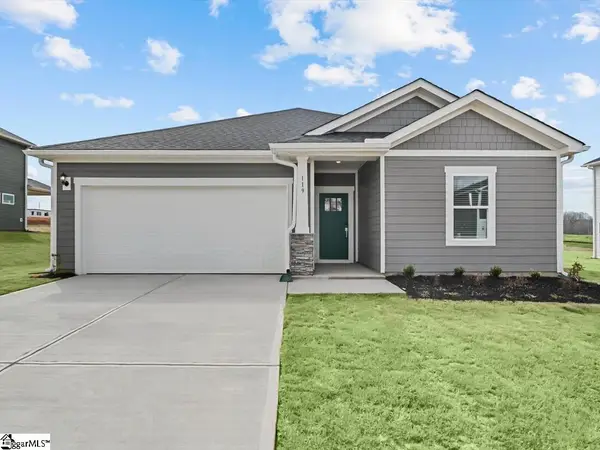 $289,900Active3 beds 2 baths
1340 Hyde Street, Anderson, SC 29624
MLS# 1609059Listed by: MTH SC REALTY, LLC - New
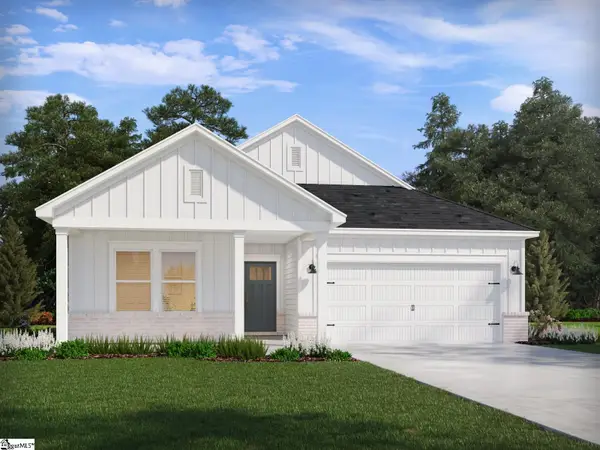 $274,900Active3 beds 2 baths
1338 Hyde Street, Anderson, SC 29624
MLS# 1609066Listed by: MTH SC REALTY, LLC


Protect your home and budget from life's surprises with an Assurant Home Warranty, backed by a partner that supports you through every step of homeownership. Explore Plans.
© 2026 Better Homes and Gardens Real Estate LLC. An Anywhere Real Estate company. All rights reserved. Better Homes and Gardens® Real Estate is a registered trademark owned by Meredith Operations Corporation, licensed to Better Homes and Gardens Real Estate LLC and used with permission. Better Homes and Gardens Real Estate LLC fully supports the principles of the Fair Housing Act and the Equal Opportunity Act. Listing information is deemed reliable but is not guaranteed accurate.
Each office is independently owned and operated.
Any services or products provided by third parties are not provided by, affiliated with or related to Better Homes and Gardens Real Estate LLC, or its affiliated companies.