
113 Lookover Drive, Anderson, SC 29621
Local realty services provided by:Better Homes and Gardens Real Estate Medley
113 Lookover Drive,Anderson, SC 29621
$170,000
- 3 Beds
- 2 Baths
- - sq. ft.
- Condominium
- Active
Listed by: casey shugart
Office: adly group realty
MLS#:20304395
Source:SC_AAR
Price summary
- Price:$170,000
- Monthly HOA dues:$320
About this home
Welcome to your new FIRST FLOOR Condo here at Overlook. This unit has water views and is the shortest distance possible to the clubhouse. Inside you will notice that it has been freshly painted with new flooring and fixtures. All appliances stay with the home. Located in the gated Overlook community on Lake Hartwell, residents enjoy access to a clubhouse, pool, fitness center, and a community dock. Conveniently situated just minutes from Clemson, Anderson, and I-85, this property is ideal for full-time living, a weekend getaway, or an investment opportunity. HOA covers exterior maintenance, lawn care, water, and trash for easy, low-maintenance living.
Contact an agent
Home facts
- Subdivision & Development:Overlook Condominiums
- Listing ID #:20304395
- Added:55 day(s) ago
- Updated:September 22, 2026 at 05:03 PM
Rooms and interior
- Bedrooms:3
- Total bathrooms:2
- Full bathrooms:2
- Rooms Total:9
- Bathrooms Description:Tub/Shower
- Kitchen Description:Electric Oven, Electric Range
- Bedroom Description:Main Level Primary
- Basement:Yes
Heating and cooling
- Cooling:Central Air, Electric
- Heating:Central, Electric
- Central air:Yes
Structure and exterior
- Roof:Architectural, Shingle
- Lot Features:Outside City Limits, Subdivision
- Construction Materials:Vinyl Siding
- Exterior Features:Balcony
- Foundation Description:Slab
- Levels:1 Story
Schools
- High school:Pendleton High
- Middle school:Riverside Middl
- Elementary school:Mount Lebanon
Utilities
- Water:Public
- Sewer:Public Sewer
Finances and disclosures
- Price:$170,000
- Tax amount:$514 (2025)
Features and amenities
- Appliances:Electric Oven, Electric Range
- Laundry features:Electric Dryer Hookup, Washer Hookup
- Amenities:Ceiling Fans, Walk-in Closets
- Pool features:Community
New listings near 113 Lookover Drive
- New
 $724,000Active4 beds 5 baths
1027 Tuscany Drive, Anderson, SC 29621
MLS# 1604433Listed by: ACCESS REALTY, LLC - New
 $755,000Active4 beds 2 baths1,885 sq. ft.
2210 Surfside Drive, Anderson, SC 29625
MLS# 20306448Listed by: CENTURY 21 COMMUNITY REALTY - New
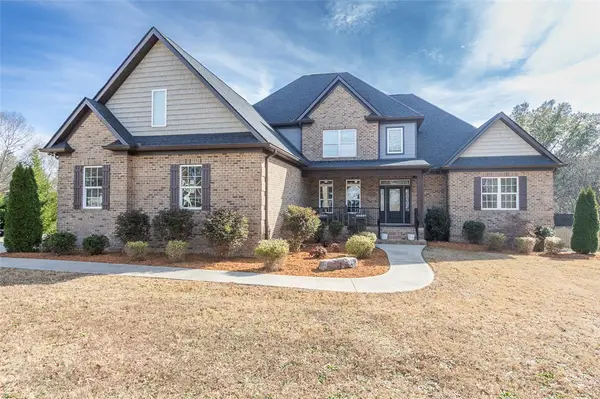 $769,900Active4 beds 4 baths
310 Burning Tree Road, Anderson, SC 29621
MLS# 20306454Listed by: WESTERN UPSTATE KELLER WILLIAM - New
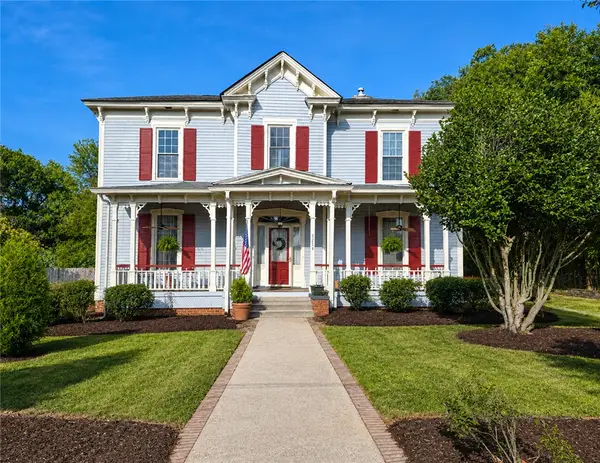 $229,900Active4 beds 2 baths3,800 sq. ft.
1214 S Mcduffie Street, Anderson, SC 29624
MLS# 20306041Listed by: ASL REALTY - New
 $249,900Active3 beds 2 baths1,213 sq. ft.
1033 Hickory Lane, Anderson, SC 29624
MLS# 20306044Listed by: ASL REALTY - New
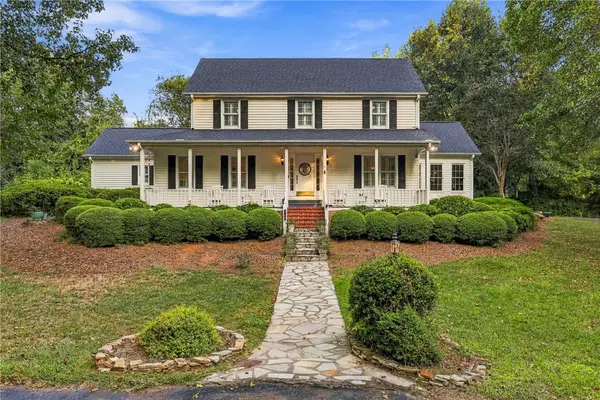 $659,900Active4 beds 4 baths
318 Quail Run, Anderson, SC 29621
MLS# 20306174Listed by: REAL ESTATE BY RIA - New
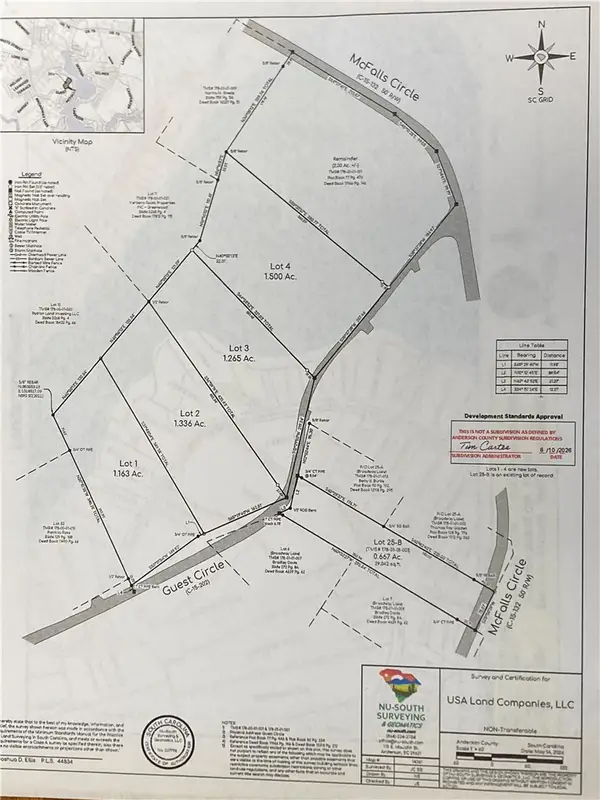 $45,000Active1.16 Acres
00 Guest Circle, Anderson, SC 29621
MLS# 20306422Listed by: SILVER STAR REAL ESTATE - New
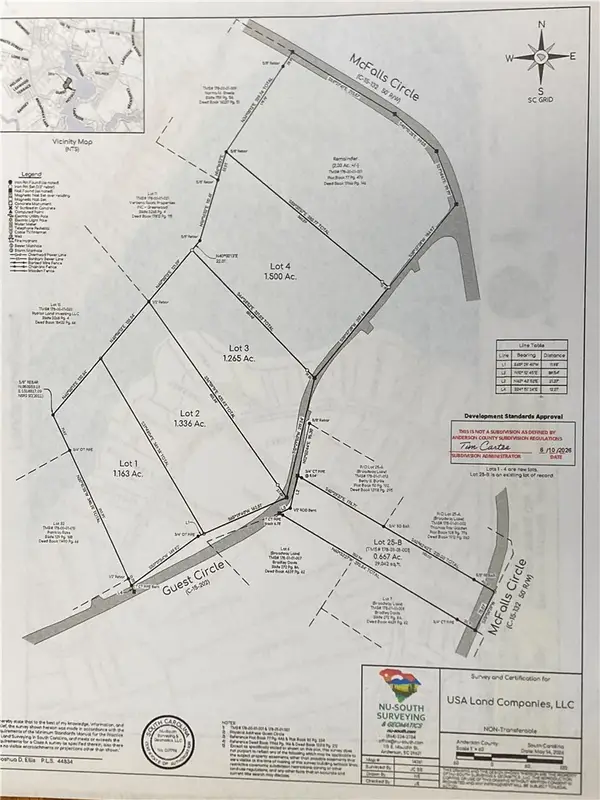 $50,000Active1.26 Acres
00 Guest Circle, Anderson, SC 29621
MLS# 20306427Listed by: SILVER STAR REAL ESTATE - New
 $55,000Active1.5 Acres
00 Guest Circle, Anderson, SC 29621
MLS# 20306430Listed by: SILVER STAR REAL ESTATE - New
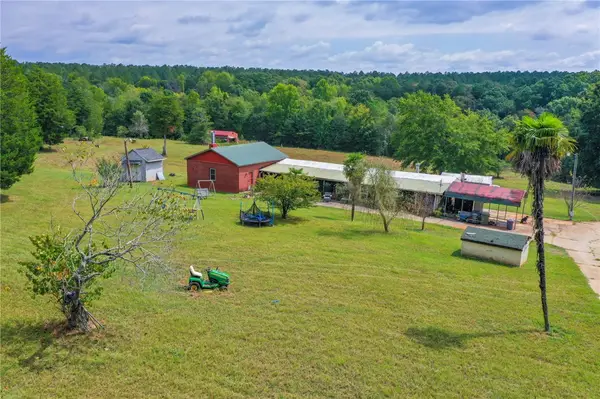 $437,000Active19.04 Acres
133 Derrick Lane, Anderson, SC 29626
MLS# 20305972Listed by: WESTERN UPSTATE KELLER WILLIAM


Protect your home and budget from life's surprises with an Assurant Home Warranty, backed by a partner that supports you through every step of homeownership. Explore Plans.
© 2026 Better Homes and Gardens Real Estate LLC. An Anywhere Real Estate company. All rights reserved. Better Homes and Gardens® Real Estate is a registered trademark owned by Meredith Operations Corporation, licensed to Better Homes and Gardens Real Estate LLC and used with permission. Better Homes and Gardens Real Estate LLC fully supports the principles of the Fair Housing Act and the Equal Opportunity Act. Listing information is deemed reliable but is not guaranteed accurate.
Each office is independently owned and operated.
Any services or products provided by third parties are not provided by, affiliated with or related to Better Homes and Gardens Real Estate LLC, or its affiliated companies.