
1132 Sunset Lane, Anderson, SC 29626
Local realty services provided by:Better Homes and Gardens Real Estate Medley
Listed by: quigley team, kelin ashley
Office: parker quigley properties llc.
MLS#:20309141
Source:SC_AAR
Price summary
- Price:$949,000
- Price per sq. ft.:$298.8
About this home
Enjoy the security of knowing that drought won't stop you from taking your boat out and enjoying the lake - this Lake Hartwell waterfront home has over 8 feet of water under the dock right now! Inside the home, you'll find a large living area with a stone fireplace and vaulted tongue & groove ceilings. This leads you right to the completely updated kitchen, which features quartzite countertops, a 36 inch Akicon gas range, pot filler, a foot-controlled faucet, and a tile backsplash that extends to the ceiling. The new cabinetry includes pantry depth cabinets with pull-outs around the refrigerator, corner lazy Susans, pull-outs on either side of the range, and a pull-out double trash can. Just off the kitchen, the walk-in laundry room includes a utility sink as well as exterior access. The primary suite is located on this side of the home and includes a vaulted ceiling, sliding doors to the deck, a walk-in closet, and a private bathroom with double sinks and separate tub and shower. There is a second bedroom suite with a private bathroom and walk-in closet on the opposite end of the living area. The remaining two bedrooms share an updated bathroom with a tile walk-in shower. Beyond the kitchen and main living area, the expansive addition features more tongue & groove ceilings and a wall of oversized sliding windows, allowing you to enjoy plenty of natural light and beautiful views all year long. This room leads into a flex room currently used as an office, which is where you will find the spiral staircase leading to the finished basement. The lower level includes a kitchenette and full bathroom with a tiled shower, so it could be used as a studio apartment. An unfinished workshop area is accessible from this level. The attached garage includes a permanent staircase leading up to a floored attic area which could be finished for additional living space. There's even more storage space in the 10x24 shed, which also has a 10x24 extended roof that allows you to park lawn mowers and other equipment under cover. The Corps line is close to the water, which allows this property to have both a concrete path and wooden steps leading to the dock. This property is located only 2 miles from the Stone Creek Cove Golf Course and Raines at Stone Creek Cove, which offers lakeside dining Tuesday through Sunday. Additional recent improvements include: all new windows and sliding glass doors (excluding addition/sunroom), refinished hardwood floors, new ceiling fans and light fixtures through most of the home, entire exterior has been repainted & any rotted wood was replaced, and the spiral staircase was added to provide access to the lower level....
Contact an agent
Home facts
- Year built:1986
- Subdivision & Development:Providence Poin
- Listing ID #:20309141
- Added:1 day(s) ago
- Updated:November 07, 2026 at 05:06 PM
Rooms and interior
- Bedrooms:4
- Total bathrooms:4
- Full bathrooms:4
- Flooring:Carpet, Hardwood, Luxury Vinyl Plank, Tile
- Bathrooms Description:Bath in Primary Bedroom, Bathtub, Separate Shower, Walk-In Shower
- Kitchen Description:Gas Oven, Gas Range, Refrigerator
- Bedroom Description:Bath in Primary Bedroom, Main Level Primary, Multiple Primary Suites
- Basement:Yes
- Basement Description:Crawl Space, Daylight, Finished, Interior Entry, Walk-Out Access
- Living area:3,176 sq. ft.
Heating and cooling
- Cooling:Heat Pump
- Heating:Electric, Heat Pump, Multiple Heating Units
Structure and exterior
- Roof:Architectural, Shingle
- Year built:1986
- Building area:3,176 sq. ft.
- Lot area:0.86 Acres
- Lot Features:Outside City Limits, Subdivision, Trees, Views
- Architectural Style:Traditional
- Construction Materials:Wood Siding
- Exterior Features:Deck, Front Porch, Patio, Porch
- Foundation Description:Basement, Crawl Space
- Levels:1 Story
Schools
- High school:Westside High
- Middle school:Robert Anderson Middle
- Elementary school:Mclees Elem
Utilities
- Water:Public
- Sewer:Septic Tank
Finances and disclosures
- Price:$949,000
- Price per sq. ft.:$298.8
Features and amenities
- Appliances:Dryer, Electric Water Heater, Gas Oven, Gas Range, Refrigerator, Washer
- Laundry features:Dryer, Electric Dryer Hookup, Sink, Washer, Washer Hookup
- Amenities:Blinds, Cathedral Ceilings, Ceiling Fans, Insulated Windows, Plantation Shutters, Shutters, Skylights, Solid Surface Counters, Vinyl Windows, Walk-in Closets, Workshop
Parking
- Parking description:Attached, Driveway, Garage, Garage Door Opener
- Garage:Yes
- Garage spaces:2
New listings near 1132 Sunset Lane
- New
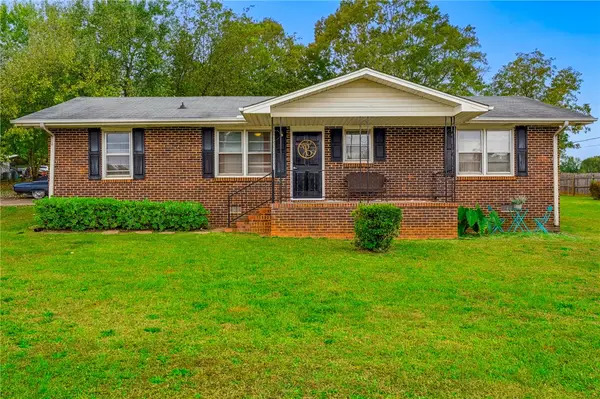 $229,000Active2 beds 1 baths1,200 sq. ft.
305 Miller Road, Anderson, SC 29625
MLS# 20309001Listed by: BHHS C DAN JOYNER - ANDERSON - New
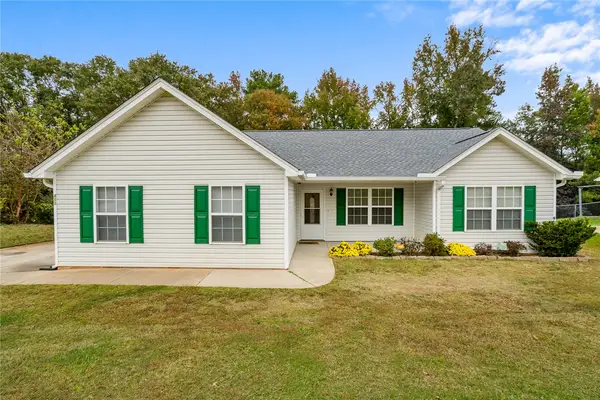 $225,000Active3 beds 2 baths1,302 sq. ft.
410 Chestnut Boulevard, Anderson, SC 29625
MLS# 20309028Listed by: WESTERN UPSTATE KELLER WILLIAM - New
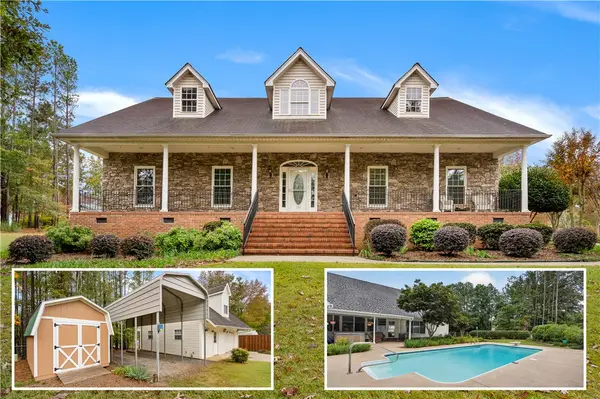 $529,000Active4 beds 4 baths2,617 sq. ft.
534 Broadwater Circle, Anderson, SC 29626
MLS# 20309127Listed by: WESTERN UPSTATE KELLER WILLIAM - New
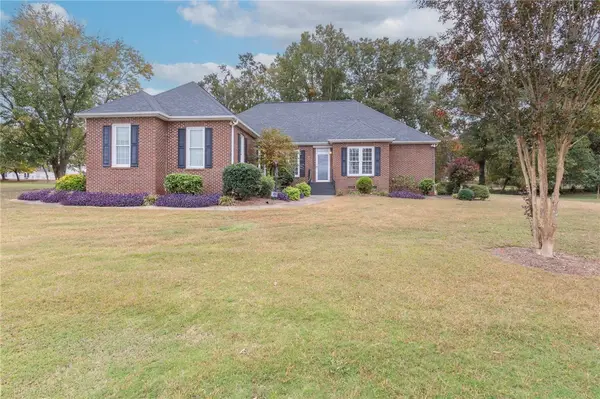 $499,900Active4 beds 3 baths2,254 sq. ft.
408 Hopewell Ridge, Anderson, SC 29621
MLS# 20308896Listed by: WESTERN UPSTATE KELLER WILLIAM - New
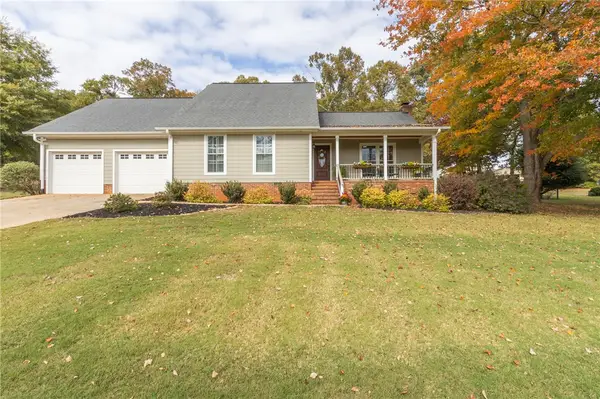 $350,000Active4 beds 3 baths2,318 sq. ft.
1107 White Oak Drive, Anderson, SC 29621
MLS# 20308961Listed by: WESTERN UPSTATE KELLER WILLIAM - New
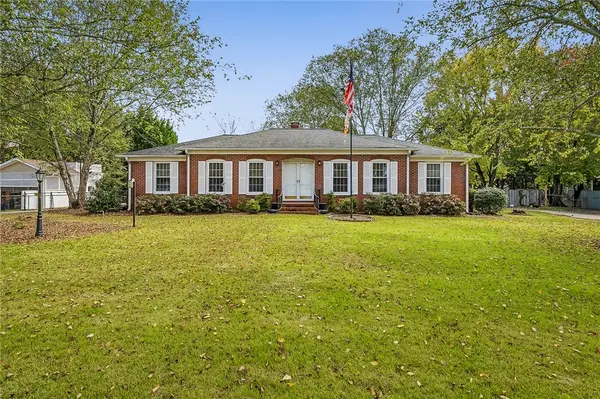 $269,000Active3 beds 2 baths1,760 sq. ft.
307 Loblolly Drive, Anderson, SC 29625
MLS# 20308974Listed by: JACKSON STANLEY, REALTORS - New
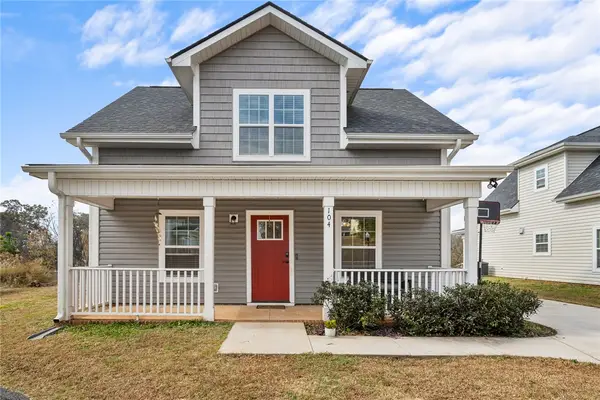 $212,500Active3 beds 2 baths1,300 sq. ft.
104 Royalview Drive, Anderson, SC 29624
MLS# 20309116Listed by: BHHS C DAN JOYNER - ANDERSON - New
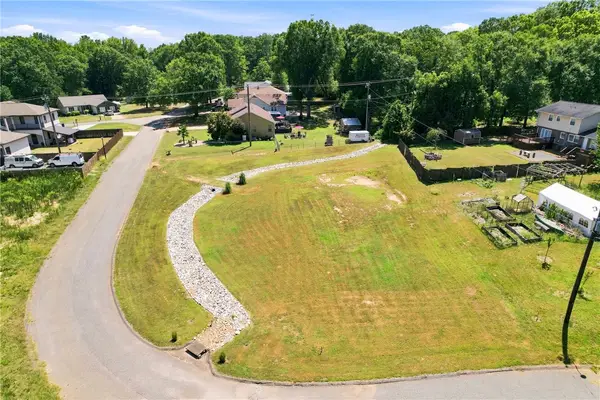 $59,000Active0.32 Acres
1011 Willow Run Road, Anderson, SC 29621
MLS# 20309107Listed by: CASEY GROUP REAL ESTATE - ANDERSON - Open Sun, 2 to 4pmNew
 $299,900Active3 beds 2 baths
304 Whitehall Road, Anderson, SC 29625
MLS# 20308810Listed by: HOWARD HANNA ALLEN TATE - ANDERSON NORTH


Protect your home and budget from life's surprises with an Assurant Home Warranty, backed by a partner that supports you through every step of homeownership. Explore Plans.
© 2026 Better Homes and Gardens Real Estate LLC. An Anywhere Real Estate company. All rights reserved. Better Homes and Gardens® Real Estate is a registered trademark owned by Meredith Operations Corporation, licensed to Better Homes and Gardens Real Estate LLC and used with permission. Better Homes and Gardens Real Estate LLC fully supports the principles of the Fair Housing Act and the Equal Opportunity Act. Listing information is deemed reliable but is not guaranteed accurate.
Each office is independently owned and operated.
Any services or products provided by third parties are not provided by, affiliated with or related to Better Homes and Gardens Real Estate LLC, or its affiliated companies.