
115 Hunter Street, Anderson, SC 29625
Local realty services provided by:Better Homes and Gardens Real Estate Medley
115 Hunter Street,Anderson, SC 29625
$185,000
- 3 Beds
- 2 Baths
- 1,221 sq. ft.
- Single family
- Active
Listed by: caitlin pawlowski
Office: coldwell banker caine/williams
MLS#:20307269
Source:SC_AAR
Price summary
- Price:$185,000
- Price per sq. ft.:$151.52
About this home
This beautifully renovated property blends modern updates and inviting charm. Enjoy relaxing mornings on the welcoming front porch before stepping inside to an open-concept living area designed for comfortable everyday living and effortless entertaining. The updated kitchen is a standout feature, complete with a stylish island, new cabinetry and new appliances. Both bathrooms have been tastefully updated with large tiled showers and new vanities. With extensive improvements throughout, including new roof shingles, new flooring, fresh paint, new kitchen and bathroom cabinets, updated lighting, a new HVAC system and new appliances, this home offers peace of mind and a fresh start for its next owner. Outside, the large backyard backs up to mature trees, providing a peaceful setting with plenty of room to relax, play or entertain. Conveniently located just minutes from downtown Anderson, you'll enjoy easy access to local dining, shopping and everyday amenities.
Contact an agent
Home facts
- Year built:1958
- Listing ID #:20307269
- Added:1 day(s) ago
- Updated:October 14, 2026 at 01:46 PM
Rooms and interior
- Bedrooms:3
- Total bathrooms:2
- Full bathrooms:2
- Rooms Total:6
- Flooring:Luxury Vinyl, Luxury Vinyl Plank, Luxury Vinyl Tile, Tile
- Bathrooms Description:Bath in Primary Bedroom, Shower Only
- Kitchen Description:Electric Oven, Electric Range, Refrigerator
- Bedroom Description:Bath in Primary Bedroom, Main Level Primary
- Basement:Yes
- Basement Description:Crawl Space
- Living area:1,221 sq. ft.
Heating and cooling
- Cooling:Central Air, Electric
- Heating:Central, Electric
- Central air:Yes
Structure and exterior
- Roof:Architectural, Shingle
- Year built:1958
- Building area:1,221 sq. ft.
- Lot area:0.23 Acres
- Lot Features:Level, Not In Subdivision, Outside City Limits
- Architectural Style:Bungalow
- Construction Materials:Vinyl Siding
- Exterior Features:Deck, Front Porch, Paved Driveway, Porch
- Foundation Description:Crawl Space
- Levels:1 Story
Schools
- High school:Westside High
- Middle school:Robert Anderson Middle
- Elementary school:Centrvl Elem
Utilities
- Water:Public
- Sewer:Public Sewer
Finances and disclosures
- Price:$185,000
- Price per sq. ft.:$151.52
Features and amenities
- Appliances:Electric Oven, Electric Range, Refrigerator
- Laundry features:Washer Hookup
- Amenities:Ceiling Fans, Smoke Detectors, Smooth Ceilings
Parking
- Parking description:Driveway, Paved Driveway
New listings near 115 Hunter Street
- New
 $299,900Active3 beds 2 baths
1341 Hyde Street, Anderson, SC 29626
MLS# 20306519Listed by: MTH SC REALTY, LLC - New
 $95,000Active1.01 Acres
1298 Lakewood Lane, Anderson, SC 29625
MLS# 20307303Listed by: WESTERN UPSTATE KELLER WILLIAM - New
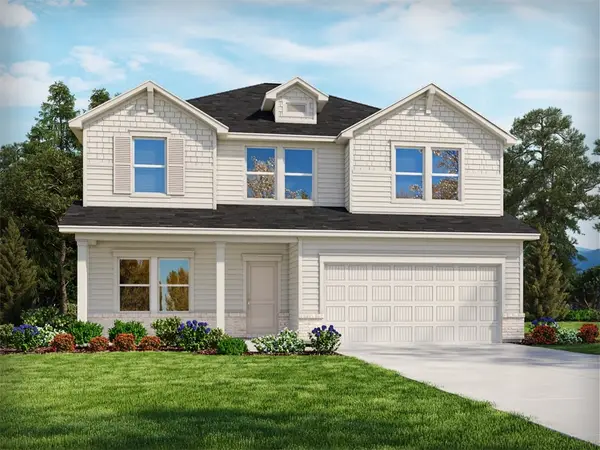 $342,900Active4 beds 3 baths
1343 Hyde Street, Anderson, SC 29626
MLS# 20306520Listed by: MTH SC REALTY, LLC  $206,990Pending3 beds 3 baths
238 Islay Way, Anderson, SC 29621
MLS# 1605877Listed by: DRB GROUP SOUTH CAROLINA, LLC- New
 $345,440Active4 beds 3 baths
334 Addalynn Lane, Anderson, SC 29621
MLS# 1606598Listed by: D.R. HORTON - New
 $369,990Active4 beds 3 baths
336 Addalynn Lane, Anderson, SC 29621
MLS# 1606599Listed by: D.R. HORTON - New
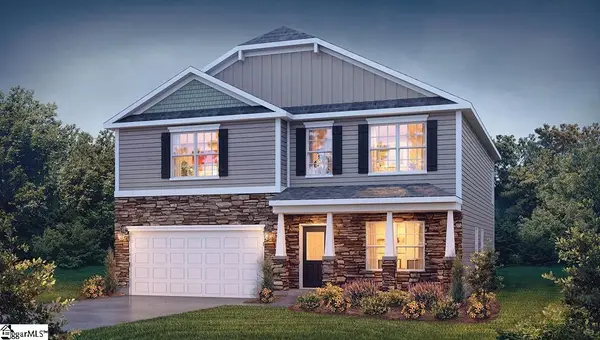 $360,390Active4 beds 3 baths
337 Addalynn Lane, Anderson, SC 29621
MLS# 1606600Listed by: D.R. HORTON - New
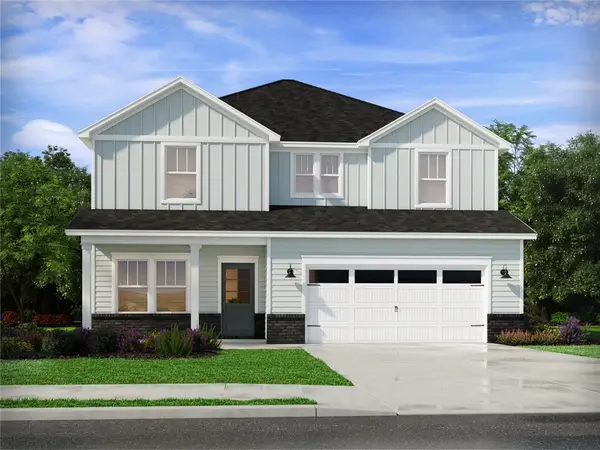 $352,900Active4 beds 3 baths
1342 Hyde Street, Anderson, SC 29626
MLS# 20306521Listed by: MTH SC REALTY, LLC - New
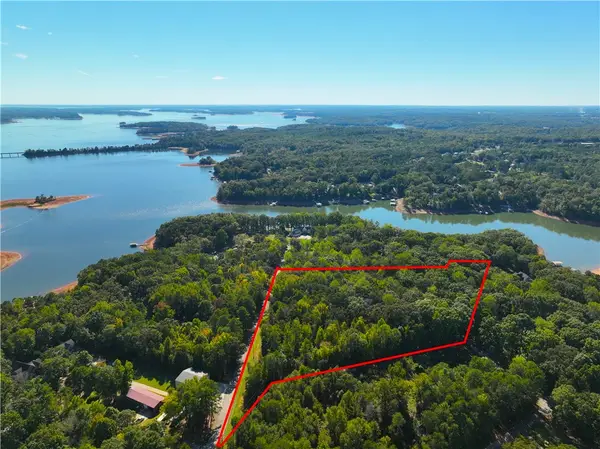 $230,000Active6.3 Acres
00 Mullinax Drive, Anderson, SC 29625
MLS# 20307271Listed by: CANN REALTY, LLC


Protect your home and budget from life's surprises with an Assurant Home Warranty, backed by a partner that supports you through every step of homeownership. Explore Plans.
© 2026 Better Homes and Gardens Real Estate LLC. An Anywhere Real Estate company. All rights reserved. Better Homes and Gardens® Real Estate is a registered trademark owned by Meredith Operations Corporation, licensed to Better Homes and Gardens Real Estate LLC and used with permission. Better Homes and Gardens Real Estate LLC fully supports the principles of the Fair Housing Act and the Equal Opportunity Act. Listing information is deemed reliable but is not guaranteed accurate.
Each office is independently owned and operated.
Any services or products provided by third parties are not provided by, affiliated with or related to Better Homes and Gardens Real Estate LLC, or its affiliated companies.