
1341 Hyde Street, Anderson, SC 29626
Local realty services provided by:Better Homes and Gardens Real Estate Medley
1341 Hyde Street,Anderson, SC 29626
$299,900
- 3 Beds
- 2 Baths
- - sq. ft.
- Single family
- Active
Listed by: kelly jo hard
Office: mth sc realty, llc.
MLS#:20306519
Source:SC_AAR
Price summary
- Price:$299,900
- Monthly HOA dues:$58.33
About this home
Brand new, energy-efficient home available NOW! Prepare dinner in the open-concept kitchen while staying connected with guests in the great room. Just down the hall from the generous secondary bedrooms, unwind in the primary suite, complete with dual sinks and an impressive walk-in closet. Now selling in Anderson, where our thoughtfully designed ranch and two-story single-family homes off energy-efficient living from the $300s. Enjoy low-maintenance living with modern features that support comfort and convenience. Southwell Commons places you within easy reach of Greenville, while being just minutes from downtown Anderson, making daily commutes and weekend adventures simple. Each of our homes is built with innovative, energy-efficient features designed to help you enjoy more savings, better health, real comfort and peace of mind
Contact an agent
Home facts
- Year built:2026
- Subdivision & Development:Southwell Commons
- Listing ID #:20306519
- Added:1 day(s) ago
- Updated:October 14, 2026 at 08:00 PM
Rooms and interior
- Bedrooms:3
- Total bathrooms:2
- Full bathrooms:2
- Rooms Total:4
- Flooring:Carpet, Ceramic Tile, Luxury Vinyl, Luxury Vinyl Tile
- Bathrooms Description:Bath in Primary Bedroom, Shower Only
- Kitchen Description:Dishwasher, Disposal, Microwave
- Bedroom Description:Bath in Primary Bedroom, Main Level Primary
- Basement:Yes
Heating and cooling
- Cooling:Central Air, Electric
- Heating:Heat Pump
- Central air:Yes
Structure and exterior
- Roof:Composition, Shingle
- Year built:2026
- Lot Features:Level, Outside City Limits, Subdivision
- Architectural Style:Craftsman
- Construction Materials:Masonite
- Exterior Features:Patio
- Foundation Description:Slab
- Levels:1 Story
Schools
- High school:Tl Hanna High
- Middle school:Mccants Middle
- Elementary school:Nevittforest El
Utilities
- Water:Public
- Sewer:Public Sewer
Finances and disclosures
- Price:$299,900
Features and amenities
- Appliances:Dishwasher, Disposal, Dryer, Microwave
- Laundry features:Dryer, Electric Dryer Hookup, Washer Hookup
- Amenities:Granite Counters, Pull-Down Attic Stairs, Smooth Ceilings, Solid Surface Counters, Walk-in Closets
- Pool features:Community
Parking
- Parking description:Attached, Garage, Garage Door Opener
- Garage:Yes
- Garage spaces:2
New listings near 1341 Hyde Street
- New
 $95,000Active1.01 Acres
1298 Lakewood Lane, Anderson, SC 29625
MLS# 20307303Listed by: WESTERN UPSTATE KELLER WILLIAM - New
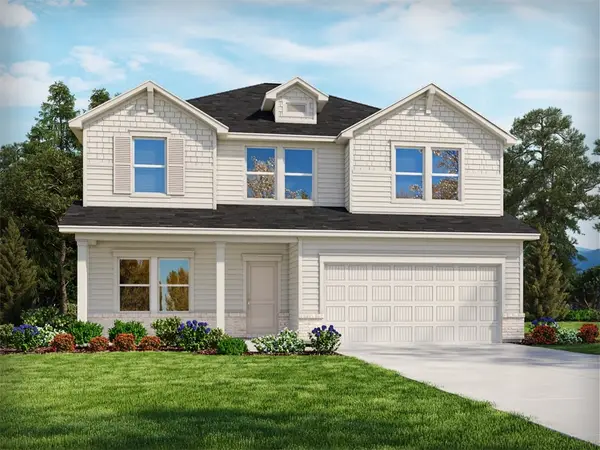 $342,900Active4 beds 3 baths
1343 Hyde Street, Anderson, SC 29626
MLS# 20306520Listed by: MTH SC REALTY, LLC  $206,990Pending3 beds 3 baths
238 Islay Way, Anderson, SC 29621
MLS# 1605877Listed by: DRB GROUP SOUTH CAROLINA, LLC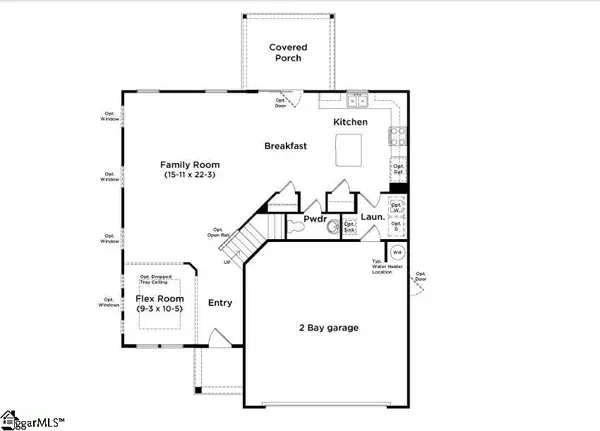 $393,990Pending4 beds 3 baths
131 Beaverdam Creek Drive, Anderson, SC 29621
MLS# 1606577Listed by: DRB GROUP SOUTH CAROLINA, LLC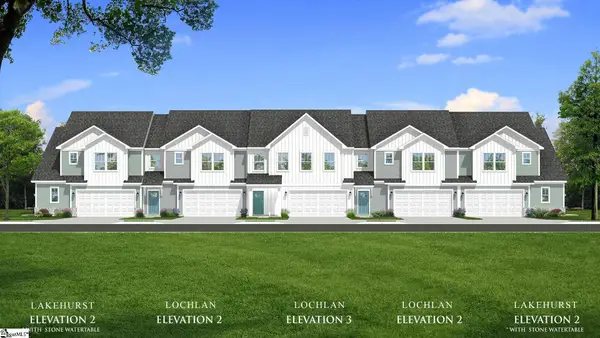 $295,990Pending3 beds 3 baths
144 Silo Ridge Drive, Anderson, SC 29621
MLS# 1606580Listed by: DRB GROUP SOUTH CAROLINA, LLC $316,990Pending3 beds 3 baths
150 Silo Ridge Drive, Anderson, SC 29621
MLS# 1606586Listed by: DRB GROUP SOUTH CAROLINA, LLC- New
 $345,440Active4 beds 3 baths
334 Addalynn Lane, Anderson, SC 29621
MLS# 1606598Listed by: D.R. HORTON - New
 $369,990Active4 beds 3 baths
336 Addalynn Lane, Anderson, SC 29621
MLS# 1606599Listed by: D.R. HORTON - New
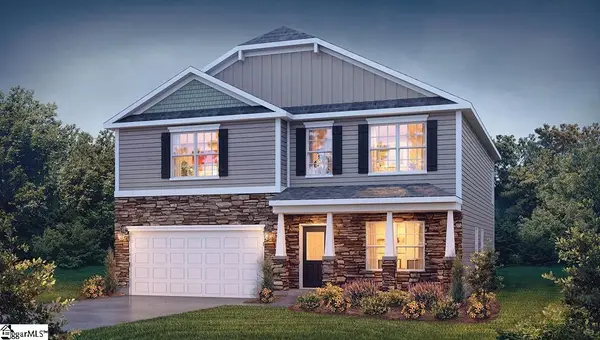 $360,390Active4 beds 3 baths
337 Addalynn Lane, Anderson, SC 29621
MLS# 1606600Listed by: D.R. HORTON


Protect your home and budget from life's surprises with an Assurant Home Warranty, backed by a partner that supports you through every step of homeownership. Explore Plans.
© 2026 Better Homes and Gardens Real Estate LLC. An Anywhere Real Estate company. All rights reserved. Better Homes and Gardens® Real Estate is a registered trademark owned by Meredith Operations Corporation, licensed to Better Homes and Gardens Real Estate LLC and used with permission. Better Homes and Gardens Real Estate LLC fully supports the principles of the Fair Housing Act and the Equal Opportunity Act. Listing information is deemed reliable but is not guaranteed accurate.
Each office is independently owned and operated.
Any services or products provided by third parties are not provided by, affiliated with or related to Better Homes and Gardens Real Estate LLC, or its affiliated companies.