
116 Dean Road, Anderson, SC 29625
Local realty services provided by:Better Homes and Gardens Real Estate Medley
116 Dean Road,Anderson, SC 29625
$401,000
- 3 Beds
- 2 Baths
- 1,577 sq. ft.
- Single family
- Active
Listed by: jody blanding
Office: jw martin real estate
MLS#:20305371
Source:SC_AAR
Price summary
- Price:$401,000
- Price per sq. ft.:$254.28
About this home
The home is owner-occupied, the fireplace was cleaned in 2026, it has been very well maintained, large front porch, stone fireplace with gas logs, vaulted ceilings, great lighting, open floor concept
Contact an agent
Home facts
- Year built:2006
- Listing ID #:20305371
- Added:1 day(s) ago
- Updated:August 24, 2026 at 07:17 PM
Rooms and interior
- Bedrooms:3
- Total bathrooms:2
- Full bathrooms:2
- Flooring:Carpet, Luxury Vinyl Plank
- Kitchen Description:Dishwasher, Disposal, Electric Oven, Electric Range, Microwave, Smooth Cooktop
- Basement:Yes
- Basement Description:Crawl Space
- Living area:1,577 sq. ft.
Heating and cooling
- Cooling:Central Air, Electric
- Heating:Central, Electric
- Central air:Yes
Structure and exterior
- Roof:Architectural, Shingle
- Year built:2006
- Building area:1,577 sq. ft.
- Lot area:3.55 Acres
- Lot Features:Not In Subdivision, Outside City Limits
- Architectural Style:Contemporary
- Construction Materials:Vinyl Siding
- Foundation Description:Crawl Space
- Levels:1 Story
Schools
- High school:Pendleton High
- Middle school:Riverside Middl
- Elementary school:Lafrance
Utilities
- Water:Public
- Sewer:Public Sewer
Finances and disclosures
- Price:$401,000
- Price per sq. ft.:$254.28
Features and amenities
- Appliances:Dishwasher, Disposal, Electric Oven, Electric Range, Microwave, Smooth Cooktop
New listings near 116 Dean Road
- New
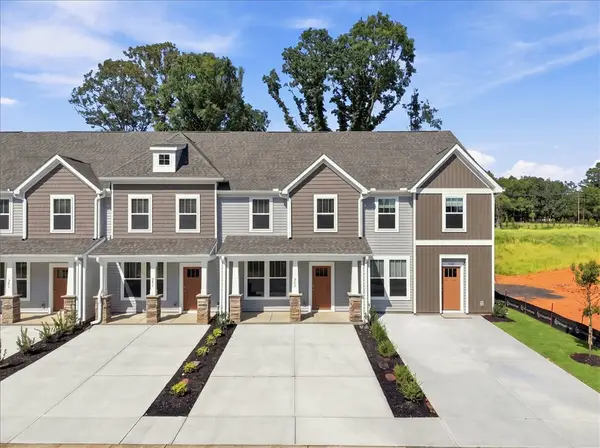 $193,990Active3 beds 3 baths1,483 sq. ft.
245 Islay Way, Anderson, SC 29621
MLS# 20305375Listed by: DRB GROUP SOUTH CAROLINA, LLC  $490,572Pending5 beds 5 baths3,578 sq. ft.
230 Gypsum Way, Anderson, SC 29625
MLS# 20305354Listed by: CLAYTON PROPERTIES GROUP DBA - MUNGO HOMES- New
 $33,000Active0 Acres
00 Cox Avenue, Anderson, SC 29621
MLS# 1601711Listed by: EXP REALTY LLC - New
 $249,900Active3 beds 3 baths1,100 sq. ft.
213 Jackson Circle, Anderson, SC 29625
MLS# 20305349Listed by: LAKE HARTWELL PROPERTIES - New
 $349,000Active3 beds 3 baths
610 Walnut Way, Anderson, SC 29626
MLS# 20305342Listed by: LOVE MY HOMETOWN - New
 $575,000Active3 beds 2 baths1,876 sq. ft.
525 Shirley Store Road, Anderson, SC 29621
MLS# 20305343Listed by: BLUEFIELD REALTY GROUP - New
 $279,900Active3 beds 2 baths
200 Edgebrook Drive, Anderson, SC 29621
MLS# 20305310Listed by: BHHS C DAN JOYNER - ANDERSON - New
 $381,300Active4 beds 4 baths2,316 sq. ft.
218 Bellflower Lane, Anderson, SC 29625
MLS# 20305340Listed by: SM SOUTH CAROLINA BROKERAGE, L  $490,572Pending5 beds 5 baths
230 Gypsum Way #Lot 70, Anderson, SC 29625
MLS# 1601697Listed by: MUNGO HOMES PROPERTIES, LLC


Protect your home and budget from life's surprises with an Assurant Home Warranty, backed by a partner that supports you through every step of homeownership. Explore Plans.
© 2026 Better Homes and Gardens Real Estate LLC. An Anywhere Real Estate company. All rights reserved. Better Homes and Gardens® Real Estate is a registered trademark owned by Meredith Operations Corporation, licensed to Better Homes and Gardens Real Estate LLC and used with permission. Better Homes and Gardens Real Estate LLC fully supports the principles of the Fair Housing Act and the Equal Opportunity Act. Listing information is deemed reliable but is not guaranteed accurate.
Each office is independently owned and operated.
Any services or products provided by third parties are not provided by, affiliated with or related to Better Homes and Gardens Real Estate LLC, or its affiliated companies.