
116 Stone Cottage Drive, Anderson, SC 29621
Local realty services provided by:Better Homes and Gardens Real Estate Medley
Listed by: cortney peck
Office: howard hanna allen tate - easley powdersville
MLS#:20305273
Source:SC_AAR
Price summary
- Price:$629,900
- Price per sq. ft.:$194.29
About this home
• New roof
• New windows throughout
• Completely remodeled interior featuring custom cabinetry and updated flooring
Welcome to beautifully updated living in sought-after Brookstone Meadows, where timeless design, modern convenience, and exceptional attention to detail come together in this move-in-ready home. Ideally located just minutes from I-85, the community offers access to golf, tennis, a pool, and clubhouse amenities. From the moment you enter the soaring two-story foyer, the home makes an impression. The elegant formal dining room features bamboo hardwood floors, wainscoting, and a dramatic ceiling, while the expansive living area is filled with natural light from a striking curved wall of windows and impressive soaring ceilings. At the heart of the home is a completely redesigned kitchen featuring custom Kinley cabinetry, abundant drawer storage, premium hardware, beautiful granite countertops with custom edging, and upgraded appliances. The adjoining hearth room offers a warm, inviting space with a fireplace, updated lighting, and convenient access to the screened porch—perfect for relaxing or entertaining. The main-level primary suite provides a private retreat with upgraded carpeting and a fully remodeled, spa-inspired bath. The showpiece is an oversized double-sided shower complete with body sprays, seating, custom cabinetry topped with granite, and premium Brizo and Kohler fixtures. Thoughtful improvements continue throughout the home, including bamboo and tile flooring, taller baseboards, an opened stairwell with oak treads, upgraded Pottery Barn and Ethan Allen lighting, and beautifully updated bathrooms featuring Kohler fixtures and Brizo faucets and shower systems. Major improvements include a new roof and new windows throughout, along with upgraded garage door openers and keypads. Smart-home and security features include a Ring doorbell, touch-entry locks, and exterior security cameras. Outside, extensive professional landscaping enhances all four sides of the property and hillside, while additional recent improvements include a refreshed driveway and front door and professionally cleaned exterior siding. With extensive renovations, sophisticated finishes, desirable main-level living, and an impressive list of structural, mechanical, and cosmetic upgrades, this Brookstone Meadows home offers an exceptional opportunity to simply move in and enjoy....
Contact an agent
Home facts
- Year built:2014
- Subdivision & Development:Brookstone Meadows
- Listing ID #:20305273
- Added:37 day(s) ago
- Updated:September 28, 2026 at 12:06 AM
Rooms and interior
- Bedrooms:3
- Total bathrooms:3
- Full bathrooms:2
- Half bathrooms:1
- Flooring:Bamboo, Carpet, Tile
- Basement:Yes
- Living area:3,242 sq. ft.
Heating and cooling
- Cooling:Central Air, Electric, Forced Air
- Heating:Natural Gas
- Central air:Yes
Structure and exterior
- Roof:Composition, Shingle
- Year built:2014
- Building area:3,242 sq. ft.
- Lot area:0.2 Acres
- Lot Features:City Lot, Subdivision
- Architectural Style:Traditional
- Construction Materials:Cement Siding, Stone
- Exterior Features:Porch, Screened
- Foundation Description:Slab
- Levels:2 Story
Schools
- High school:Wren High
- Middle school:Wren Middle
- Elementary school:Spearman Elem
Utilities
- Sewer:Public Sewer
Finances and disclosures
- Price:$629,900
- Price per sq. ft.:$194.29
Features and amenities
- Amenities:Bay Windows, Ceiling Fans, Entrance Foyer, Granite Counters, High Ceilings, Tray Ceilings, Vaulted Ceilings
- Smart home:Yes
Parking
- Parking description:Attached, Garage
- Garage:Yes
- Garage spaces:2
New listings near 116 Stone Cottage Drive
- New
 $425,000Active3 beds 2 baths
131 Bowen Road, Anderson, SC 29621
MLS# 20306668Listed by: WESTERN UPSTATE KELLER WILLIAM - New
 $175,000Active3 beds 2 baths
326 Jule Martin Road, Anderson, SC 29621
MLS# 1605040Listed by: BLUEFIELD REALTY GROUP - New
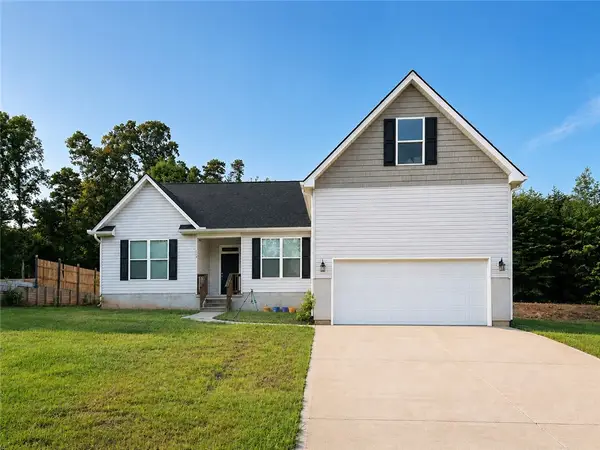 $329,000Active3 beds 2 baths1,894 sq. ft.
119 Quiet Way Quiet Way, Anderson, SC 29626
MLS# 20306659Listed by: NORTHGROUP REAL ESTATE - New
 $482,000Active3 beds 3 baths
128 Mcphail Farms Circle, Anderson, SC 29621
MLS# 20306658Listed by: BHHS C DAN JOYNER - OFFICE A - New
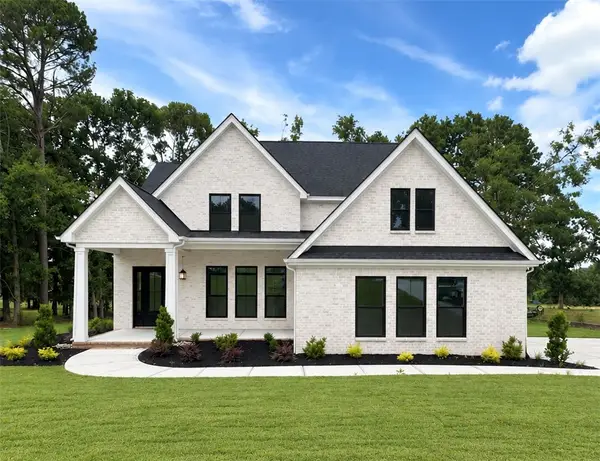 $680,000Active4 beds 4 baths3,012 sq. ft.
109 Creekwalk Drive, Anderson, SC 29625
MLS# 20306341Listed by: HQ REAL ESTATE, LLC - New
 $525,000Active4 beds 3 baths
122 Siena Drive, Anderson, SC 29621
MLS# 20306641Listed by: BRAND NAME REAL ESTATE UPSTATE - New
 $594,900Active4 beds 4 baths
208 Dandelion Trail, Anderson, SC 29621
MLS# 20306567Listed by: BHHS C DAN JOYNER - ANDERSON - New
 $349,900Active3 beds 2 baths1,700 sq. ft.
1011 Drakes Crossing, Anderson, SC 29625
MLS# 20306619Listed by: WESTERN UPSTATE KELLER WILLIAM - New
 $218,990Active3 beds 2 baths1,491 sq. ft.
247 Islay Way, Anderson, SC 29621
MLS# 20306634Listed by: DRB GROUP SOUTH CAROLINA, LLC - New
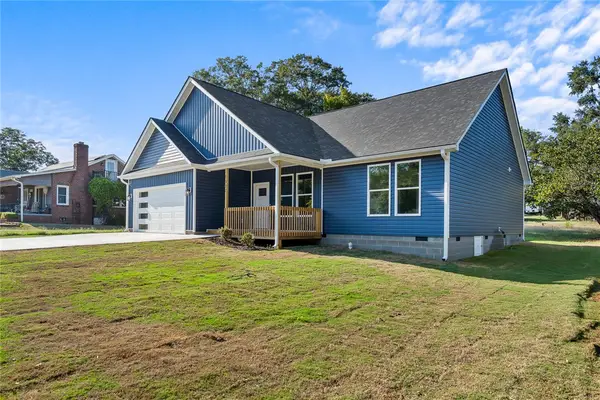 $324,900Active3 beds 2 baths
1507 Tindall Avenue, Anderson, SC 29621
MLS# 20306354Listed by: NORTHGROUP REAL ESTATE


Protect your home and budget from life's surprises with an Assurant Home Warranty, backed by a partner that supports you through every step of homeownership. Explore Plans.
© 2026 Better Homes and Gardens Real Estate LLC. An Anywhere Real Estate company. All rights reserved. Better Homes and Gardens® Real Estate is a registered trademark owned by Meredith Operations Corporation, licensed to Better Homes and Gardens Real Estate LLC and used with permission. Better Homes and Gardens Real Estate LLC fully supports the principles of the Fair Housing Act and the Equal Opportunity Act. Listing information is deemed reliable but is not guaranteed accurate.
Each office is independently owned and operated.
Any services or products provided by third parties are not provided by, affiliated with or related to Better Homes and Gardens Real Estate LLC, or its affiliated companies.