
116 Ventura Street, Anderson, SC 29621
Local realty services provided by:Better Homes and Gardens Real Estate Medley
116 Ventura Street,Anderson, SC 29621
$229,900
- 3 Beds
- 3 Baths
- 1,495 sq. ft.
- Townhouse
- Active
Listed by: erin murphy
Office: casey group real estate - anderson
MLS#:20305884
Source:SC_AAR
Price summary
- Price:$229,900
- Price per sq. ft.:$153.78
- Monthly HOA dues:$150
About this home
**SELLER IS OFFERING A ONE-YEAR HOME WARRANTY!**
Welcome to this inviting 3-bedroom, 2-bath townhouse located in the heart of Anderson! Offering a convenient location, comfortable living spaces, and plenty of versatility, this property is an excellent opportunity for first-time homebuyers, those looking to downsize, or investors searching for their next addition.
Inside, you'll find a functional floor plan featuring three spacious bedrooms and two full bathrooms, providing plenty of room for everyday living, guests, or even a dedicated home office. Whether you're looking for a place to call home or a property with investment potential, this townhouse offers flexibility to fit your needs.
Conveniently located near Anderson's shopping, dining, entertainment, and everyday amenities, you'll enjoy easy access to everything the area has to offer.
**INVESTORS TAKE NOTE!** This property can also be used as a rental, offering an opportunity to generate rental income and expand your investment portfolio.
To make this opportunity even more appealing, the seller is offering a **ONE-YEAR HOME WARRANTY** for added peace of mind!
Don't miss your chance to own an affordable, versatile property in a convenient Anderson location. Schedule your showing today!...
Contact an agent
Home facts
- Year built:2021
- Subdivision & Development:The Downs At Holly Creek
- Listing ID #:20305884
- Added:60 day(s) ago
- Updated:November 04, 2026 at 05:53 PM
Rooms and interior
- Bedrooms:3
- Total bathrooms:3
- Full bathrooms:2
- Half bathrooms:1
- Flooring:Carpet, Luxury Vinyl Plank
- Bathrooms Description:Shower Only
- Kitchen Description:Dishwasher, Electric Oven, Electric Range, Microwave, Refrigerator
- Basement:Yes
- Living area:1,495 sq. ft.
Heating and cooling
- Cooling:Central Air, Electric
- Heating:Central, Electric
- Central air:Yes
Structure and exterior
- Roof:Architectural, Shingle
- Year built:2021
- Building area:1,495 sq. ft.
- Lot Features:City Lot, Corner Lot, Subdivision
- Architectural Style:Craftsman
- Construction Materials:Vinyl Siding
- Exterior Features:Patio
- Foundation Description:Slab
- Levels:2 Story
Schools
- High school:Tl Hanna High
- Middle school:Mccants Middle
- Elementary school:Concord Elem
Utilities
- Water:Public
- Sewer:Public Sewer
Finances and disclosures
- Price:$229,900
- Price per sq. ft.:$153.78
Features and amenities
- Appliances:Dishwasher, Electric Oven, Electric Range, Microwave, Refrigerator
- Laundry features:Electric Dryer Hookup, Washer Hookup
- Amenities:Blinds, Granite Counters, Walk-in Closets
Parking
- Parking description:Attached, Driveway, Garage
- Garage:Yes
- Garage spaces:1
New listings near 116 Ventura Street
- New
 $454,990Active3 beds 4 baths2,664 sq. ft.
506 Grasshopper Court, Anderson, SC 29621
MLS# 20309033Listed by: DRB GROUP SOUTH CAROLINA, LLC - New
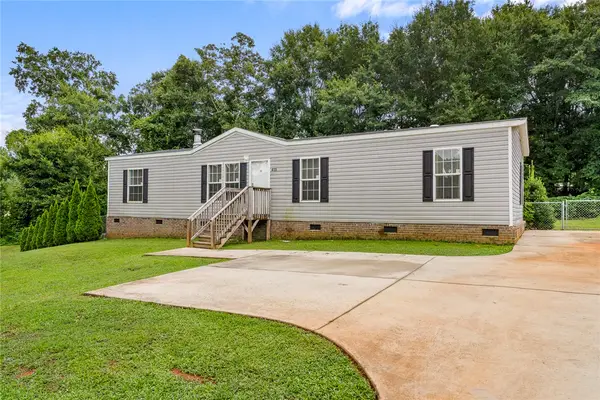 $199,900Active4 beds 2 baths1,500 sq. ft.
415 Jackson Circle, Anderson, SC 29625
MLS# 20308979Listed by: EXP REALTY - CLEVER PEOPLE - New
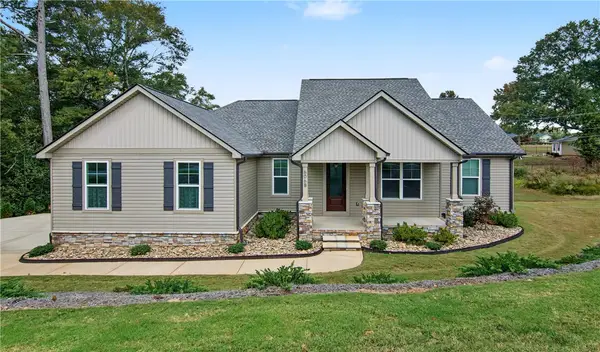 $379,900Active3 beds 2 baths1,765 sq. ft.
606 Parkwood Drive #B, Anderson, SC 29625
MLS# 20308891Listed by: WESTERN UPSTATE KELLER WILLIAM - Open Thu, 1 to 4pmNew
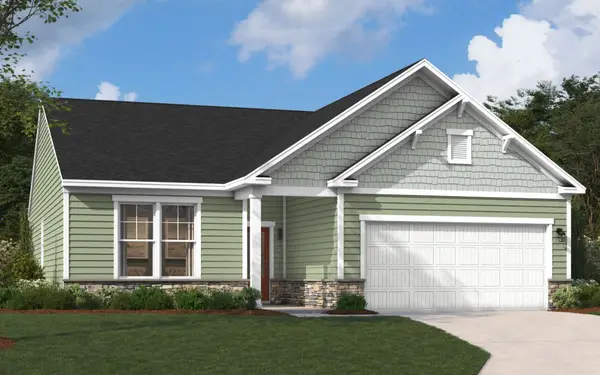 $254,509Active3 beds 2 baths1,554 sq. ft.
1014 Mockernut Way, Anderson, SC 29625
MLS# 20309011Listed by: SM SOUTH CAROLINA BROKERAGE, L - New
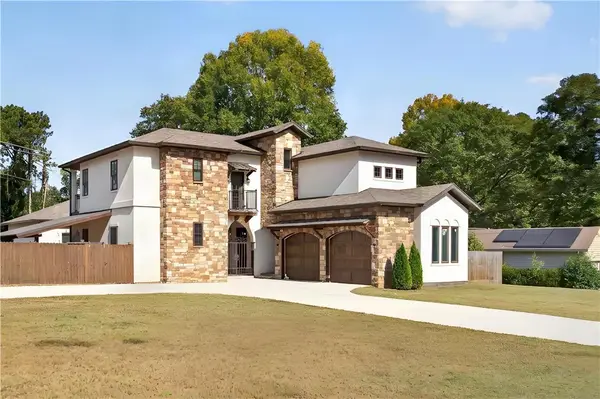 $700,000Active5 beds 6 baths4,138 sq. ft.
101 Willow Court, Anderson, SC 29621
MLS# 20308859Listed by: WESTERN UPSTATE KELLER WILLIAM - New
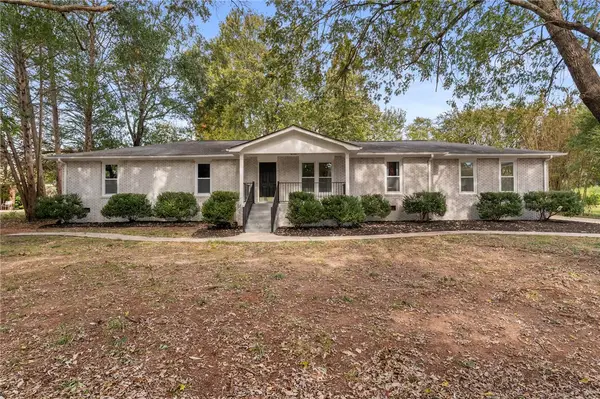 $375,000Active3 beds 2 baths1,954 sq. ft.
215 Arcadia Drive, Anderson, SC 29621
MLS# 20308924Listed by: EXP REALTY LLC - New
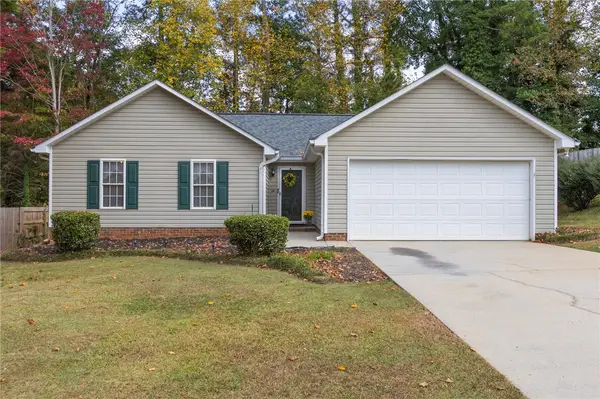 $255,000Active3 beds 2 baths
126 Kingsgate Way, Anderson, SC 29621
MLS# 20308969Listed by: CANN REALTY, LLC - New
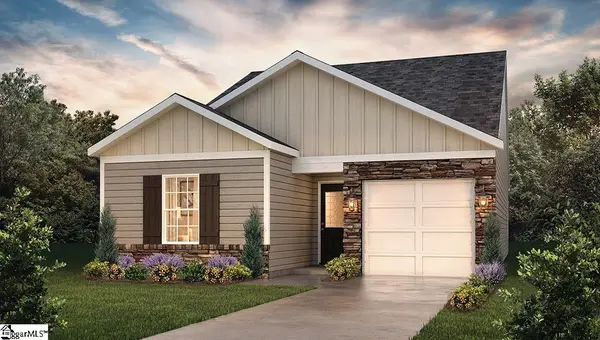 $291,032Active3 beds 2 baths
508 Rocky River Road, Anderson, SC 29621
MLS# 1608411Listed by: D.R. HORTON - New
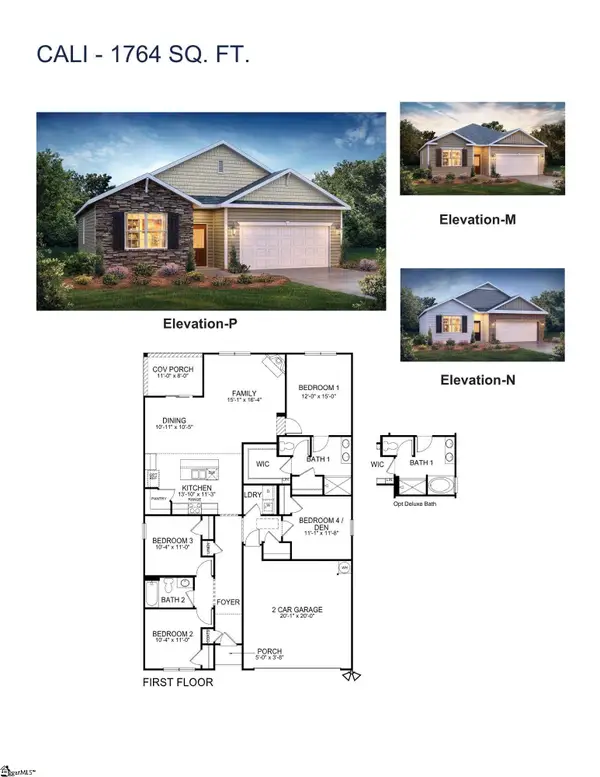 $342,005Active4 beds 2 baths
507 Rocky River Road, Anderson, SC 29621
MLS# 1608412Listed by: D.R. HORTON - Open Fri, 11am to 1pm
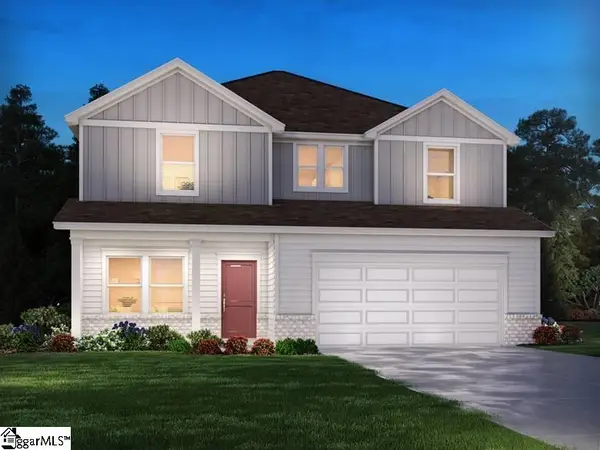 $329,900Active4 beds 3 baths
1024 Southwell Drive, Anderson, SC 29624
MLS# 1598671Listed by: MTH SC REALTY, LLC


Protect your home and budget from life's surprises with an Assurant Home Warranty, backed by a partner that supports you through every step of homeownership. Explore Plans.
© 2026 Better Homes and Gardens Real Estate LLC. An Anywhere Real Estate company. All rights reserved. Better Homes and Gardens® Real Estate is a registered trademark owned by Meredith Operations Corporation, licensed to Better Homes and Gardens Real Estate LLC and used with permission. Better Homes and Gardens Real Estate LLC fully supports the principles of the Fair Housing Act and the Equal Opportunity Act. Listing information is deemed reliable but is not guaranteed accurate.
Each office is independently owned and operated.
Any services or products provided by third parties are not provided by, affiliated with or related to Better Homes and Gardens Real Estate LLC, or its affiliated companies.